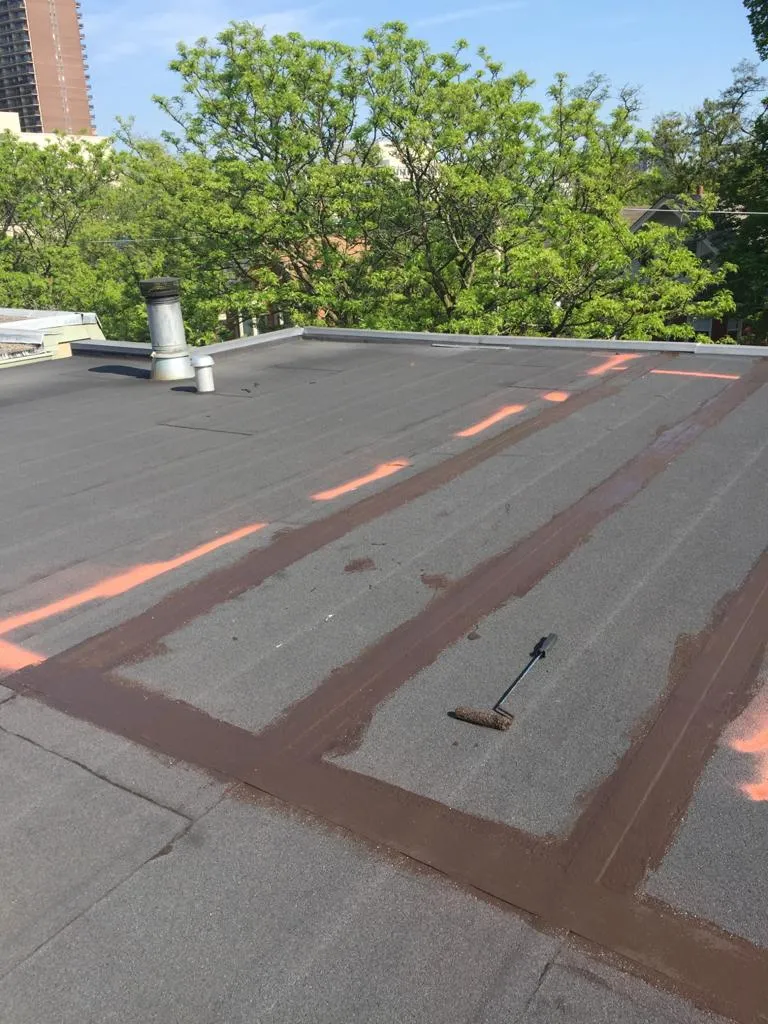
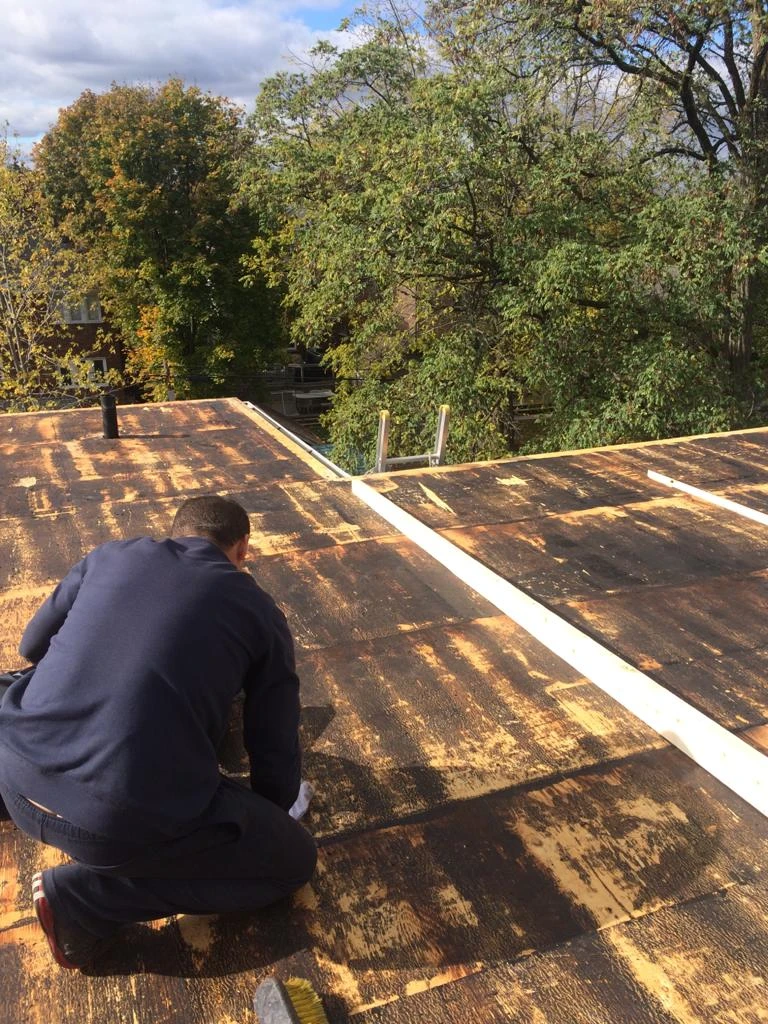
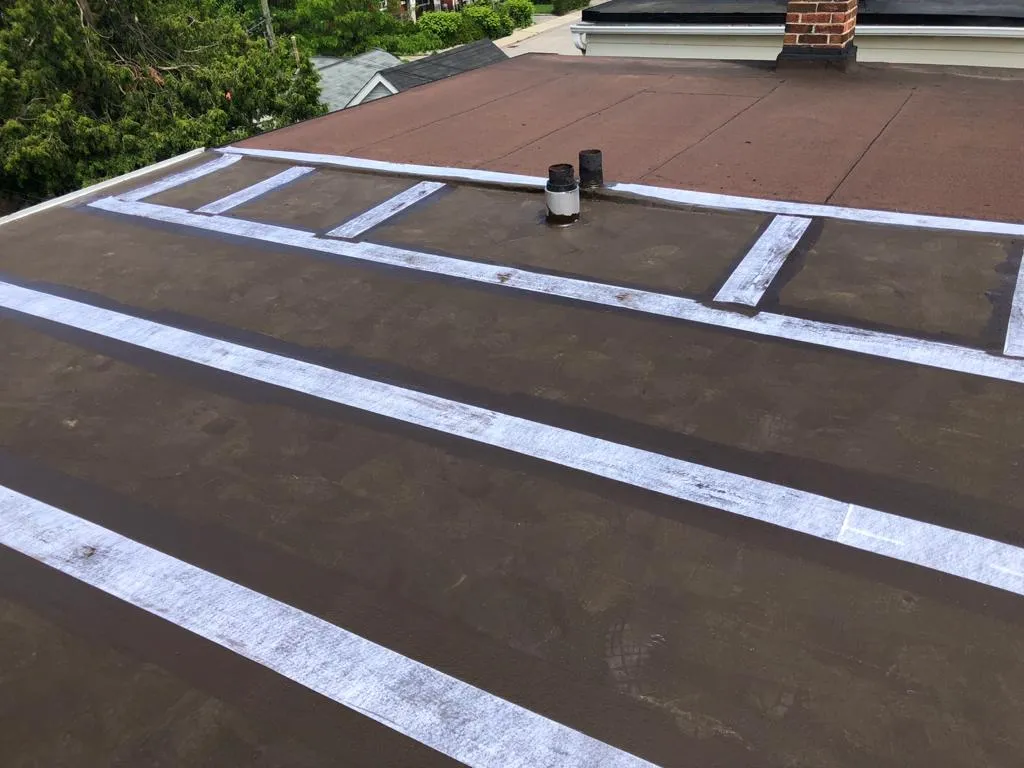
Flat roof replacement in Markham is a different project from replacing a sloped asphalt shingle roof, and homeowners are often surprised by how different it is. A low slope assembly has to move water across a nearly level surface, resist standing water after summer storms, handle winter ice loading, and stay watertight at every seam, edge and penetration. When a flat section on a Markham home reaches the end of its service life, patching stops working and a full tear off becomes the only sensible option. This guide walks through what flat roof replacement in Markham actually costs in 2026, which membrane systems suit local housing stock, how permits and the Ontario Building Code apply, and how to tell whether your roof is a repair candidate or a replacement candidate.
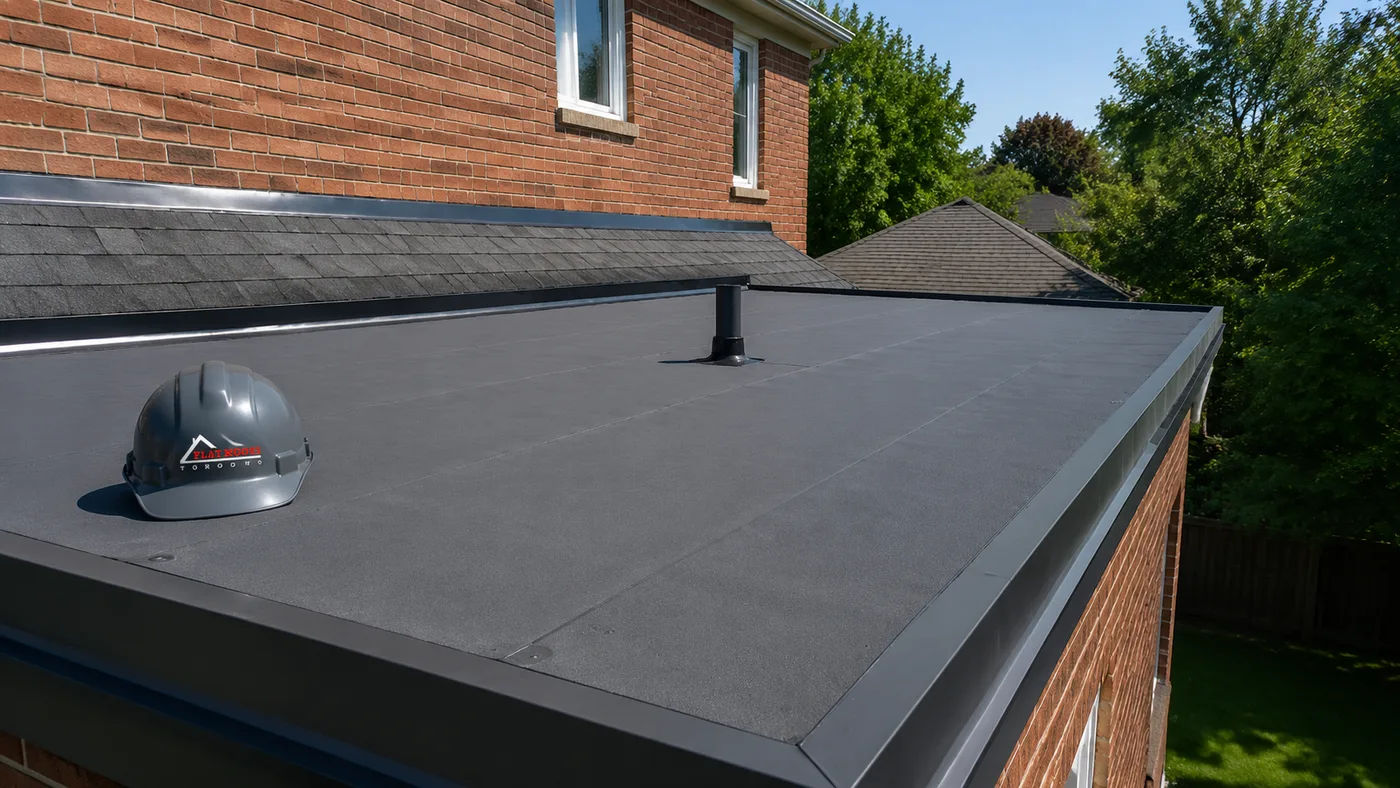
What Flat Roof Replacement in Markham Involves
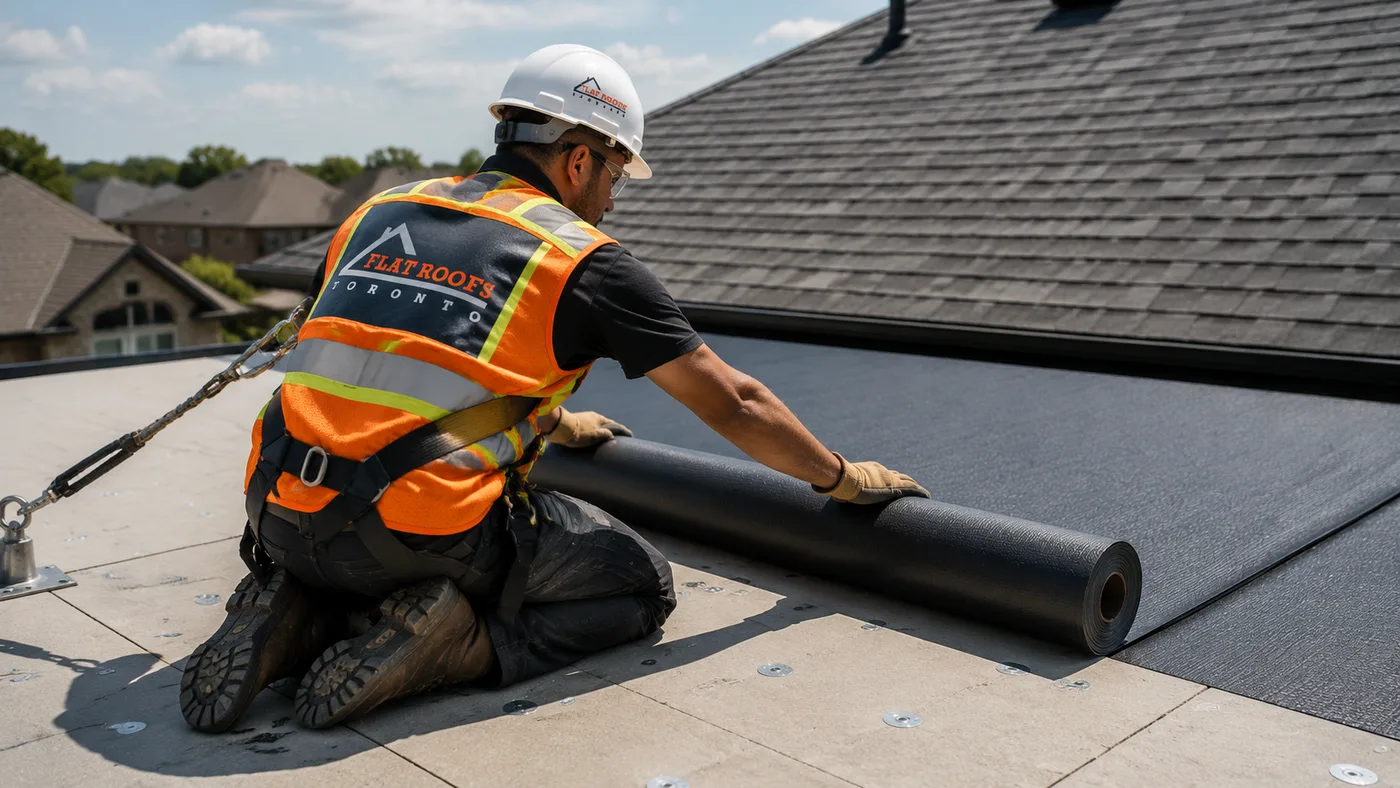
Flat roof replacement in Markham means removing the existing membrane and, in most cases, the insulation beneath it, inspecting and repairing the structural deck, then rebuilding the assembly from the deck up. A genuine replacement is not a recover job where a new membrane is laid over the old one. Recovers are permitted in limited circumstances under the Ontario Building Code, but they hide deck rot, trap moisture in wet insulation, and shorten the life of the new system. On residential work in Markham, a full tear off is almost always the better value.
A typical replacement assembly on a Markham house includes the following layers, working upward from the structure:
- Structural deck: usually plywood or OSB sheathing on wood joists, occasionally a concrete or steel deck on newer infill and mixed use buildings.
- Vapour control layer: required on many assemblies to stop warm interior air from carrying moisture up into the insulation during Ontario winters.
- Insulation: typically polyisocyanurate board, installed to the thickness needed to meet code and to reduce condensation risk.
- Tapered insulation or crickets: added where the deck is dead level so water is pushed toward drains or scuppers.
- Cover board: a thin, dense board that protects the insulation from foot traffic and hail.
- Membrane: the waterproofing itself, either modified bitumen, TPO, EPDM or a liquid applied system.
- Perimeter metal and flashings: drip edge, counter flashing at walls, and boots at every pipe and vent.
Every one of those layers matters, and a properly scoped flat roof replacement in Markham accounts for all of them. Most premature failures we see on low slope roofs across the GTA come from details rather than from the membrane sheet itself. Seams at parapet walls, poorly formed corners, undersized drains and neglected pipe boots cause far more leaks than the field of the roof ever does.
Why Markham Homes End Up With Flat Roofs
Markham’s housing stock is unusually varied for a suburban municipality, which is exactly why demand for flat roof replacement in Markham is steady across so many different property types. The older core areas contain postwar bungalows and side split houses, many of which had flat roofed additions, sunrooms or carport extensions built on over the decades. Those additions are frequently the first parts of a house to need a new membrane, because they were often built to a lower standard than the original structure and were never designed for a fifty year service life.
Newer subdivisions built from the late nineties onward introduced a different pattern. Many of these homes are steep sloped overall but carry small flat areas over garages, front porticos, second storey bump outs and rear extensions. These sections are small, awkward to access, and tie into sloped shingle roofs at a transition point that has to be detailed carefully. Estate lots and custom builds have pushed further still, with large flat roofed sections, roof decks and modern cube style architecture that is essentially all low slope.
Finally, older brick homes and mixed use properties near Markham’s established commercial strips often carry true flat roofs over the entire footprint. These are usually built up systems, sometimes decades old, and when they fail they fail broadly rather than at one point. Understanding which of these categories your property falls into shapes the scope, the cost and the membrane choice for the job. If you want to understand the full range of what we handle, our overview of flat roofing services for Markham homeowners covers the services available across the region.
Signs Your Markham Flat Roof Needs Replacement, Not Repair
Not every leak means a new roof. The judgement call comes down to how widespread the deterioration is and whether the insulation and deck are still dry. The following indicators point toward full flat roof replacement in Markham rather than a targeted repair:
- Age past the system’s service life. A two ply modified bitumen roof installed in the early 2000s is at or past its expected span.
- Multiple active leaks in separate areas. One leak is a repair. Three leaks in three different places is a system that has run out of life.
- Soft or spongy spots underfoot. This usually means saturated insulation and sometimes a compromised deck.
- Widespread blistering, ridging or alligatoring. Surface degradation across the field indicates the membrane has lost its flexibility.
- Standing water lasting more than 48 hours after rain. Persistent ponding is a drainage design problem that a patch cannot solve.
- Open or split seams along multiple runs. Seam failure across the roof means the adhesion or weld has broken down generally.
- Interior signs including ceiling staining, peeling paint or mould at the top plate. These often show up long after the roof itself started admitting water.
A moisture scan or a set of test cuts settles the question of whether flat roof replacement in Markham is warranted. Test cuts are small, patched immediately, and tell you exactly how wet the insulation is. If more than roughly a quarter of the insulation area is saturated, replacement is the more economical path even if the membrane still looks serviceable from above.
Membrane Options for Flat Roof Replacement in Markham
Four membrane families dominate residential low slope work in the GTA, and all four are used regularly for flat roof replacement in Markham. Each has a defensible place, and the right answer depends on roof size, access, exposure, the presence of a roof deck, and how long you plan to own the home.
| Membrane system | Typical service life | Relative cost | Best suited to | Main limitation |
|---|---|---|---|---|
| Two ply modified bitumen (SBS) | 25 to 35 years | Mid to high | Residential additions, garage roofs, homes with parapets and complex details | Torch application needs careful fire safety practice near siding and soffits |
| TPO (single ply, heat welded) | 20 to 30 years | Mid | Larger open roof areas, homes wanting a reflective white surface | Fewer plies means less redundancy if the sheet is punctured |
| EPDM (single ply rubber) | 20 to 30 years | Low to mid | Simple rectangular roofs with minimal penetrations | Black surface absorbs summer heat, adhesive seams need attention over time |
| PVC (single ply, heat welded) | 25 to 30 years | High | Roofs exposed to grease, chemicals or heavy foot traffic | Higher material cost than TPO for similar residential performance |
| Liquid applied polyurethane or PMMA | 15 to 25 years | High per square metre | Small, highly detailed areas, balconies, roof decks, tie ins to walls | Cost climbs quickly on larger areas, surface preparation is critical |
For most detached homes in Markham, two ply SBS modified bitumen remains the default recommendation. It gives you redundancy through two separate plies, it handles the temperature swing between a humid August afternoon and a January cold snap well, and it is straightforward to detail around the many penetrations and wall tie ins that residential roofs carry. TPO makes strong sense on larger, simpler areas where a reflective surface can reduce summer heat gain into the space below. Full details on assembly build ups are covered on our residential flat roof installation page.
Flat Roof Replacement Costs in Markham for 2026
Pricing for flat roof replacement in Markham is quoted per square foot of roof area, but the square foot rate shifts significantly with the amount of detail work, access difficulty and insulation thickness. A small, cluttered garage roof with three vents, a parapet on two sides and no ladder access from the driveway will carry a higher unit rate than a large open rear addition roof.
The ranges below reflect typical 2026 residential pricing in the Markham and greater Toronto market, including tear off, disposal, new insulation, membrane and standard flashings.
| Roof area | Common application | Modified bitumen (SBS) | TPO or EPDM | Typical duration |
|---|---|---|---|---|
| Under 300 sq ft | Porch canopy, small bump out, portico | $4,000 to $7,500 | $3,500 to $6,500 | 1 day |
| 300 to 600 sq ft | Garage roof, single storey addition | $7,000 to $13,000 | $6,000 to $11,500 | 1 to 2 days |
| 600 to 1,000 sq ft | Large rear addition, sunroom plus garage | $12,000 to $21,000 | $10,500 to $19,000 | 2 to 3 days |
| 1,000 to 1,600 sq ft | Full flat roof on a bungalow or modern build | $19,000 to $33,000 | $17,000 to $30,000 | 3 to 5 days |
| Over 1,600 sq ft | Estate home, mixed use, multi level flat roof | Quoted per project | Quoted per project | 5 days and up |
Several factors push a quote toward the upper end of these ranges. Deck replacement runs roughly $4 to $8 per square foot on top of the roofing price where sheathing has rotted. Tapered insulation to correct ponding adds meaningfully to material cost because the boards are thicker and cut to a slope pattern. Removing two or three existing layers instead of one raises disposal costs. Crane or hoist access on a tight lot, parapet cap metal, new drains and skylight curb rebuilds all add line items. Conversely, a simple square roof with easy driveway access and a single existing layer sits at the lower end.
One more note on budgeting. Insulation upgrades are usually the best incremental dollar you can spend during a replacement, because the roof is already open and the labour to add board thickness is minimal compared with the value of the improved thermal performance. If your attic or ceiling assembly is also underperforming, it is worth reviewing attic insulation at the same time so the whole envelope is addressed in one project.
Permits, the Ontario Building Code and Markham Requirements
A like for like membrane replacement on an existing residential flat roof generally does not require a building permit in Ontario, because it is classified as maintenance rather than construction. That changes quickly once structural or assembly work enters the scope. You should expect to need a permit from the City of Markham when the project includes replacing or altering structural deck framing, changing the roof structure, converting a roof to a usable deck or terrace, adding significant load, or when the work is part of a larger addition or renovation.
The Ontario Building Code governs several aspects of the assembly regardless of whether a permit is issued. Roof drainage must be designed so water is directed to drains, scuppers or the perimeter without sustained ponding. Insulation levels for a renovated roof assembly should be brought up to current expectations where practical, and vapour control placement has to suit our climate zone so that the dew point falls within the insulation rather than at the deck. Guards are required where a roof becomes an occupied surface. Fire safety practices during torch applied work are governed separately and are a genuine safety issue on residential streets, which is why competent crews use fire watch procedures and heat shields near combustible siding.
Ask any contractor bidding your project to state clearly whether a permit is required and who is responsible for pulling it. A vague answer is a warning sign.
What the Replacement Process Looks Like Day by Day
Most residential flat roof replacement in Markham runs between one and five working days depending on size. Weather is the main variable, since membrane cannot be installed onto a wet deck and adhesives have temperature limits. Crews will tear off only as much as they can dry in and complete each day, which is why a large roof is sequenced in sections rather than stripped all at once.
| Phase | What happens | Typical timing | Homeowner impact |
|---|---|---|---|
| Site setup and protection | Disposal bin placed, walls and landscaping protected, access route established | Morning of day 1 | Driveway partly occupied, plan parking ahead |
| Tear off and deck inspection | Old membrane and insulation removed, deck checked for rot and fastener condition | Day 1 | Loudest phase, expect noise and vibration indoors |
| Deck repair and vapour control | Damaged sheathing replaced, vapour layer installed where specified | Day 1 to 2 | Possible change order if hidden rot is found |
| Insulation and tapered layout | Board insulation fastened, crickets and tapered sections built to direct water | Day 2 to 3 | Minimal noise, mostly fastening |
| Membrane and flashings | Field membrane applied, then walls, curbs, pipe boots and edge metal | Day 2 to 4 | Torch or hot air work, some odour with certain systems |
| Final inspection and cleanup | Water test where possible, magnet sweep, debris removal, walkthrough | Final day | Warranty documents issued |
Because flat roof replacement in Markham is usually completed while the household continues to live in the home, ask for photographs of the deck once it is exposed and of the completed flashings before the final cleanup. On a flat roof you cannot see the finished work from the ground, so photographic documentation is the homeowner’s best record of what was actually installed.
Drainage, Detailing and the Things That Decide Longevity
Two roofs built with the same membrane can perform very differently over twenty years, and the difference is almost always in the details. Here is where attention pays off during flat roof replacement in Markham.
Slope and drainage. No flat roof is truly flat. A minimum slope of roughly two percent, which works out to about 20 mm of fall per metre, moves water reliably. Where the existing structure is dead level, tapered insulation is the correct fix. Skipping it because it costs more is how ponding problems repeat on the new roof.
Perimeter termination. Edge metal and parapet cap flashing take the worst of the wind uplift. Properly cleated and fastened metal is what keeps a windy February night from lifting the edge of the membrane.
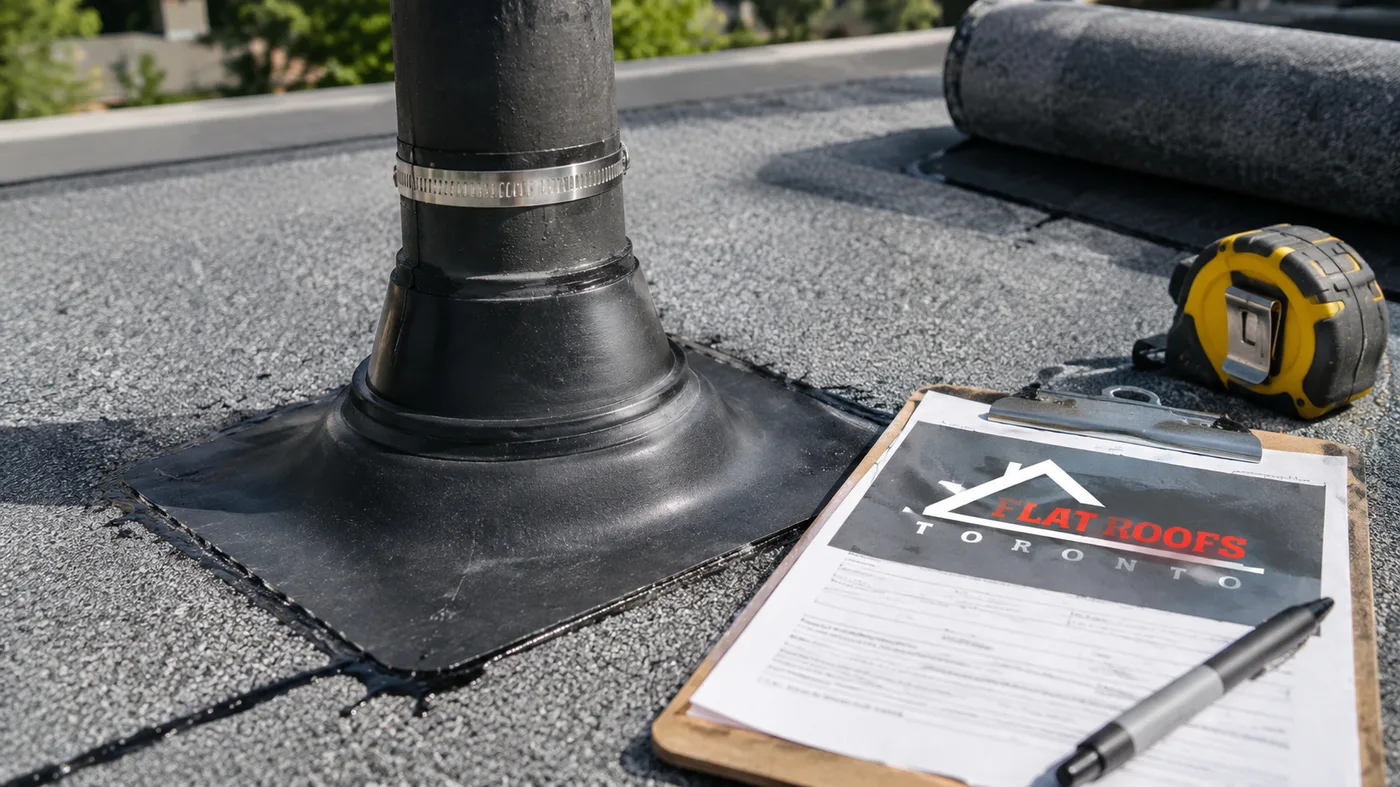
Penetrations. Plumbing stacks, exhaust vents, gas lines, air conditioner refrigerant lines and skylight curbs each need a purpose built boot or curb flashing. Sealant alone is a temporary measure. If you have skylights over a flat area, a replacement is the natural moment to address the curbs, and our work on residential skylights covers how those units integrate with the new membrane.
Ventilation and moisture control. Low slope assemblies are usually compact and unvented, which means the vapour control layer and insulation thickness have to work together. Getting this wrong produces condensation inside the assembly that mimics a leak and rots the deck from within.
Transitions to sloped roofs. On homes where a flat section meets shingles, the transition needs a proper membrane run up under the shingle course with adequate height. This junction is the single most common leak point on Markham’s mixed roof homes.
Choosing a Contractor for Flat Roof Replacement in Markham
Low slope roofing is a specialty, and flat roof replacement in Markham rewards experience with membrane systems specifically. Many capable shingle contractors do not install membrane regularly, and the failure modes on a flat roof are unforgiving. When you compare quotes for flat roof replacement in Markham, look past the bottom line number and check the following:
- Written scope. The quote should name the membrane manufacturer and system, the insulation type and thickness, whether tapered insulation is included, and what flashings are being replaced.
- Tear off versus recover. Confirm in writing that the old assembly is being removed. A recover priced against a tear off is not a fair comparison.
- WSIB and liability coverage. Ask for current certificates, not verbal assurance.
- Warranty terms. Separate the manufacturer’s material warranty from the contractor’s workmanship warranty, and note the length of each.
- Deck contingency. A reputable quote states the per sheet or per square foot rate for replacing rotten sheathing so there are no surprises mid job.
- Past work. Photographs of completed low slope projects tell you more than testimonials. Our project gallery is a useful reference for the kind of detailing to expect.
If your roof is actively leaking while you gather quotes, do not wait out the comparison process with water entering the structure. Temporary stabilisation through emergency roof repair protects the deck and interior finishes until the full replacement can be scheduled properly.
How much does flat roof replacement in Markham cost?
How long does a flat roof last in the Markham climate?
Do I need a permit for flat roof replacement in Markham?
Can a flat roof be replaced in winter?
Is ponding water on a flat roof a serious problem?
Should I replace insulation at the same time as the membrane?
Book Your Flat Roof Replacement in Markham Consultation
Flat Roofs Toronto is a Toronto based low slope roofing specialist serving homeowners throughout Markham and the surrounding region. We approach every flat roof replacement in Markham by assessing the full assembly rather than the membrane alone, quote a defined scope in writing, and document the work with photographs so you know exactly what was installed above your ceiling.
Call us today at (647) 333-3528 or request a free consultation to have your roof assessed and receive a detailed written estimate.
Flat Roofs Toronto serves Markham and communities across the Greater Toronto Area with residential and commercial low slope roofing.