Brampton has changed shape faster than almost any city in the Greater Toronto Area, and its roofs tell that story. Drive through the older wards and you find postwar bungalows with low-slope additions tacked on the back. Move outward and you hit dense subdivisions built from the 1990s onward, many with flat-roofed porticos, garage bump-outs and second-storey overhangs. Further out again sit estate lots with contemporary builds where the entire upper roof is a single low-slope deck. All of that adds up to real demand for flat roofing Brampton property owners can actually rely on through Ontario winters, and it explains why so many homeowners here end up searching for answers about a roof type most people never think about until it leaks.
This guide covers the flat roofing systems that make sense for Brampton homes and businesses, what a flat roofing Brampton project costs in 2026, how Ontario Building Code requirements affect the work, and how to judge whether a quote you have received is realistic. The goal is to help you make a decision you will still be happy with in fifteen or twenty years, not just this season.
What Makes Flat Roofing Brampton Projects Different From Shingle Work
The first thing to understand about the flat roofing Brampton properties depend on is that a flat roof is never truly flat. Ontario practice calls for a minimum slope of roughly two per cent, or about one quarter inch of fall per foot, so that water moves toward drains or scuppers instead of standing. A sloped shingle roof sheds water by gravity and overlapping layers. A flat roof holds water back with a continuous waterproof membrane. That single difference drives everything else.
Because the membrane is the waterproofing, seams matter enormously. A shingle roof with one poorly nailed shingle usually survives. A flat roof with one open seam becomes a leak the next time it rains. Detailing around parapets, curbs, vents, skylights and roof-to-wall transitions is where good flat roofing Brampton work separates itself from cheap work, and it is where most of the failures we see in the city originate.
Brampton’s climate adds its own pressure. The city sees well over one hundred freeze-thaw cycles across a typical winter season, temperatures that swing from the low thirties in July to below minus twenty in January, and heavy summer downpours that can drop thirty or forty millimetres of rain in a couple of hours. A membrane has to stay flexible when it is frigid, stay dimensionally stable when the surface temperature climbs past sixty degrees on a still August afternoon, and shed a sudden volume of water without backing up. Not every system handles all three equally well, which is why flat roofing Brampton specifications should never be copied straight from a warmer climate.
Brampton’s Housing Stock and Where Flat Roofs Actually Appear
Understanding the local building stock helps explain why the flat roofing Brampton homeowners need is so often a partial-roof job rather than a whole-roof job.
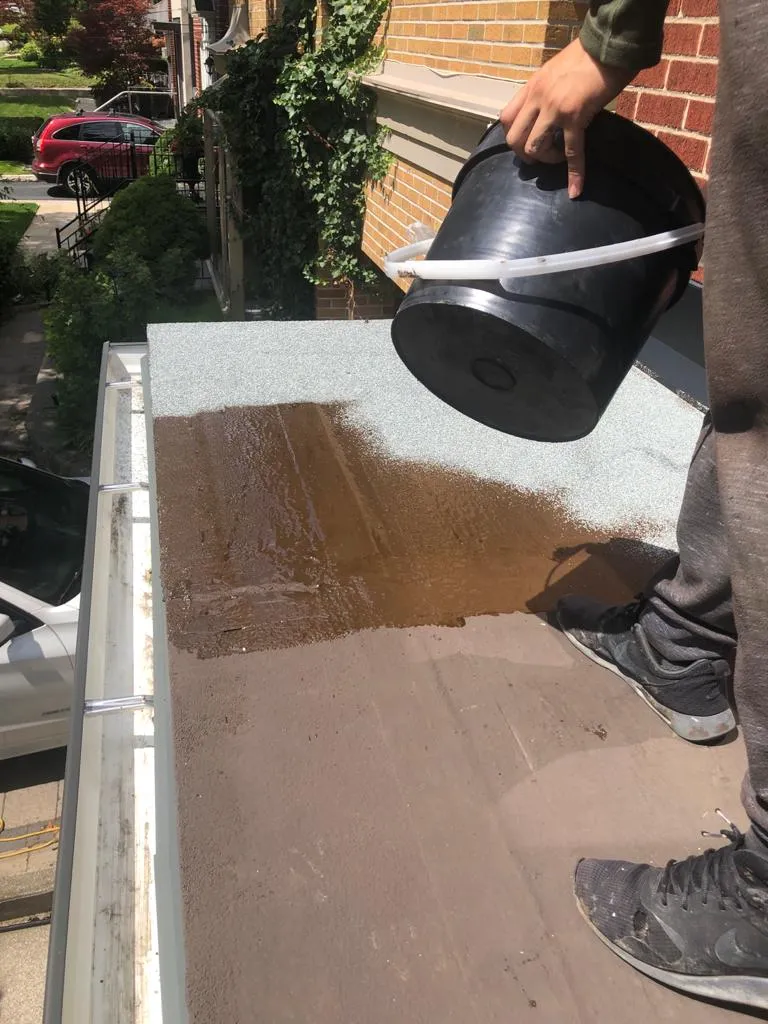
Older brick homes in the central wards frequently have rear kitchen extensions, sunroom conversions or enclosed side porches built with low-slope decks. Many of those decks were originally finished in tar and gravel and have been recovered once or twice already. Subdivision homes from the 1990s and 2000s tend to carry small flat sections over front entries, bay windows and garage projections, often under two hundred square feet each but responsible for a disproportionate share of interior water damage because they sit directly above finished living space. Newer estate and custom builds increasingly use large low-slope decks by design, sometimes doubling as walkable terraces off a primary bedroom.
Then there is Brampton’s commercial and light-industrial base. Warehousing, logistics and manufacturing space across the city is almost entirely low-slope, and those buildings need a different conversation about system selection, insulation value and long-term maintenance budgeting than a two-hundred-square-foot residential deck does.
The practical takeaway is that a contractor arriving to quote flat roofing Brampton work should be asking what is underneath the deck. A deck over an unheated porch has different insulation and vapour requirements than a deck over a heated family room. Anyone who quotes a price before looking at that is guessing.
The Best Flat Roofing Systems for Brampton Homes and Businesses
Five system families cover nearly all flat roofing Brampton installations, and the same five dominate low-slope work across the GTA. Each has a legitimate place, and the right answer depends on deck size, exposure, budget and whether the surface will be walked on.
Two-Ply Modified Bitumen
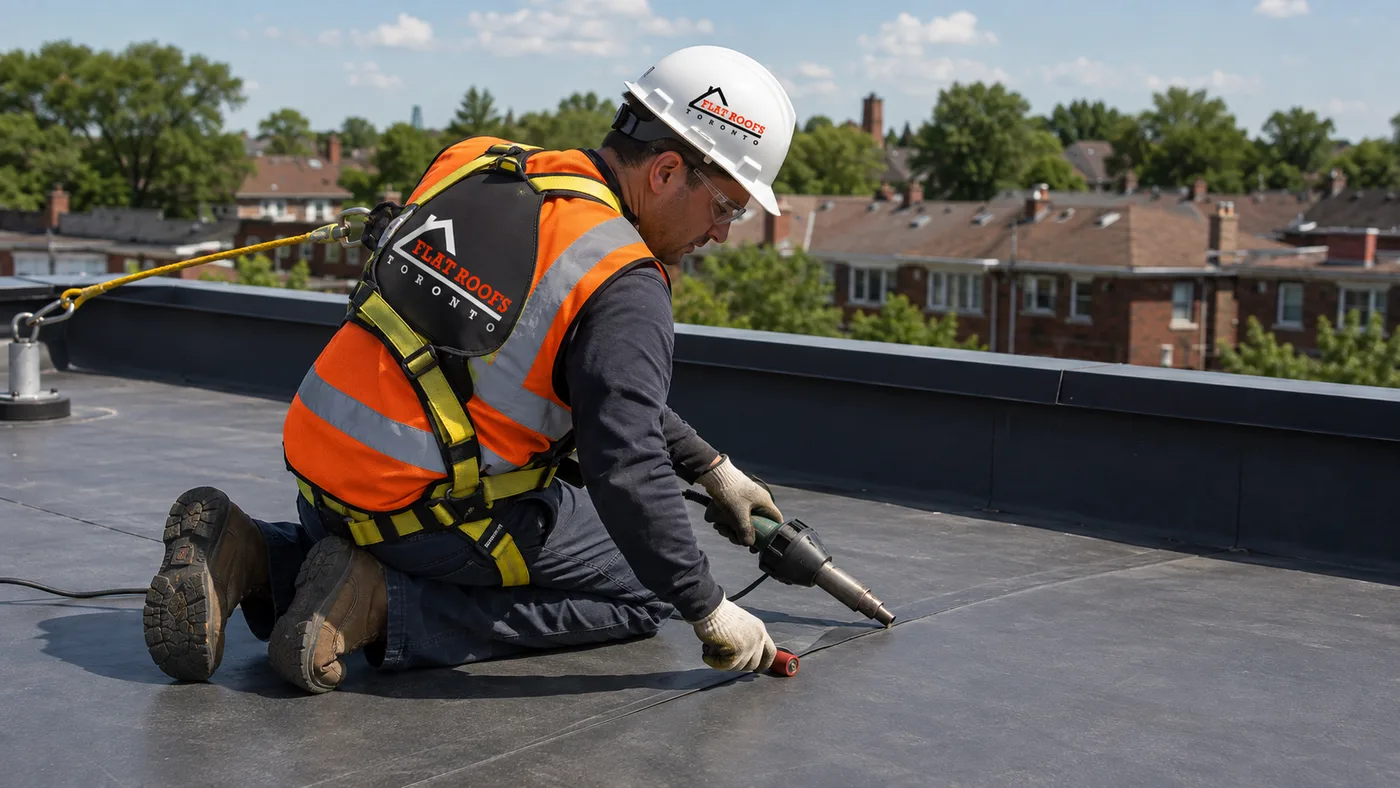
Torch-applied modified bitumen remains the most common choice for residential flat roofing Brampton homeowners select, and for good reason. A base sheet is mechanically fastened or adhered, then a granulated cap sheet is torch-welded over top, producing a fully sealed two-layer assembly. It tolerates foot traffic well, handles freeze-thaw movement without cracking, and is straightforward to repair years later. Expect twenty to thirty years from a properly installed two-ply system. The main caution is that torch work requires a competent, insured crew and proper fire-watch procedure, particularly on a deck attached to a house.
TPO Single-Ply
Thermoplastic polyolefin is a white, heat-welded single-ply membrane that has taken over much of the commercial market and is gaining ground on larger residential decks. Its reflectivity is its headline advantage: a white TPO surface keeps the roof and the space beneath it noticeably cooler in July and August, which matters on any deck sitting over conditioned living space. Welded seams are strong and consistent when the crew keeps their welder calibrated. TPO suits large, uncluttered decks better than small ones broken up by curbs and penetrations, so it appears most often on commercial flat roofing Brampton buildings and on wide contemporary residential decks.
EPDM Rubber
EPDM is a synthetic rubber membrane, usually black, installed in large sheets with adhered or taped seams. It is extremely flexible in cold weather, which makes it a sensible pick for flat roofing Brampton properties given the temperature swings here, and large sheets mean fewer seams on open decks. The trade-off is heat absorption: a black EPDM roof runs hot in summer, so it should be paired with adequate insulation below. Adhesive-bonded seams need careful surface preparation, and older seam tapes are a common failure point on roofs installed more than twenty years ago.
PVC Single-Ply
PVC is a heat-welded single-ply membrane similar in installation method to TPO, with better resistance to grease, oils and chemical exposure. That makes it the standard specification for restaurants, food processing and any building with kitchen exhaust discharging onto the roof. It costs more than TPO but has the longest track record among welded single-plies, and on flat roofing Brampton projects involving a commercial kitchen it is the only membrane worth specifying.
Built-Up Roofing
Traditional built-up roofing, multiple plies of felt in hot asphalt topped with gravel, still exists on older Brampton buildings and is occasionally specified for large commercial reroofs. It is durable and puncture-resistant but heavy, slow to install and difficult to inspect for leaks because water can travel between plies. Most contractors now recommend modified bitumen or single-ply instead when replacing a built-up roof.
| System | Typical Lifespan | Installed Cost per sq. ft. (2026) | Best Suited To | Main Limitation |
|---|---|---|---|---|
| Two-ply modified bitumen | 20 to 30 years | $11 to $17 | Residential decks, additions, small commercial | Requires torch-safe crew and fire watch |
| TPO single-ply | 20 to 30 years | $10 to $16 | Large open decks, commercial buildings | Weld quality varies with crew skill |
| EPDM rubber | 20 to 30 years | $9 to $15 | Open decks, cold-weather flexibility | Black surface absorbs summer heat |
| PVC single-ply | 25 to 35 years | $13 to $20 | Restaurants, grease or chemical exposure | Higher material cost |
| Built-up (tar and gravel) | 15 to 25 years | $12 to $19 | Large legacy commercial roofs | Heavy, slow, hard to leak-trace |
What Flat Roofing Costs in Brampton in 2026
Pricing for flat roofing Brampton projects is driven by four variables: square footage, how many layers have to come off, how much insulation is being added, and how many penetrations and transitions need flashing. Small decks carry a higher per-square-foot rate because setup, disposal and crew mobilization cost roughly the same whether the roof is one hundred fifty square feet or fifteen hundred.
A typical residential flat roofing Brampton job, a two-hundred to four-hundred square foot rear addition deck in modified bitumen with a full tear-off and new tapered insulation, generally lands somewhere between $4,500 and $9,000 depending on access and complexity. Larger contemporary decks of a thousand square feet or more usually price between $12,000 and $22,000. If you are weighing a repair against replacement, the rule of thumb is straightforward: repair when the membrane is generally sound and the problem is localized to a seam or flashing, replace when there are multiple leak points, visible ponding across the field, or blistering and shrinkage over broad areas.
| Project Type | Typical Size | 2026 Price Range | Typical Duration |
|---|---|---|---|
| Localized seam or flashing repair | Under 50 sq. ft. affected | $450 to $1,200 | Half day |
| Small residential deck replacement | 150 to 300 sq. ft. | $3,200 to $6,500 | 1 to 2 days |
| Standard addition or extension roof | 300 to 600 sq. ft. | $5,500 to $11,000 | 2 to 3 days |
| Large residential low-slope deck | 800 to 1,500 sq. ft. | $11,000 to $22,000 | 3 to 5 days |
| Small commercial roof | 3,000 to 6,000 sq. ft. | $32,000 to $75,000 | 1 to 2 weeks |
| Added tapered insulation package | Any size | $3.50 to $7.00 per sq. ft. | Included in above |
Two cost factors surprise homeowners more than any others. The first is layer removal: Ontario practice generally limits a roof to two membrane layers, and if a tear-off reveals three, disposal costs climb. The second is deck repair. Rotten sheathing is invisible until the old membrane comes off, so any honest flat roofing Brampton quote will carry a stated per-sheet allowance for plywood replacement rather than pretending the deck is perfect.
Ontario Building Code, Permits and Brampton Requirements
Most straightforward flat roofing Brampton replacements do not require a building permit when you are replacing like for like without altering the structure. Permits are typically triggered when structural members are being changed, when the roof assembly is being altered in a way that affects the building envelope, when you are converting a roof into a walkable terrace, or when you are building a new addition with a low-slope roof.
Even without a permit, the Ontario Building Code still governs the work. The requirements that matter most on flat roofing Brampton jobs are minimum slope to drain, a continuous air and vapour barrier positioned correctly relative to the insulation, insulation values meeting the current supplementary standard for the climate zone, and proper flashing height at parapets and roof-to-wall junctions, generally a minimum of about two hundred millimetres above the finished roof surface.
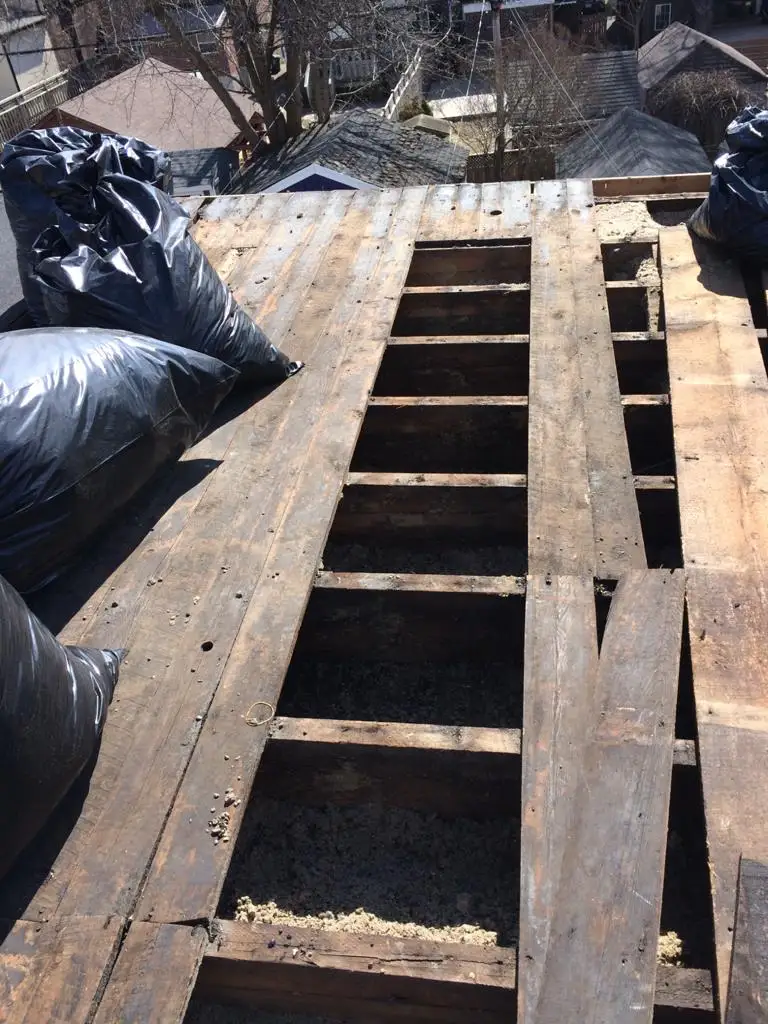
Insulation is where a lot of older Brampton flat decks fall short. Many rear additions were built with two or three inches of batt insulation stuffed into a joist cavity with no meaningful vapour control. When you replace the membrane, that is the moment to fix it, usually by moving to a conventional assembly with rigid insulation above the deck. Doing so eliminates the condensation problem that quietly rots sheathing from below, and it noticeably improves comfort in the room underneath. If your project also involves the attic space adjacent to the flat section, coordinating the roof work with attic insulation upgrades is far cheaper than doing them as separate jobs a year apart.
Drainage, Ponding and the Details That Decide Lifespan
Ponding water is the single best predictor of premature failure in flat roofing Brampton assemblies. Water that remains on a roof more than forty-eight hours after rain stops accelerates membrane breakdown, encourages algae growth, adds weight, and in winter turns into an ice mass that works seams apart as it expands.
The fix is almost never a bigger drain. It is tapered insulation, sloped crickets between drains, and correctly sized outlets. On residential flat roofing Brampton decks, most drainage runs to a scupper through the parapet or to an edge with a proper drip flashing into eavestrough. On commercial roofs, internal drains with strainers and secondary overflow scuppers are standard, and the overflow provision is a code requirement rather than an optional extra.
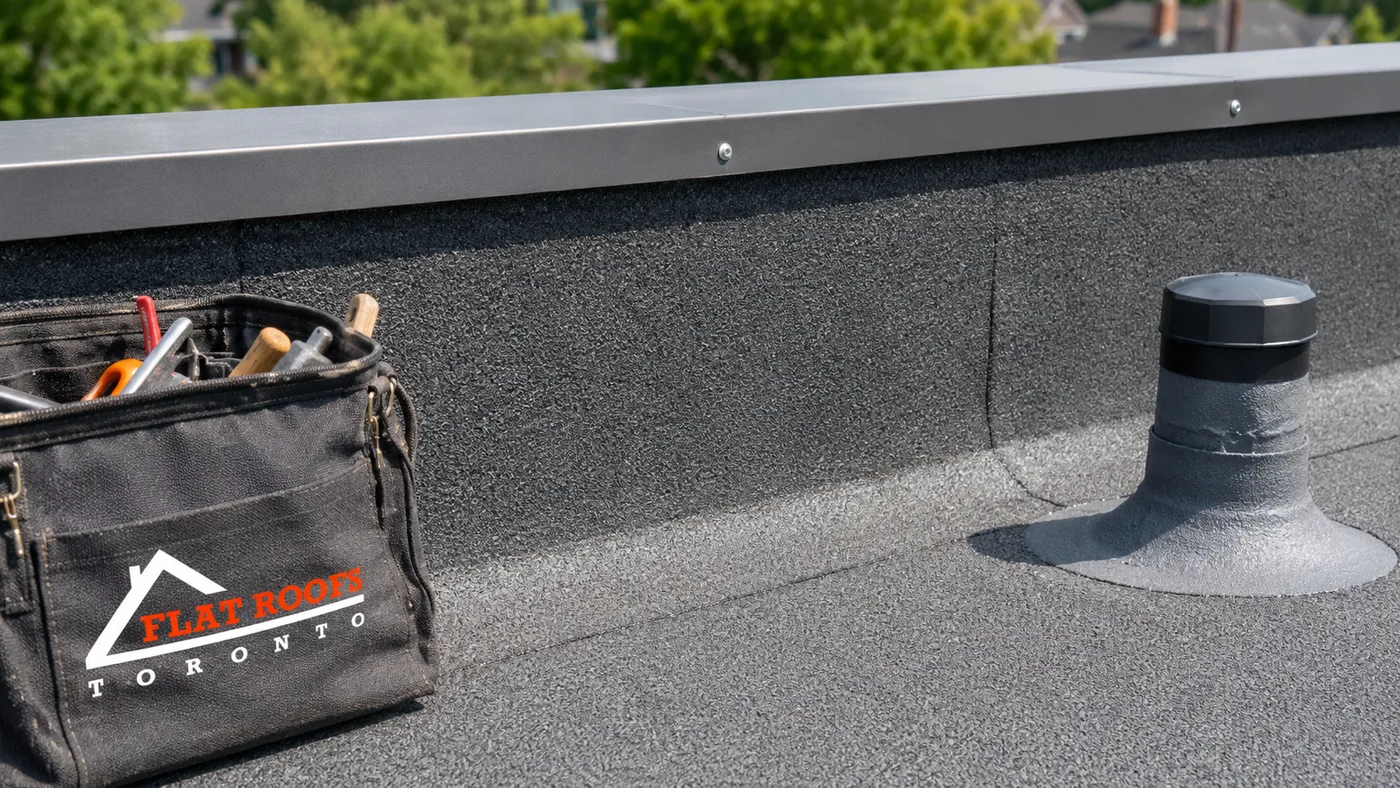
Penetrations deserve equal attention. Every plumbing stack, exhaust vent, gas line, mechanical curb and skylight is a hole in your waterproofing that has been made watertight by a detail, and those details age faster than the field membrane. If you are adding daylight to a space under a flat deck, purpose-built flat roof skylight units with the correct curb height are essential, because a sloped-roof skylight adapted onto a low-slope deck will leak eventually no matter how much sealant goes into it.
| Maintenance Task | Frequency | Why It Matters | Typical Cost |
|---|---|---|---|
| Full visual inspection | Twice yearly, spring and fall | Catches seam separation before water enters | $0 to $250 |
| Clear drains, scuppers and strainers | Spring and after leaf fall | Prevents ponding and overflow backup | $120 to $300 |
| Reseal exposed flashing terminations | Every 3 to 5 years | Sealant fails long before the membrane does | $250 to $700 |
| Snow load management | After heavy accumulation events | Reduces structural stress and ice damming | $200 to $500 per visit |
| Professional condition report | Every 5 years | Informs replacement budgeting | $300 to $600 |
Commercial Flat Roofing for Brampton Businesses
Brampton’s commercial and industrial buildings live and die by their roofs. A warehouse leak is not a stained ceiling, it is damaged inventory, a shutdown production line and an insurance conversation. The economics of commercial flat roofing Brampton owners face are therefore different: the question is rarely cheapest install, it is lowest cost per year of reliable service.
For most commercial flat roofing Brampton buildings, mechanically fastened TPO over polyisocyanurate insulation is the default specification, with PVC substituted where kitchen grease or chemical exhaust is present. Reflective white membranes cut summer cooling loads meaningfully on large-footprint buildings, which shows up directly in operating costs. Where a roof is generally sound but nearing end of life, a recover system installed over the existing membrane can extend service life at a fraction of full tear-off cost, provided the existing assembly is dry and only one layer is present.
Commercial work also requires planning around occupancy. Crews need to sequence around loading dock schedules, protect rooftop mechanical units, coordinate with tenants and keep the building watertight at the end of every working day. Ask any contractor bidding a commercial flat roof installation how they handle a sudden storm mid-tear-off, because the answer tells you whether they have actually run projects of that scale.
How a Flat Roof Installation Unfolds, Start to Finish
A well-run flat roofing Brampton replacement follows a predictable sequence. Knowing it helps you spot a crew cutting corners.
- Assessment. Measurement, core sample or probe to confirm the number of existing layers, deck condition check, drainage evaluation and photographs of every penetration.
- Written scope. A quote that names the membrane manufacturer and product, the insulation type and thickness, the number of layers being removed, flashing details and the deck repair allowance.
- Site protection. Ground coverings, plant protection, disposal bin placement and a safety perimeter set up before anything comes off the roof.
- Tear-off. Old membrane and insulation removed down to the structural deck, then a full deck inspection with the homeowner shown any rotted sheathing before it is replaced.
- Vapour control and insulation. Air and vapour barrier installed, followed by rigid insulation with tapered sections building slope toward drainage points.
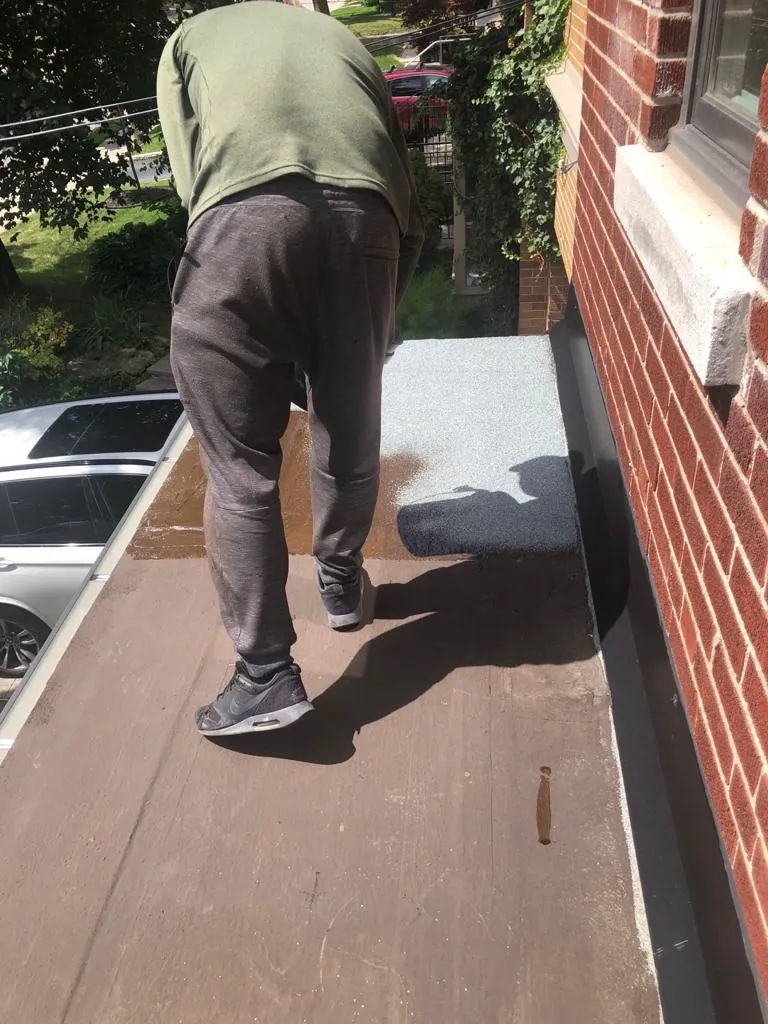
- Membrane installation. Base layer secured, cap or single-ply membrane installed with seams welded or torched, working from the low point upward so laps shed water correctly.
- Flashing and terminations. Parapet flashing, curb wraps, drain clamps, scupper linings, edge metal and counterflashing, the details that consume most of the labour hours.
- Cleanup and walkthrough. Magnetic sweep for fasteners, debris removal and a review of the finished roof with photographs and warranty documentation.
A two-hundred-square-foot deck is typically a one to two day job. Weather is the main scheduling variable, since neither torch-applied nor single-ply membranes should go down on a wet or frost-covered deck. A contractor who tells you rain is not a problem is telling you something important about their standards, and that applies to every flat roofing Brampton crew you speak to.
Choosing a Flat Roofing Contractor in Brampton
Flat roofing Brampton work is a specialty, not a sideline. Plenty of shingle crews will take a flat deck job, and plenty of those jobs leak within two years because low-slope work rewards a completely different skill set. When you are comparing quotes for flat roofing Brampton properties, look for a handful of concrete signals.
Ask for proof of WSIB coverage and at least two million dollars in liability insurance, and confirm both are current rather than taking a photocopy at face value. Ask which specific membrane product the crew installs most often, because a contractor who names a manufacturer and can explain why they chose it is a contractor who has standardized their detailing. Ask to see completed low-slope work rather than shingle projects, and look at how the flashing and terminations were finished rather than the field of the roof. Reviewing a contractor’s completed flat roof project photos is one of the fastest ways to judge workmanship quality.
Also confirm what happens when something goes wrong. Workmanship warranties on flat roofing Brampton installations typically run five to fifteen years, separate from the manufacturer’s material warranty. A company that offers emergency roof repair response is a company that expects to still be reachable when you call in three years. Homeowners across the region rely on our Brampton flat roofing services precisely because low-slope work is what we do every day rather than an occasional side job, and our residential flat roof installation process is built around the detailing that decides whether a roof reaches its rated lifespan.
One last piece of advice: be sceptical of a quote that comes in dramatically below the others. On flat roofing Brampton projects, the savings almost always come from somewhere real, usually skipped insulation, a single membrane layer where two were specified, or flashing terminated with sealant instead of metal. You will not see the difference on installation day. You will see it in year four.
How long does a flat roof last in Brampton?
What does flat roofing in Brampton cost in 2026?
Do I need a permit to replace a flat roof in Brampton?
Which flat roofing system is best for a Brampton home?
Why does water sit on my flat roof after it rains?
Can a flat roof be repaired instead of replaced?
Book Your Flat Roofing Brampton Consultation Today
If you have a leaking addition deck, a commercial roof approaching end of life, or a new low-slope build that needs to be done right the first time, Flat Roofs Toronto can assess it properly and give you a written scope that names the products, the layers and the details rather than a single number on a page. We are a Toronto-area flat roofing specialist serving Brampton and the surrounding region, and low-slope work is the whole of what we do.
Call us today at (647) 333-3528 or request a free consultation. We will inspect the roof, explain what we find in plain language, and quote only the work the roof actually needs.
Flat Roofs Toronto proudly serves Brampton and communities across the Greater Toronto Area with residential and commercial flat roofing installation, repair and maintenance.