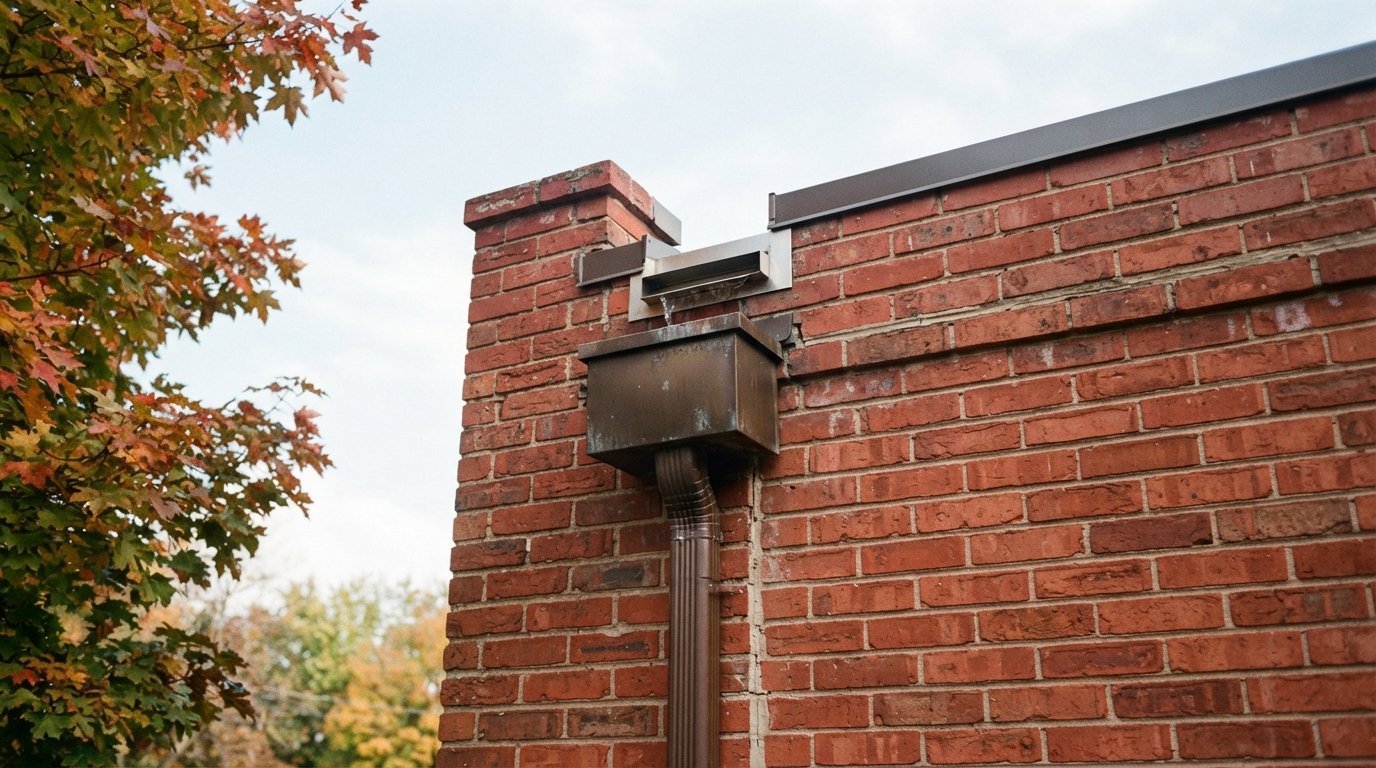
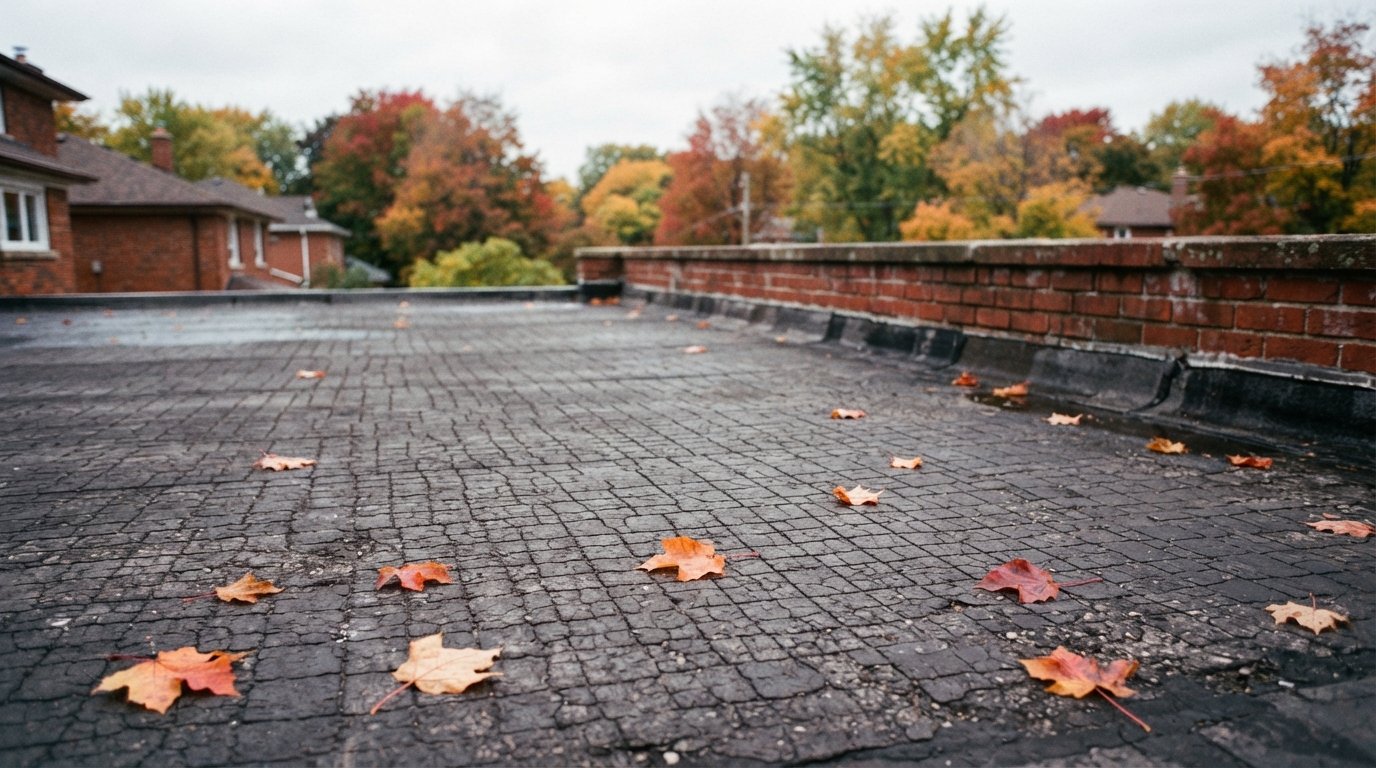
Homeowners and property managers across the city are increasingly asking about flat roof green roof rooftop garden feasibility toronto assessments before committing to a rooftop planting project, and for good reason, not every flat roof can safely support soil, plants, and standing water without engineering upgrades. At Flat Roofs Toronto, we field this question constantly from clients in the Beaches, Leslieville, North York, and beyond who want the environmental and aesthetic benefits of a living roof but need a clear, honest answer about whether their existing structure, membrane, and drainage can handle it. This guide walks through exactly what a proper flat roof green roof rooftop garden feasibility toronto evaluation looks like, what it costs, and what to expect from planning through installation.
Understanding Flat Roof Green Roof Rooftop Garden Feasibility Toronto Basics
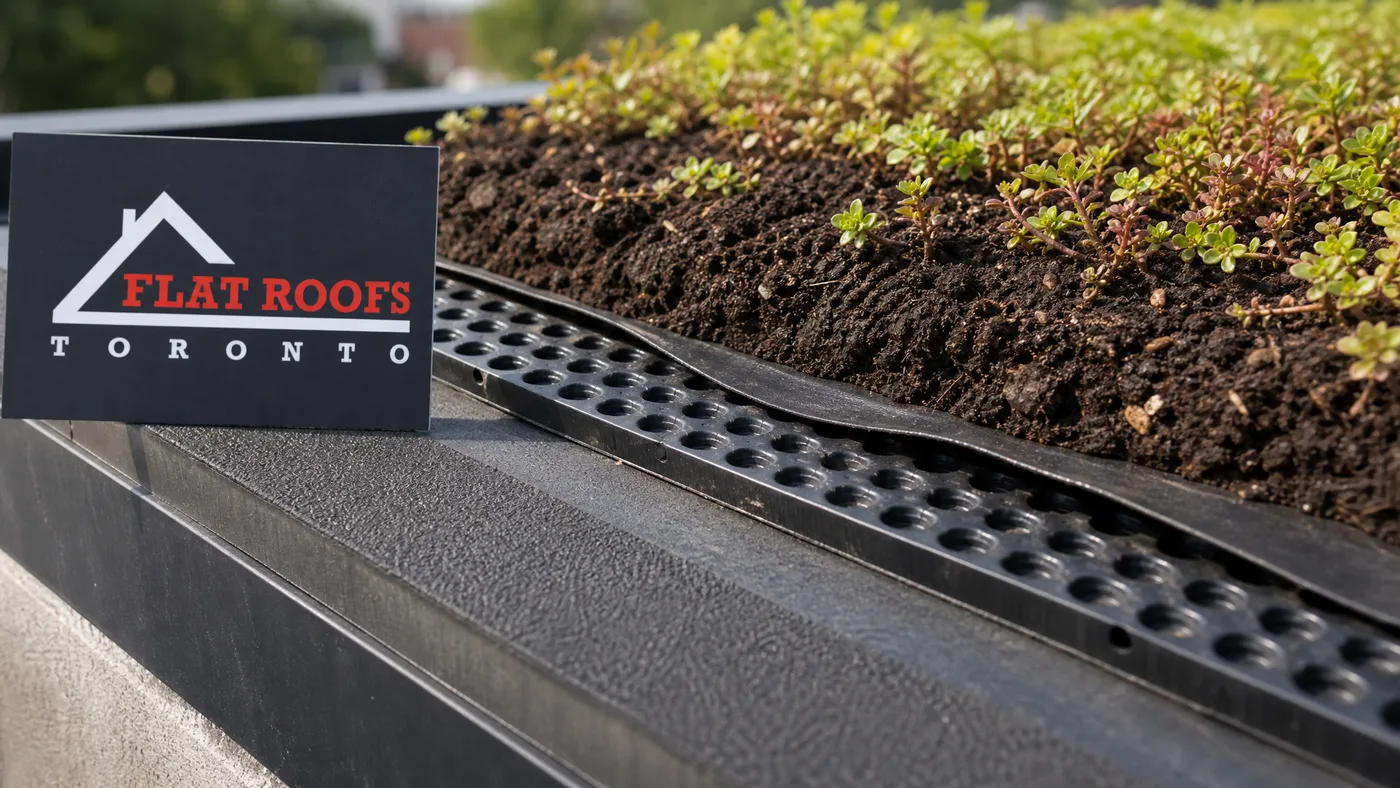
A green roof is fundamentally a layered system built on top of a waterproofed flat roof deck: a root barrier, a drainage layer, a filter fabric, a growing medium, and vegetation. Before any of that goes on, a flat roof green roof rooftop garden feasibility toronto assessment has to answer three questions, can the structure carry the added dead load, is the existing membrane in good enough condition to serve as (or be paired with) a root-resistant waterproofing layer, and does the drainage system have enough capacity to move excess water off the roof during a heavy summer storm. Toronto’s building code and the City’s Green Roof Bylaw (applicable to many new commercial, institutional, and larger residential buildings) also factor into the picture, since compliant projects must meet minimum coverage and design standards.
Our team starts every consultation with a site visit and a review of the roof’s construction drawings, if available, because guessing at structural capacity is never acceptable. A homeowner in Etobicoke with a 1970s flat-roofed addition will face a very different flat roof green roof rooftop garden feasibility toronto outcome than a commercial building owner in the downtown core with a roof engineered for heavier live loads. We combine visual inspection, moisture scanning, and, where warranted, a structural engineer’s sign-off before recommending any green roof design.
Structural Load: The First Step in Any Feasibility Assessment
Structural capacity is the single biggest factor in flat roof green roof rooftop garden feasibility toronto planning. Green roofs are heavy. Saturated growing medium, drainage boards, plant material, and ponding water during rain events can add anywhere from 15 to over 150 pounds per square foot depending on the system type, and that load is sustained, not occasional. Most residential flat roofs in Toronto were built to handle snow load and foot traffic for maintenance only, which is often well below what a fully saturated green roof assembly requires.
This is why every serious flat roof green roof rooftop garden feasibility toronto review includes a structural load comparison. The table below summarizes typical load ranges by green roof type, which we use as a starting point before a licensed structural engineer confirms actual capacity for a specific building.
| Green Roof Type | Growing Medium Depth | Saturated Load (per sq ft) | Typical Structural Fit |
|---|---|---|---|
| Extensive (sedum/succulent) | 2 to 6 inches | 15 to 35 lbs | Most residential and light commercial roofs |
| Semi-intensive (mixed planting) | 6 to 12 inches | 35 to 80 lbs | Reinforced residential or standard commercial roofs |
| Intensive (rooftop garden/lawn) | 12 to 24+ inches | 80 to 150+ lbs | Engineered commercial or institutional structures only |
| Container-based (no membrane change) | Varies by pot | 10 to 40 lbs (point loads) | Any sound flat roof, load-permitting per zone |
For most homeowners pursuing a flat roof green roof rooftop garden feasibility toronto project on an existing residential structure, an extensive system with shallow-rooted, drought-tolerant plants like sedum is the practical and affordable path. Full rooftop lawns and vegetable gardens with deep soil beds almost always require structural reinforcement, and on some older buildings the cost of that reinforcement changes the economics of the entire project.
Types of Green Roofs Suited to Toronto’s Climate
Toronto’s climate, hot, humid summers with intense rainfall and cold winters with freeze-thaw cycling, shapes which plant palettes and system depths make sense. A well-executed flat roof green roof rooftop garden feasibility toronto plan accounts for our growing zone (roughly Zone 6), summer heat stress, and the need for winter-hardy root systems that survive repeated freezing without heaving the growing medium.
Extensive systems using sedum, sempervivum, and native prairie grasses are the most common and most forgiving choice for GTA rooftops because they need minimal irrigation once established and tolerate the temperature swings typical of an exposed roof deck. Semi-intensive systems allow for small shrubs, ornamental grasses, and limited seating areas, while intensive rooftop gardens, think raised vegetable beds, small trees, and social gathering space, deliver the most amenity value but demand the most from the structure, waterproofing, and irrigation design.
| System | Best For | Maintenance Level | Irrigation Needs |
|---|---|---|---|
| Extensive sedum roof | Homes, garages, low-slope additions | Low, seasonal weeding, spring inspection | Minimal after establishment |
| Semi-intensive mixed planting | Rear additions with reinforced framing | Moderate, pruning, occasional replanting | Periodic during dry spells |
| Intensive rooftop garden | Commercial buildings, condos, engineered decks | High, regular gardening care | Scheduled irrigation system required |
| Modular tray systems | Retrofit projects wanting flexibility | Low to moderate | Built-in reservoir, topped up as needed |
Whichever system a client leans toward, we treat the flat roof green roof rooftop garden feasibility toronto conversation as a two-way fit exercise, matching the homeowner’s vision for the space against what the existing roof deck, parapet height, and access conditions can realistically support without compromising the building envelope.
Waterproofing, Drainage, and Root Barrier Requirements
No flat roof green roof rooftop garden feasibility toronto assessment is complete without a hard look at the waterproofing membrane underneath the proposed green roof assembly. A green roof concentrates moisture against the membrane for extended periods, and plant roots can be aggressive enough to penetrate ordinary membranes over time. This means the existing membrane either needs a certified root barrier layer added on top, or, in many retrofit cases, needs to be replaced entirely with a modern root-resistant system such as a fully adhered TPO, modified bitumen with a root barrier cap sheet, or a liquid-applied waterproofing membrane rated for vegetated assemblies.
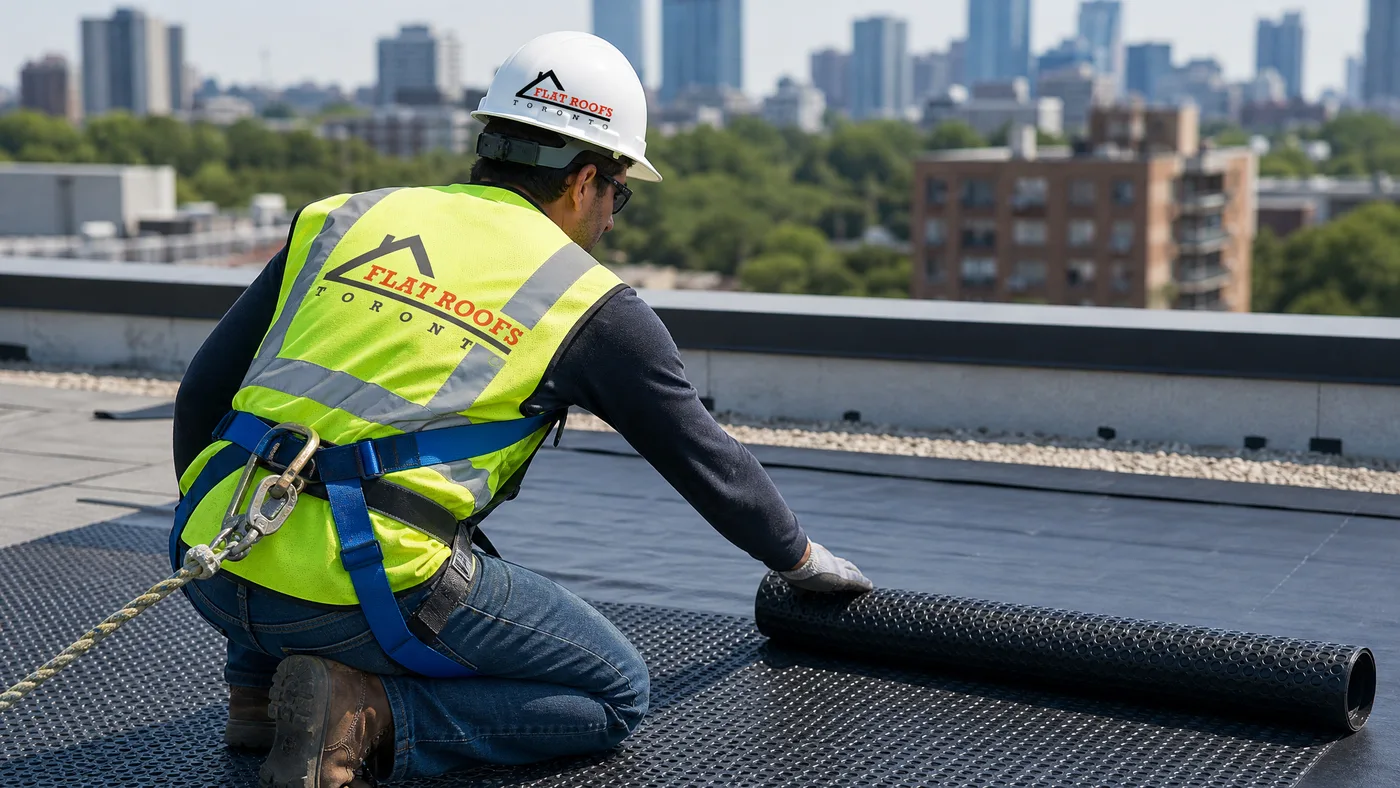
Drainage is equally critical. Green roofs use a dedicated drainage layer (typically a dimpled drainage board or granular drainage mat) that channels excess water toward existing roof drains, scuppers, or a secondary overflow system. Toronto’s intense summer downpours mean the drainage layer and roof drains both need enough capacity to prevent water from backing up under the growing medium, which can lead to root rot, membrane stress, and interior leaks. Where the existing drain count or slope is inadequate, we typically recommend adding drains or tapered insulation to correct ponding before layering in a green roof system.
We handle this stage of every residential flat roof installation and commercial flat roof installation with the same rigour, because a green roof is only as good as the waterproofing system underneath it. If your building already has recurring ponding or previous leak history, that gets resolved first, a flat roof green roof rooftop garden feasibility toronto plan built on top of a compromised membrane will fail regardless of how well the planting layer is designed.
Costs and Return on Investment for Toronto Green Roofs
Cost is often the deciding factor once a flat roof green roof rooftop garden feasibility toronto assessment confirms a project is structurally possible. Pricing varies widely based on system depth, membrane condition, access constraints, and whether structural reinforcement is required. Homeowners should budget for the green roof assembly itself as well as any waterproofing upgrades needed to support it long term.
| Project Scope | Typical Cost Range (per sq ft) | Included Work | Payback Consideration |
|---|---|---|---|
| Extensive sedum retrofit | $18 to $28 | Root barrier, drainage layer, medium, planting | Roof membrane lifespan extension, energy savings |
| Semi-intensive garden | $28 to $45 | Above plus edging, walkways, minor irrigation | Amenity value, stormwater credits where applicable |
| Intensive rooftop garden | $45 to $75+ | Structural work, full irrigation, hardscape | Property value increase, usable outdoor space |
| New membrane + green roof combo | $32 to $60 | Full re-roof plus green roof assembly | Single mobilization, longer overall roof life |
Beyond the dollar figures, a properly engineered green roof typically extends the service life of the underlying membrane by shielding it from UV exposure and temperature extremes, which is a meaningful part of the return on investment conversation for any flat roof green roof rooftop garden feasibility toronto client. Commercial building owners in Toronto pursuing City of Toronto Green Roof Bylaw compliance may also see reduced stormwater fees or eligibility for certain incentive programs, though homeowners should always confirm current municipal program details directly with the City before budgeting around them.
Permits, Regulations, and Structural Sign-Off
Most rooftop garden projects in Toronto require a building permit, particularly when structural changes, added drainage, or guardrails for occupied rooftop space are involved. A thorough flat roof green roof rooftop garden feasibility toronto process includes coordinating with a structural engineer who can issue a stamped letter confirming the roof deck can carry the proposed saturated load, which the City will generally require before permit approval on anything beyond a lightweight extensive system.
Larger new-construction and major-renovation projects that fall under Toronto’s Green Roof Bylaw have additional design requirements around coverage percentage, growing medium depth, and vegetation type, so commercial clients should loop in their design team early. For occupied rooftop garden spaces, guardrail height, access stair or ladder compliance, and fall-protection provisions during both construction and future maintenance visits all factor into the final design. We coordinate directly with engineers and, where needed, the City’s permitting office so that a flat roof green roof rooftop garden feasibility toronto plan moves from concept to an approved, buildable scope without surprises partway through construction.
Maintenance and Long-Term Care
Even the most feasibility-friendly green roof needs ongoing care to stay healthy and to protect the waterproofing beneath it. Extensive sedum systems need only one or two inspection visits per year to clear debris from drains, check for bare patches, and confirm the drainage layer is clear. Semi-intensive and intensive systems need more regular attention, seasonal pruning, fertilizing, irrigation checks, and periodic replacement of stressed plants.
We recommend every flat roof green roof rooftop garden feasibility toronto client schedule an annual roof and drainage inspection, ideally in spring after winter dormancy and again in late summer, to catch any membrane concerns before they become leaks. Keeping roof drains and scuppers clear of leaves, sedum clippings, and windblown debris is the single most effective thing a property owner can do to protect the investment. For buildings where a skylight sits adjacent to the planted area, our residential skylights and commercial skylights teams coordinate flashing details so plant beds never sit directly against a skylight curb.
Why Homeowners Choose Flat Roofs Toronto for Green Roof Feasibility Work
Every flat roof green roof rooftop garden feasibility toronto project we take on starts with an honest structural and waterproofing evaluation, not a sales pitch for the biggest possible garden. If your roof needs reinforcement or a membrane upgrade before it can support a green roof, we say so up front and price both stages transparently. Where attic ventilation or insulation is contributing to roof deck moisture issues that would undermine a future green roof, our attic insulation team addresses that first. You can see examples of completed flat roof and rooftop projects across the GTA in our gallery, and if something goes wrong with an existing roof mid-project, our emergency roof repair crew is available to respond quickly.
Flat Roofs Toronto has built its reputation on giving GTA property owners a realistic, engineering-grounded answer to the flat roof green roof rooftop garden feasibility toronto question, then delivering the waterproofing, drainage, and structural work needed to make the project last. Whether you’re weighing a modest sedum roof over a garage addition or a full rooftop garden on a commercial building, our team walks you through every stage of the assessment.
How do I know if my roof qualifies for a flat roof green roof rooftop garden feasibility toronto assessment?
What does a typical flat roof green roof rooftop garden feasibility toronto assessment cost?
Can an older Toronto flat roof still support a green roof?
Do I need a permit for a rooftop garden in Toronto?
How long does a green roof last once installed?
What plants work best for Toronto rooftop gardens?
Book Your Flat Roof Green Roof Rooftop Garden Feasibility Toronto Consultation
If you’ve been picturing a living roof or rooftop garden above your Toronto home or building, the smartest next step is a proper flat roof green roof rooftop garden feasibility toronto consultation with the team at Flat Roofs Toronto. We’ll assess your structure, membrane, and drainage honestly, then map out exactly what it takes to bring your rooftop vision to life.
Call us today at (647) 333-3528 or request a free inspection to get started.
Flat Roofs Toronto proudly serves Toronto, Mississauga, Markham, Vaughan, Brampton, Oakville, and Burlington.