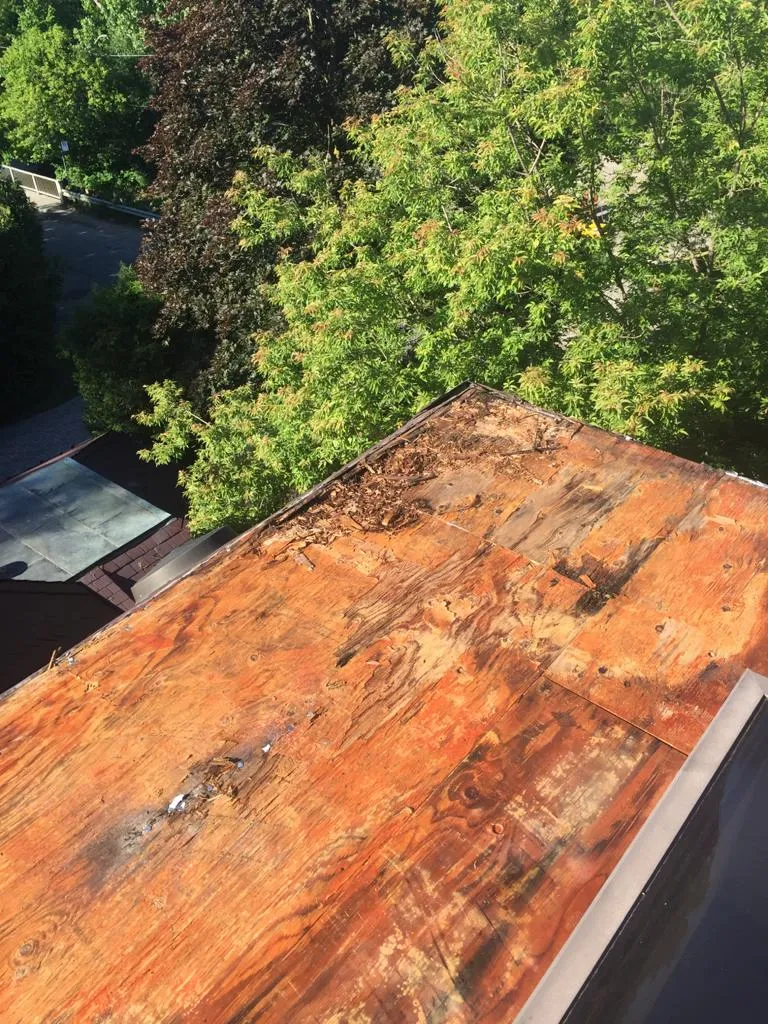
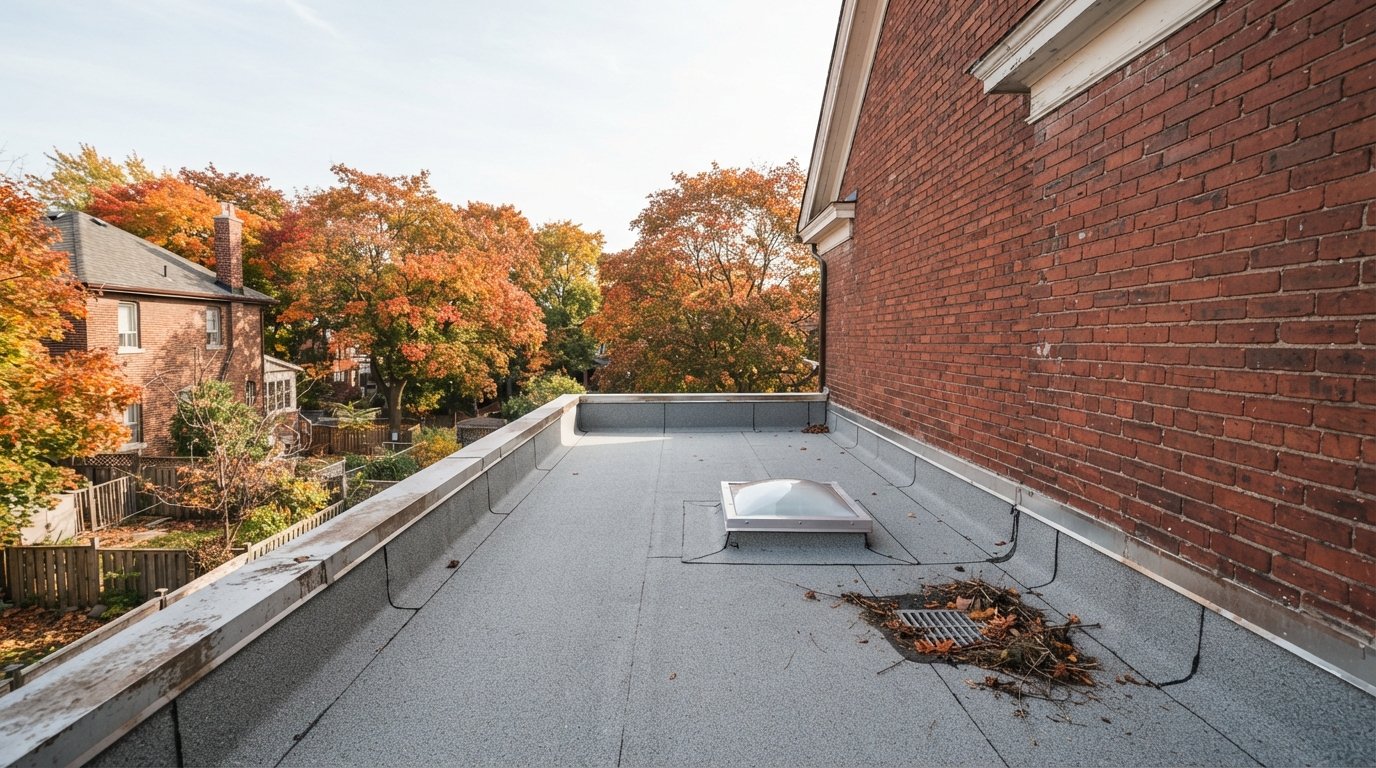
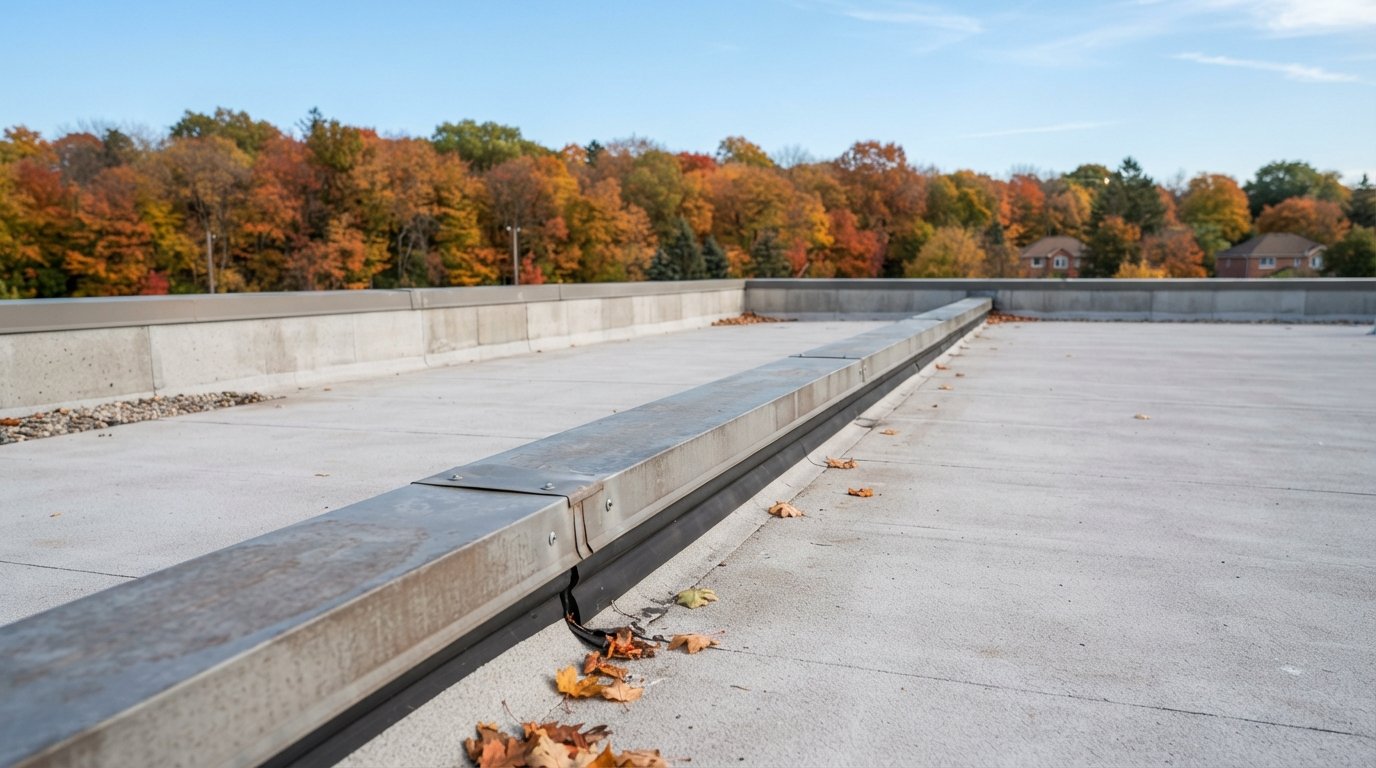
Etobicoke has one of the most varied building stocks in Toronto, and that variety is exactly why the flat roofing Etobicoke property owners depend on has to be specified carefully rather than ordered off a price list. A postwar bungalow with a low-slope rear addition, a 1970s side-split with a flat garage roof, a newer infill home with a full membrane deck, and a small commercial plaza along a main arterial all sit within a few kilometres of each other, and none of them should get the same roof assembly. Understanding what each building actually needs is the difference between a membrane that lasts twenty five years and one that starts leaking at the seams before it hits ten.
This guide walks through the flat roofing systems that perform best in Etobicoke’s climate, what installation realistically costs in 2026, how insulation and drainage requirements shape the design, and what to expect from permits and project timelines. It is written for homeowners and small business owners who want to make an informed decision about flat roofing in Etobicoke rather than simply accept the first quote that lands in their inbox.
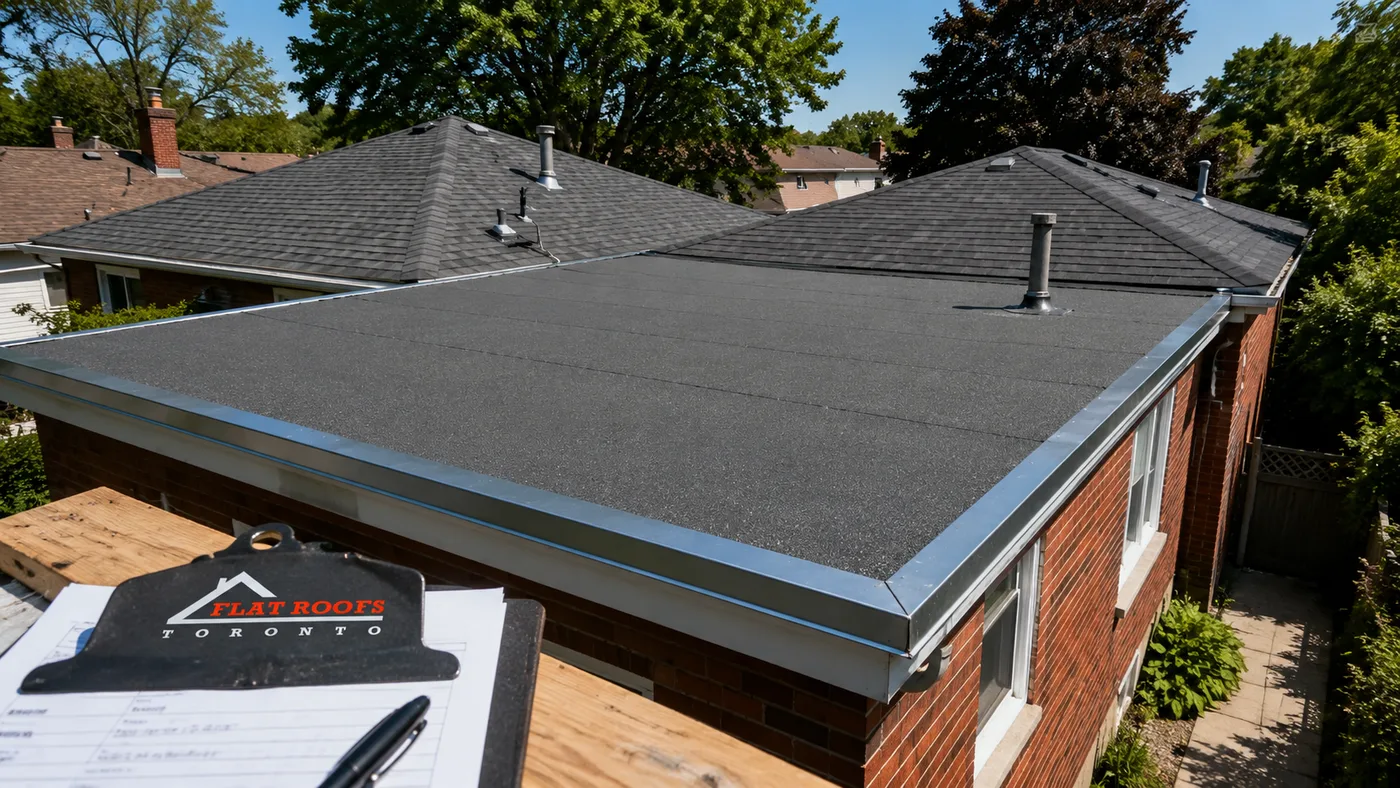
Flat Roofing Etobicoke: What Local Buildings Actually Demand
Flat roofs are not truly flat. Every well built low-slope roof carries a deliberate fall toward a drain, scupper or eavestrough, usually in the range of two per cent, which works out to roughly one quarter inch of drop per foot of run. When people describe problems with flat roofing Etobicoke buildings have experienced, the underlying cause is almost always one of three things: water that has nowhere to go, a detail at a wall or parapet that was never properly flashed, or an insulation layer that lets warm interior air reach the underside of a cold membrane.
Etobicoke’s housing character makes each of those risks specific. The postwar bungalows and side-splits south of the 401 frequently have flat sections that were added later, over a kitchen extension, a family room or an attached garage. Those additions were often framed with shallow joists, which limits how much insulation can be added inside the assembly and pushes the design toward rigid insulation above the deck. Older brick homes closer to the lakeshore commonly have parapet walls and masonry junctions that need counterflashing cut into the mortar joint rather than surface caulked. Newer subdivisions and infill builds in the north end of Etobicoke tend to have larger, purpose designed flat decks with interior drains, which perform very well when the slope is correct and very poorly when it is not. Estate lots with wider footprints often combine both conditions, a sloped main roof over the living space and a substantial flat section over a garage wing or sunroom, so the flat roofing Etobicoke owners commission on those homes usually involves at least one tie-in between two different roof types.
Winter is the other design driver. The GTA cycles above and below freezing dozens of times between November and March. Every one of those cycles expands and contracts the membrane, works at the seams, and drives melted water into any gap it can find before refreezing. A roof that would last thirty years in a stable climate has to be detailed far more conservatively here. That is the practical starting point for any conversation about flat roofing in Etobicoke: the membrane matters, but the detailing, the slope and the insulation matter more.
Flat Roofing Systems That Perform Best in Etobicoke
Five membrane families cover almost every residential and light commercial project in the area. Each has a legitimate use case, and each has conditions where it is the wrong choice.
Two-Ply SBS Modified Bitumen
Modified bitumen remains the default for residential flat roofing in Etobicoke, and for good reason. It is the system most often specified on flat roofing Etobicoke homes built before 1990, where the roof meets a brick wall or parapet somewhere along its perimeter. The system uses a base sheet mechanically fastened or adhered to the deck, then a granulated cap sheet torch applied or self adhered over top, producing two full layers of waterproofing rather than one. SBS stands for styrene butadiene styrene, a rubber modifier that keeps the asphalt flexible at low temperatures instead of turning brittle. On a home with parapets, a chimney, plumbing stacks and a wall junction, the ability to build seamless flashing details up and over obstructions is a genuine advantage.
EPDM Rubber
EPDM is a single-ply synthetic rubber membrane, typically black, installed in large sheets with seams bonded by adhesive or seam tape. It handles UV exposure and temperature swings extremely well and is economical on simple rectangular decks with few penetrations. Its weakness is seam count and adhesive dependence: a roof cut up by skylights, vents and mechanical curbs creates more seams, and every seam is a maintenance point.
TPO and PVC
TPO and PVC are heat welded single-ply membranes, usually white or light grey, which reflect solar heat instead of absorbing it. The welded seam is the strongest joint of any membrane type when the welder is properly calibrated. Both are common on commercial buildings and increasingly on modern residential decks where a reflective surface reduces summer cooling load. Reflective single-ply is a growing share of flat roofing in Etobicoke as newer builds add larger low-slope areas above living space. PVC has better resistance to grease and chemical exposure, which matters for restaurants and food service tenants.
Built-Up Roofing
Built-up roofing, the traditional multi-layer felt and asphalt system topped with gravel, is now mostly seen when an existing gravel roof is being repaired rather than replaced. Its lifespan is respectable and its puncture resistance is excellent, but the weight, the labour and the difficulty of locating leaks under gravel have pushed most new work toward modified bitumen and single-ply.
| Membrane System | Typical Service Life | 2026 Installed Cost (per sq ft) | Best Suited To |
|---|---|---|---|
| Two-ply SBS modified bitumen | 25 to 30 years | $13 to $19 | Residential decks with parapets, walls and multiple penetrations |
| EPDM rubber | 20 to 30 years | $11 to $16 | Simple open decks, garages, rear additions |
| TPO | 20 to 28 years | $12 to $18 | Reflective roofs, small commercial, modern residential builds |
| PVC | 25 to 32 years | $14 to $21 | Restaurants, buildings with grease or chemical exhaust |
| Built-up (gravel surfaced) | 20 to 30 years | $14 to $20 | Repairs and matching on existing gravel roofs |
Ranges reflect complete tear-off and replacement including new insulation, and vary with deck condition, access and roof complexity. Very small roofs sit at the top of the range because setup, disposal and minimum crew costs are spread over less area.
What Flat Roofing in Etobicoke Costs in 2026
Pricing for flat roofing Etobicoke projects gets much easier to interpret once you separate the three cost components: removal and disposal of the existing assembly, the new insulation and vapour control layer, and the membrane itself with all of its flashings and metal. A quote that only prices the membrane is not a complete quote, and comparing it against a full assembly price is how homeowners end up choosing the most expensive option by accident.
Access is the second variable people underestimate. A rear addition roof reached by ladder over a narrow side yard, with materials carried by hand and debris lowered rather than chuted, takes materially more labour than an open roof with a driveway beside it. Deck condition is the third. Once the old assembly is off, soft or rotted sheathing has to be replaced, and no honest contractor can price that with certainty before opening the roof. A well written quote states a unit rate for replacement sheathing so you know the number in advance.
| Project Type | Typical Roof Area | 2026 Installed Price Range | Notes |
|---|---|---|---|
| Detached garage or porch roof | 200 to 400 sq ft | $3,500 to $7,500 | Minimum project costs dominate on small areas |
| Rear addition or kitchen extension | 400 to 700 sq ft | $6,500 to $13,000 | Wall flashing and tie-in to sloped roof add labour |
| Full flat roof on a bungalow or side-split | 900 to 1,500 sq ft | $13,000 to $27,000 | Includes new insulation, tapered fill and edge metal |
| Townhouse or row unit roof | 600 to 1,000 sq ft | $9,000 to $18,000 | Shared party walls require careful termination detailing |
| Small commercial or mixed-use building | 2,000 to 5,000 sq ft | $26,000 to $80,000 | Drains, curbs and mechanical units drive the variance |
These figures reflect what flat roofing in Etobicoke and the surrounding west end typically costs at 2026 material and labour rates. Add roughly ten to eighteen per cent if the existing assembly has two or more previous layers to remove, and budget separately for any structural repair discovered during tear-off. If you are weighing a full replacement against continued patching, the useful test is cost per remaining year of service rather than the headline number. Spending $4,000 on repairs to a twenty two year old membrane that will need replacing in three years is rarely better value than replacing it once and properly.
Insulation, Drainage and Ontario Building Code Requirements
The insulation layer on a low-slope roof does two jobs. It meets the thermal performance the Ontario Building Code requires, and it keeps the underside of the membrane warm enough that interior humidity does not condense against it. Getting the second part wrong produces a roof that appears to leak in midwinter with no rain in the forecast, because the water is coming from inside the building. It is one of the most commonly misdiagnosed flat roofing Etobicoke complaints, and it is never solved by adding more sealant to the membrane.
On a flat or cathedral style roof with no attic space, Ontario’s supplementary standard for energy efficiency permits a lower effective insulation value than a vented attic, since there is no room for deep loose fill. That allowance is a floor, not a target. Where joist depth or interior ceiling height allows, adding rigid insulation above the deck rather than only between the joists produces a better assembly, because it eliminates the thermal bridge at every joist and moves the dew point above the structure. If your ceilings cannot lose any height and the roof cannot gain any, a competent contractor will tell you what the assembly can realistically achieve rather than promising a number it cannot hit.
Drainage deserves equal attention. Ponding water is the single most reliable predictor of premature membrane failure. Water standing for more than forty eight hours after rain accelerates UV and chemical breakdown, adds significant dead load, and finds every marginal seam. Tapered insulation is the standard fix: rigid boards cut to a slope and laid to build fall toward drains or scuppers without touching the framing below. It adds cost, and on flat roofing Etobicoke projects with any history of standing water it is almost always worth it.
| Assembly Element | Typical Target or Requirement | Why It Matters |
|---|---|---|
| Roof slope to drain | Minimum 2 per cent, about 1/4 inch per foot | Prevents ponding, which is the leading cause of early membrane failure |
| Effective insulation value | Commonly around R-31 for roofs without attic space under SB-12 packages | Meets code and keeps the membrane underside above the dew point |
| Flashing height at walls and parapets | 200 mm (8 inches) above the finished roof surface | Keeps snow accumulation and meltwater below the termination |
| Vapour control layer | Continuous, sealed, on the warm side of the insulation | Stops interior humidity from condensing inside the assembly |
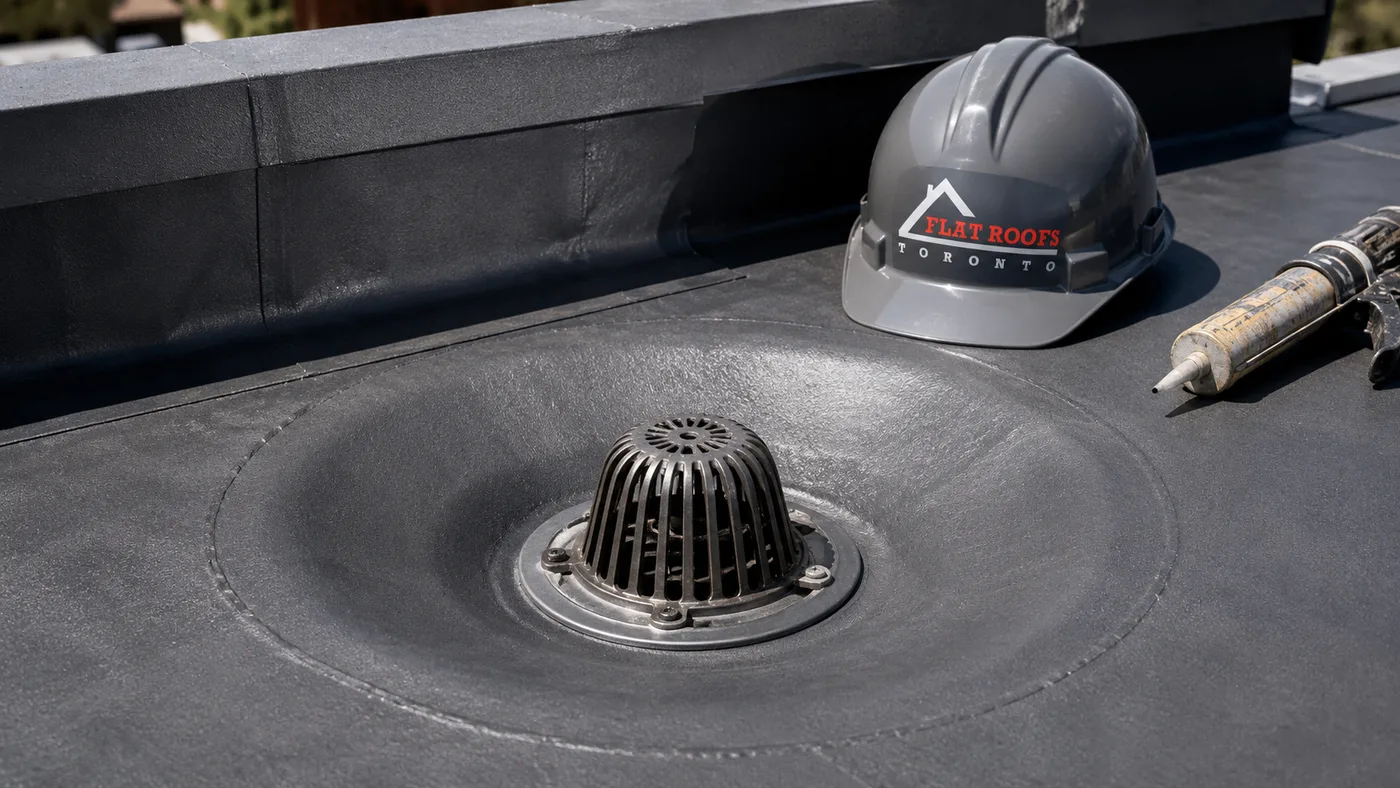
| Drains and overflow scuppers | Sized for the roof area, with a secondary overflow path | Protects the structure if a primary drain blocks with debris or ice |
Requirements are summarised here for planning purposes. The governing document is the Ontario Building Code as adopted by the City of Toronto, and the specification for your building should be confirmed by the contractor or designer before work begins. If you are already upgrading the roof assembly, it is worth asking whether your insulation upgrades in adjacent sloped areas should be coordinated at the same time, since the two assemblies meet at the tie-in.
Flat Roofing for Etobicoke Businesses and Mixed-Use Buildings
Commercial flat roofing in Etobicoke involves a different set of constraints than residential work. The roof is usually larger, carries rooftop mechanical equipment, and sits above a business that has to keep operating during the project. Work sequencing matters as much as the membrane specification. On an occupied building, the crew typically opens, insulates and closes a defined section each day so that no area is left unprotected overnight, which lengthens the schedule but eliminates weather exposure risk.
Rooftop units, exhaust fans, gas lines and conduit all sit on curbs or supports that must be flashed independently. Those curbs are where most commercial leaks start, not in the open field of the membrane. A thorough quote lists them individually. Reflective white TPO or PVC is common here because a dark membrane above a single-storey commercial space transmits significant heat load into a conditioned interior in July and August. Commercial flat roofing in Etobicoke also has to account for tenant access, since a roof that service technicians walk on regularly needs protection pads along the routes they use.
Warranty structure also differs. Manufacturers offer extended system warranties on commercial installations when the full assembly, including insulation and fasteners, comes from one manufacturer and the installer holds the appropriate certification. Those warranties usually require documented annual inspections, so factor that ongoing obligation into your decision. For property managers weighing a phased approach, sectioning a large roof over two or three budget years is legitimate provided the tie-in between old and new work is detailed to be permanent rather than temporary. Larger buildings are usually best handled as a specified commercial flat roof installation with a written scope covering every curb and penetration.
Permits, Timelines and What Happens During Installation
In most cases, replacing the membrane and insulation on an existing roof does not require a building permit from the City of Toronto, because the structure itself is unchanged. A permit is generally required when you alter the roof structure, convert a sloped roof to flat or the reverse, add a roof over new floor area, or build a roof deck intended for occupancy. Anything that adds load to the structure, including a walkable terrace assembly or new mechanical equipment, should be confirmed with the city before the crew arrives rather than after.
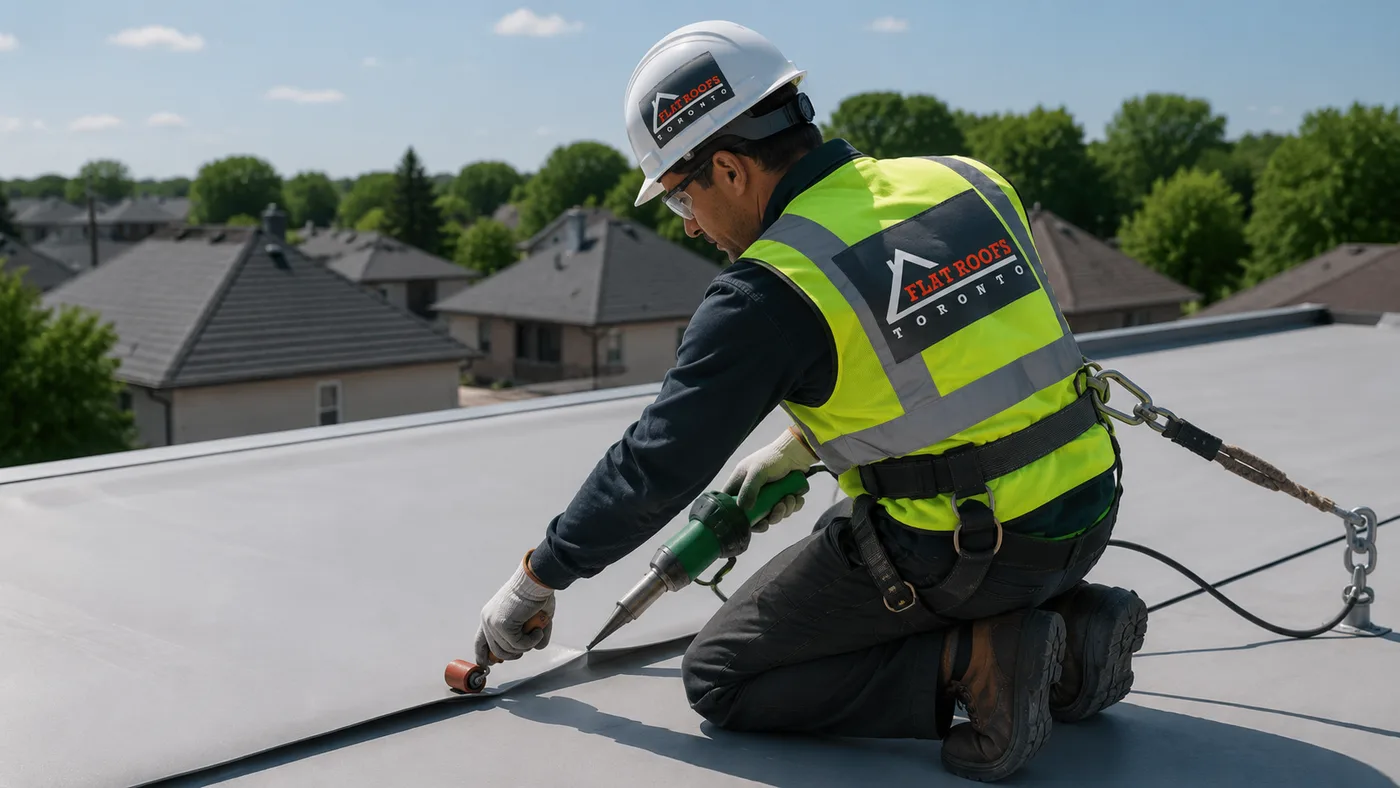
A straightforward residential flat roof of six hundred to a thousand square feet is typically a two to three day project in dry weather. The sequence is consistent: protect the grounds and landscaping, tear off the existing assembly to the deck, inspect and repair sheathing, install the vapour control layer, lay insulation including tapered fill where required, install the membrane, then complete all flashings, edge metal and drain connections. Cleanup with a magnetic sweep for fasteners finishes the day.
Weather governs scheduling more than anything else. Adhesives and self-adhered membranes have minimum application temperatures, and no responsible crew installs over a wet or frost covered deck. Summer is the most reliable window in the GTA, which is also why the schedule for flat roofing Etobicoke jobs fills early each year. If you are planning a residential flat roof installation for the current season, booking several weeks ahead gives you a realistic start date rather than a hopeful one.
Expect noise and expect debris containment. Tear-off is loud, and on a home with occupied bedrooms below the work area, it is worth planning around. Good crews sheet the walls, protect landscaping, and keep the driveway clear at the end of each day. Ask in advance how debris will be removed, particularly on lots where a bin cannot be placed close to the building.
Maintenance That Extends the Life of Flat Roofing in Etobicoke
Membrane roofs reward inspection far more than sloped shingle roofs do, because problems develop at details you cannot see from the ground. A twice yearly walk, in spring after the freeze thaw season and in autumn before the leaves drop, catches nearly everything worth catching.
- Clear drains, scuppers and gutters of leaves, seed pods and grit so that water leaves the roof within a day of rainfall.
- Check every flashing termination at walls, parapets, chimneys and curbs for lifted edges or failed sealant.
- Look for blisters, wrinkles or open seams, and mark them for repair before they open further.
- Inspect the sealant around plumbing stacks and vents, which is usually the first component to fail.
- Note any area where water is still standing more than two days after rain, since that indicates a slope or drainage problem worth correcting.
- After a heavy wind event, confirm that edge metal and cap flashings are still fully fastened.
Keep foot traffic off the membrane unless a walkway pad is installed. Every service call to a rooftop unit, satellite dish or vent is a chance for a dropped tool to puncture the surface. If snow removal becomes necessary because of load concerns, it should be done with a plastic shovel or roof rake leaving a protective layer in place, never with a metal blade or an ice chipper.
Small problems on a low-slope roof stay small only if they are addressed. A lifted flashing corner repaired in September is a modest bill. The same corner left through a winter of meltwater lets water into the insulation, and wet insulation does not dry out on its own. When a leak does appear, an urgent roof repair response limits the interior damage and stops the assembly from taking on more water. Homeowners looking at the full range of flat roofing services available across Etobicoke often find that a scheduled maintenance visit is the cheapest line item they will ever authorise on the building.
Skylights deserve their own note. They are one of the most common leak sources on a low-slope roof because the curb, the flashing and the membrane all meet at a single detail. If a skylight is more than fifteen years old and the roof is being replaced anyway, replacing the unit at the same time as the membrane is far cheaper than doing it separately later, and it lets the new skylight curb and flashing be integrated into the new assembly rather than patched into it.
How to Compare Quotes Without Guessing
Three quotes on the same roof can vary by forty per cent, and the spread usually has an explanation. Ask each contractor quoting flat roofing Etobicoke work for the same five items in writing and the comparison becomes straightforward: the membrane type and manufacturer, the insulation type and total thickness, whether tapered insulation is included, how many existing layers are being removed, and the unit rate for replacing damaged sheathing. If one quote is far cheaper, one of those five items is almost always missing.
Verify that the contractor carries current liability insurance and WSIB coverage, and ask to see recent completed work rather than only reading testimonials. Photographs of flashing details tell you more about a company’s standards than photographs of finished open field membrane, which looks the same regardless of who installed it. A contractor’s completed project gallery is a reasonable place to start that assessment.
Finally, be careful with warranty language. A manufacturer’s material warranty covers the membrane itself and typically excludes labour. A workmanship warranty from the installer covers the installation. Both matter, and a quote that mentions only one of them is telling you something. When it comes to flat roofing Etobicoke owners intend to keep for decades, the installer’s workmanship coverage is generally the more meaningful of the two, because material defects are rare and detailing errors are not.
How long does a flat roof last in Etobicoke?
What does flat roofing Etobicoke work cost in 2026?
Do I need a building permit to replace a flat roof in Toronto?
Can flat roofing Etobicoke projects be done in winter?
Why does water pond on my flat roof after rain?
Should I repair or replace my flat roof?
Book Your Flat Roofing Etobicoke Consultation Today
Flat Roofs Toronto is a Toronto based low-slope roofing contractor serving homeowners, landlords and business owners throughout Etobicoke. Our crews work exclusively on flat and low-slope assemblies, which means the detailing at parapets, curbs, drains and wall junctions gets the attention it needs rather than being treated as an afterthought on a shingle job. Every estimate identifies the membrane, the insulation, the drainage strategy and the scope of tear-off in writing so you know exactly what you are comparing. Whether you need a small addition roof replaced or a full commercial deck rebuilt, we can assess the assembly you have and specify the right flat roofing for your Etobicoke property.
Call us today at (647) 333-3528 or request a free consultation to have your roof assessed and receive a detailed written quote.
Flat Roofs Toronto proudly serves Etobicoke and communities across the Greater Toronto Area with residential and commercial flat roofing installation, replacement and repair.