If you own or manage a flat roof in the Greater Toronto Area, protecting the roofing membrane from regular access is one of the most cost-effective investments you can make. Flat roof walk pads foot traffic Toronto solutions prevent punctures, abrasion, and premature membrane degradation that can turn a minor maintenance visit into a multi-thousand-dollar repair. Whether your HVAC technician needs regular rooftop access, your condo board wants to create a rooftop patio area, or you simply need a safe, defined pathway to a rooftop unit, the right walk pad system preserves both the membrane and the investment beneath it. This guide covers every aspect of flat roof walk pads foot traffic Toronto property owners need to understand heading into the 2026 summer season, from material types and layout strategies to cost benchmarks and professional installation best practices.
Toronto’s summer months, particularly June through September, represent the ideal window for walk pad installation. Warm ambient temperatures allow adhesive products to cure properly, TPO and EPDM membranes remain flexible and easy to work around, and the long daylight hours give installers adequate time to complete projects without rushing. With rooftop equipment servicing season in full swing, scheduling walk pad work now means your membrane is protected before the heaviest foot-traffic period of the year begins.
At Flat Roofs Toronto, our crews have installed walk pad systems across Toronto, Mississauga, Brampton, Vaughan, Markham, and Burlington, on everything from single-family residential rooftops to large commercial and industrial buildings. Below, we share everything we have learned about protecting flat roofs from foot traffic damage.
Why Flat Roof Walk Pads and Foot Traffic Protection Matter in Toronto
A flat roof membrane is an engineered waterproofing layer, not a walking surface. EPDM, TPO, and modified bitumen membranes are designed to shed water and resist UV exposure, not to withstand the concentrated point loads created by boots, tool cases, or equipment being dragged across their surface. Every unprotected step across a rooftop membrane creates micro-abrasions. Over months and years, these abrasions thin the membrane, expose the reinforcing scrim or polyester mat, and eventually allow moisture infiltration that damages insulation, deck, and interior structure.
In Toronto specifically, the problem is compounded by frequent rooftop access requirements. Flat-roofed homes and commercial buildings rely on rooftop HVAC units, satellite dishes, exhaust fans, plumbing vents, and solar arrays, all of which require periodic servicing. Without flat roof walk pads foot traffic Toronto protection in place, every service visit accelerates membrane wear. Property managers in Mississauga, Vaughan, and Brampton report that rooftops without walk pads often require patching or full membrane replacement years earlier than those with properly installed protection systems.
Beyond membrane protection, walk pads serve a critical safety function. A clean, visibly marked pathway tells every technician and maintenance worker exactly where to step. This reduces liability exposure for building owners, ensures workers remain on structurally sound roof areas (avoiding skylights, fragile flashing zones, and drainage areas), and satisfies the due-diligence requirements that many commercial insurance policies now require for documented roof access pathways.
Types of Flat Roof Walk Pads Available for Toronto Properties
The Toronto market offers several distinct walk pad product categories, each suited to different membrane types, traffic volumes, and budget levels. Understanding the differences is essential before investing in a system.
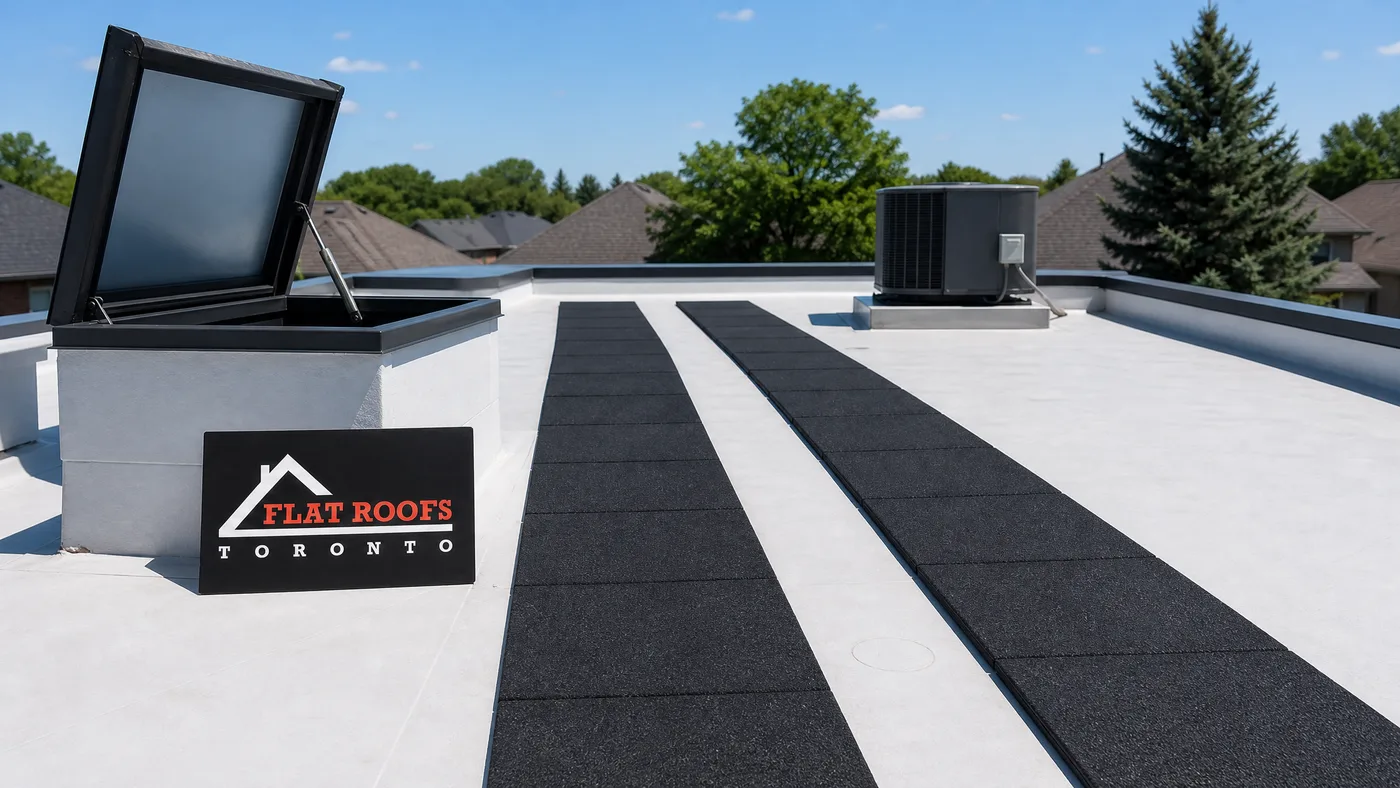
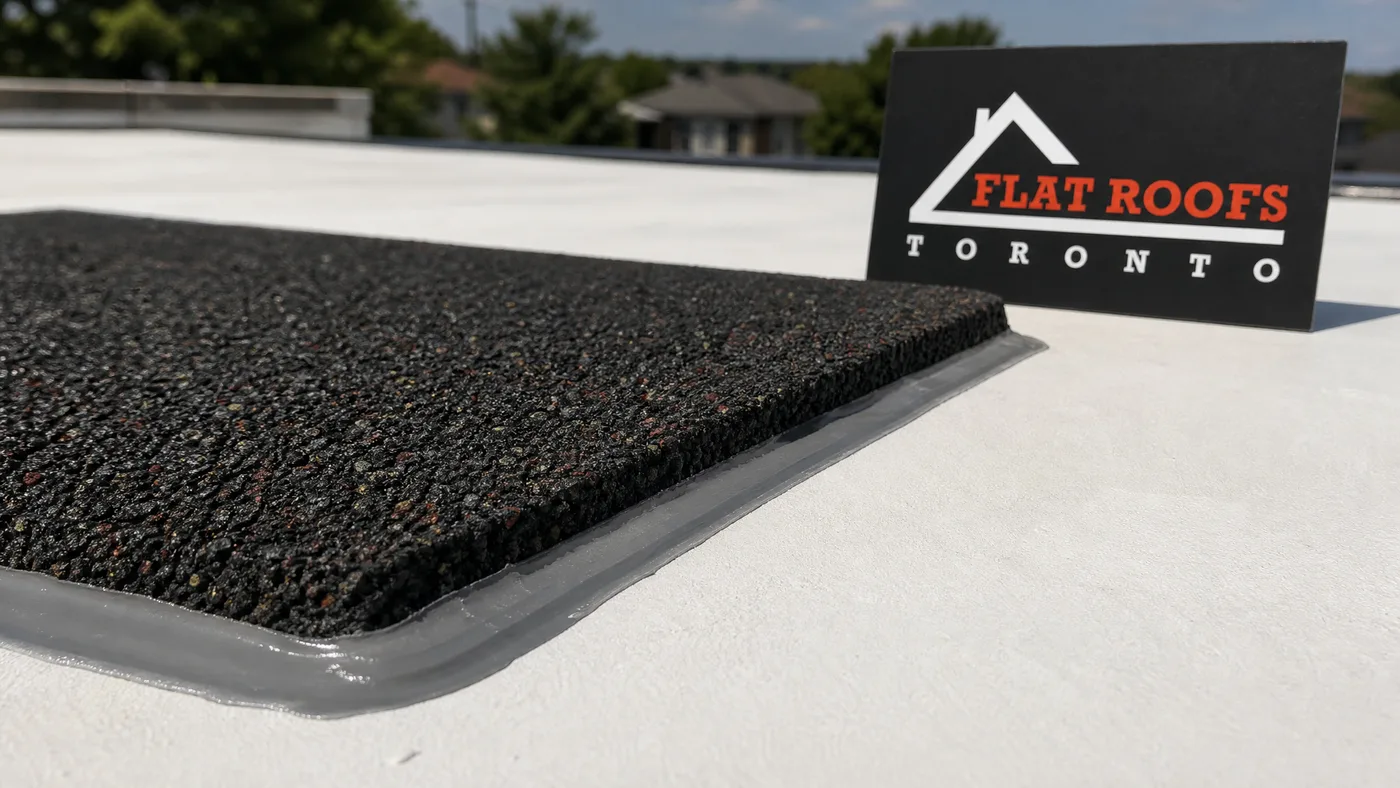
Recycled rubber walk pads are the most widely used product for flat roof walk pads foot traffic Toronto applications. Made from vulcanised recycled rubber (often repurposed from vehicle tyres), these pads measure typically 24 inches by 24 inches and range from 3/8 inch to 3/4 inch thick. They are compatible with EPDM, TPO, and modified bitumen membranes. Rubber pads distribute foot-load pressure evenly, resist UV degradation, and remain flexible through Toronto’s temperature swings. They can be loose-laid with friction holding them in position on low-slope roofs, or adhered with a compatible membrane adhesive on steeper or wind-exposed rooftops.
Paver-style composite walk pads use a high-density polyethylene (HDPE) or polypropylene deck tile format. These interlock and can be configured into pathways, platforms, and even partial rooftop patio areas. They lift the walking surface off the membrane on small support feet, allowing water to drain freely beneath the pad while protecting the membrane from direct contact. Composite pavers are popular on commercial rooftops in Toronto’s downtown core, Mississauga industrial parks, and Markham office campuses where aesthetics matter alongside function.
EPDM membrane walk pads are strips of extra-thick EPDM sheet, typically 60-mil or 90-mil, that are heat-welded or chemically bonded directly to the roof membrane. These create a fully integrated protection layer with no risk of displacement in high-wind conditions. They are most common on TPO and EPDM rooftops where a fully adhered, low-profile solution is preferred. Because they bond to the membrane, installation requires an experienced crew to avoid creating weak points at the seam edges.
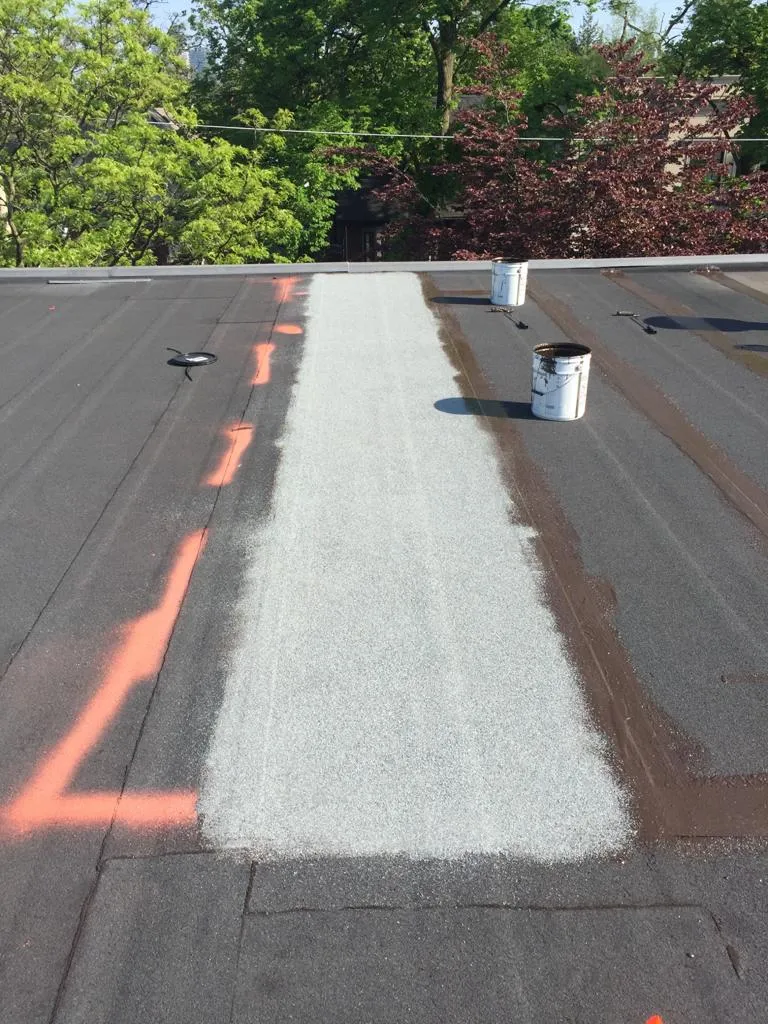
Mineral-surface cap sheet strips are used primarily on modified bitumen rooftops. A layer of granule-surfaced cap sheet is torch-applied or cold-adhered over the existing membrane in high-traffic zones. This is a cost-effective retrofit option for older torch-applied or cold-applied modified bitumen roofs across residential Toronto neighbourhoods.
| Walk Pad Type | Compatible Membranes | Typical Thickness | Approximate Cost per Linear Metre (Installed) | Estimated Lifespan |
|---|---|---|---|---|
| Recycled rubber pads (loose-laid) | EPDM, TPO, Mod Bit | 3/8″, 3/4″ | $18 to $30 | 10 to 15 years |
| Recycled rubber pads (adhered) | EPDM, TPO, Mod Bit | 3/8″, 3/4″ | $28 to $45 | 15 to 20 years |
| Composite/HDPE deck tiles | All flat roof types | 7/8″, 1 1/4″ | $40 to $75 | 20 to 25 years |
| Welded EPDM walk strips | EPDM, TPO | 60-mil, 90-mil | $35 to $60 | 15 to 25 years |
| Mineral-surface cap sheet strips | Modified bitumen | 4-ply equivalent | $22 to $38 | 10 to 15 years |
Assessing Your Roof’s Foot Traffic Patterns Before Installing Walk Pads
A successful flat roof walk pads foot traffic Toronto installation starts with a honest assessment of how your rooftop is actually used. Walk pad systems work best when they guide all foot traffic along predictable pathways rather than acting as scattered stepping stones.
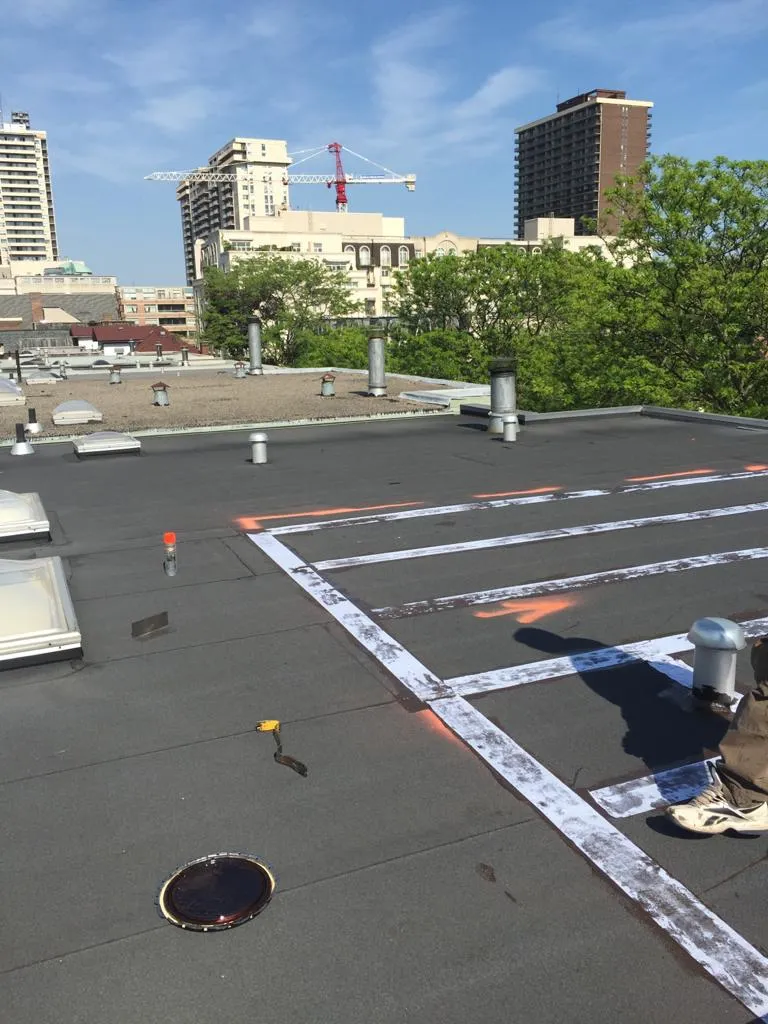
Begin by mapping every piece of equipment, penetration, and access point on your rooftop. Identify the roof hatch or ladder access point, then trace the logical paths a technician would walk to reach each rooftop unit, HVAC condensers, hot water heater flues, exhaust fans, satellite or antenna mounts, and any skylights that require periodic cleaning. Each path becomes a potential walk pad run. In our experience installing flat roof walk pads foot traffic Toronto projects across the GTA, most residential rooftops need between 8 and 20 linear metres of pathway. Larger commercial rooftops in Brampton and Mississauga can require 60 metres or more.
Consider traffic frequency. A rooftop visited twice a year for HVAC filter changes does not need the same protection as a building with a rooftop mechanical room accessed weekly. Low-frequency access (fewer than 6 visits per year) is adequately handled by loose-laid rubber pads. High-frequency access (weekly or daily) warrants adhered or welded walk pads that cannot shift underfoot and create trip hazards or expose gaps in the protection.
Also assess the membrane age and condition. Walk pad installation is most effective on membranes in good condition, it extends an already-sound roof’s life significantly. If the membrane is already cracked, blistered, or showing seam failures, it is worth addressing those issues through our emergency roof repair service before installing walk pads over compromised material. Trapping moisture or masking a failing seam under a walk pad accelerates the problem rather than solving it.
Walk Pad Installation Process: What Toronto Homeowners and Managers Can Expect
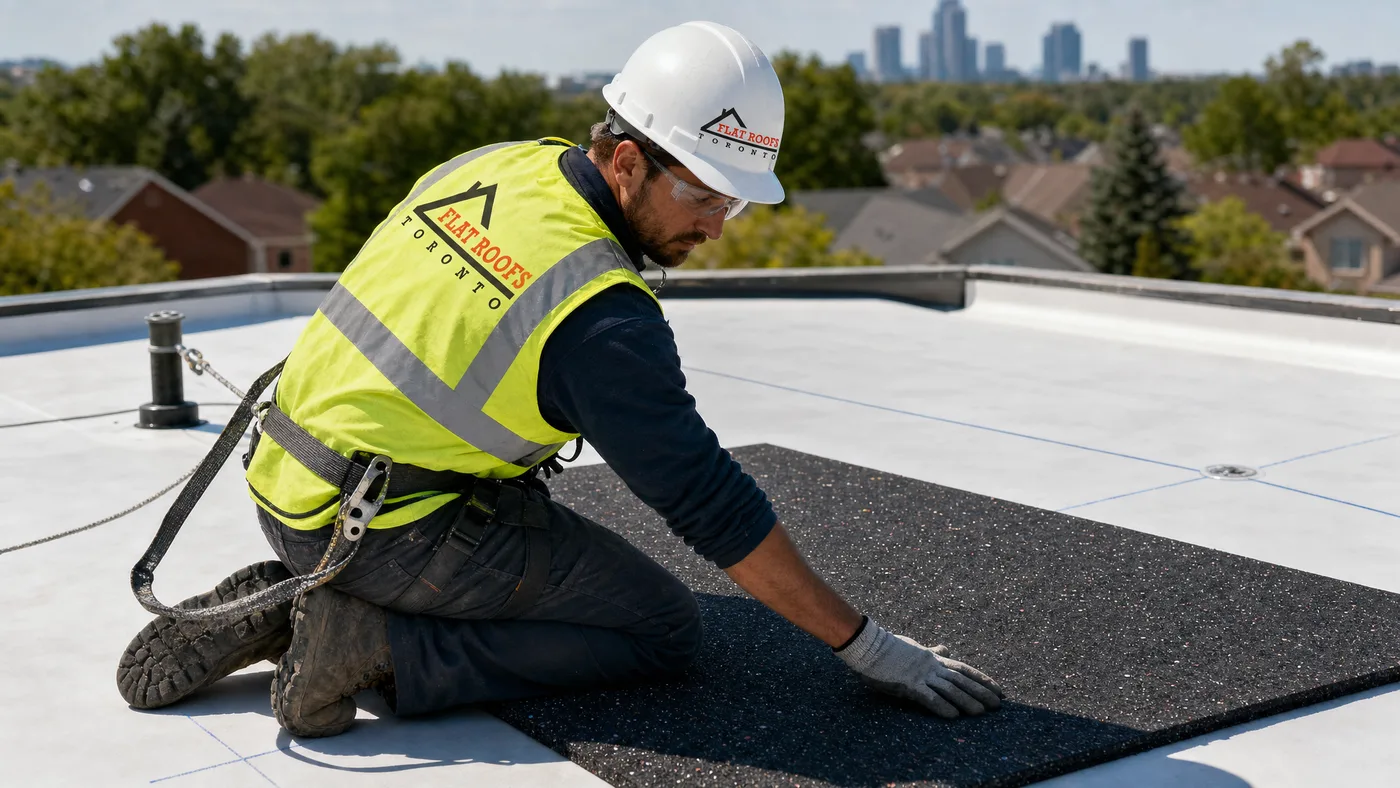
Professional walk pad installation follows a consistent process whether the project is a 12-metre residential pathway in Markham or a 150-metre commercial grid in Toronto’s Port Lands area.
Step 1, Roof inspection and membrane assessment. Before any materials go on the roof, our team conducts a full visual inspection of the existing membrane, flashing, drains, and penetrations. Any deficiencies are documented and discussed with the property owner. Walk pads should never be installed over areas of active moisture, seam failure, or structural deck issues.
Step 2, Surface cleaning. The membrane is swept and blown clean of debris, dried sap, granule buildup, and any organic matter. Adhered walk pads require a clean, dry bonding surface. Toronto’s summer heat, with typical June daytime temperatures in the 25 to 32°C range, helps dry any residual moisture quickly, making this the most efficient season for adhered installations.
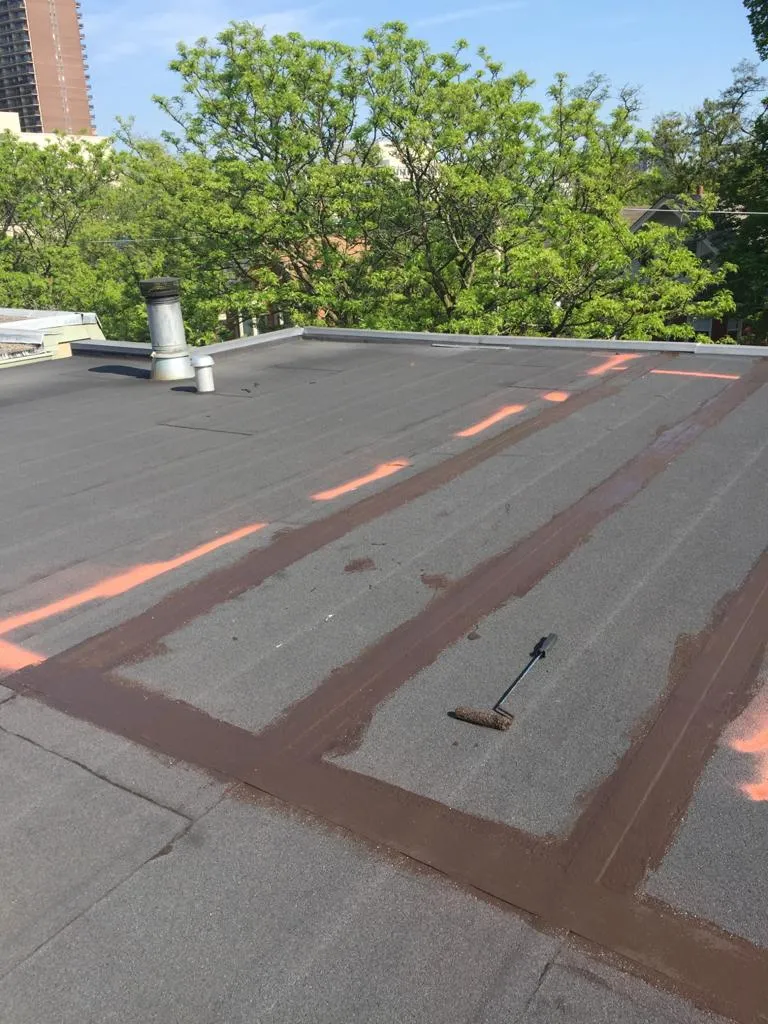
Step 3, Layout marking. Using chalk lines or temporary marking tape, the pathway routes are marked on the membrane surface. Pathways are typically 600mm (24 inches) wide, providing enough room for a worker carrying a tool case to walk safely without stepping off the protected zone.
Step 4, Pad placement or adhesive application. For loose-laid rubber pads, this step is straightforward placement. For adhered systems, a membrane-compatible contact adhesive is applied to both the pad underside and the membrane surface, allowed to flash off (typically 5 to 15 minutes in summer conditions), then pressed firmly into contact. For welded EPDM strips, a heat gun or hot-air welder bonds the protection layer directly to the roof membrane.
Step 5, Perimeter edge treatment. The edges of adhered pads and welded strips are sealed or finished to prevent water from infiltrating beneath the pad, which can create a trapped-moisture condition. On composite tile systems, perimeter ramps or edge trim pieces prevent trip hazards at pathway transitions.
Step 6, Final inspection and documentation. All pathways are photographed for the building’s maintenance records. We provide property owners and managers with a simple maintenance checklist and recommended inspection schedule, typically once every 12 months for low-traffic applications.
| Project Type | Typical Scope | Installation Duration | Approximate Total Cost (CAD) | Best Installation Season |
|---|---|---|---|---|
| Residential single-family (basic) | 8 to 15 linear metres, 1 pathway | Half day | $400 to $900 | May, September |
| Residential single-family (multi-path) | 15 to 30 linear metres, 2 to 3 pathways | 1 full day | $800 to $1,800 | May, September |
| Low-rise commercial / condo (small) | 30 to 60 linear metres | 1 to 2 days | $1,500 to $4,000 | April, October |
| Mid-rise commercial / industrial | 60 to 150 linear metres | 2 to 4 days | $4,000 to $12,000 | April, October |
| Large commercial / full rooftop grid | 150+ linear metres, platform areas | 3 to 7 days | $10,000 to $35,000+ | April, October |
Rooftop Patio and High-Traffic Platform Zones: Beyond Basic Walk Pads
For Toronto residential and commercial property owners who want to use their flat roof as a functional outdoor space, walk pads are only the starting point. Composite deck tile systems and elevated paver platforms allow property owners to create genuine rooftop amenity areas while still protecting the membrane below.
Rooftop patios are increasingly popular in Toronto’s denser neighbourhoods, Leslieville, the Annex, King West, Liberty Village, where ground-level outdoor space is limited. A well-designed rooftop patio uses composite pavers lifted on pedestal feet, creating a completely removable and membrane-safe deck surface. The membrane remains accessible for inspection and maintenance without dismantling the entire deck, and the drainage plane beneath the pavers remains functional. This is fundamentally different from a bonded deck system and is much more appropriate for rooftops that still require regular membrane monitoring.
The structural capacity of your flat roof must be evaluated before installing a rooftop patio or heavy paver system. Composite tiles are relatively lightweight, but when combined with furniture, planters, and occupancy loads, the total load can exceed what the original roof structure was designed to support. A structural engineer review is recommended for any rooftop patio exceeding 20 square metres or for any building where the original structural drawings are unavailable.
Property owners in Burlington, Oakville, and Vaughan frequently combine rooftop patios with other upgrades, particularly rooftop skylights that bring natural light into upper-storey rooms. If you are planning a rooftop upgrade that includes both a patio or walk pad system and skylight work, coordinating the two projects allows flashing and membrane transitions to be handled correctly in a single mobilisation. Visit our residential skylights or commercial skylights pages to learn how we integrate skylight installation into flat roof projects.
Maintenance and Longevity: Keeping Walk Pads Effective Through Toronto Summers
Walk pads are relatively low-maintenance, but they are not zero-maintenance. A consistent annual inspection routine dramatically extends the effective life of any flat roof walk pads foot traffic Toronto installation.
In early summer, June is ideal, sweep all pathways clear of debris, leaf litter, and any granule accumulation from adjacent modified bitumen sections. Check the edges of adhered pads for any lifting or separation; edge lifting is the most common failure mode and is caused by adhesive deterioration or substrate movement. Small edge lifts can be resealed with a fresh bead of compatible lap sealant. Left unaddressed, edge lifting allows water to pond beneath the pad, which eventually creates a trapped-moisture blister that damages both the pad and the membrane beneath it.
Inspect composite tile systems for cracked tiles, shifted positions, or missing edge trim pieces. A cracked tile should be replaced immediately, a fractured tile edge creates a sharp point that can puncture the membrane if a worker steps on it incorrectly. Replacement tiles are generally available from the original manufacturer and can be snapped in and out without tools.
Check that no HVAC condensate lines, air conditioning drain hoses, or plumbing vents are discharging directly onto or adjacent to walk pad surfaces. Constant moisture exposure accelerates adhesive breakdown and, in shaded areas, encourages biological growth (algae, moss) that can degrade rubber pad surfaces over time. Summer’s warmth and UV exposure naturally inhibit biological growth, but heavily shaded areas beneath HVAC equipment frames should be monitored regardless.
For commercial properties in Toronto, Brampton, and Mississauga that undergo regular HVAC maintenance contracts, we recommend briefing the HVAC contractor on which areas are protected pathways and which areas are off-limits. A simple laminated rooftop access map posted at the roof hatch is an inexpensive but highly effective way to ensure every contractor who accesses your roof knows exactly where to walk. Our team can prepare a rooftop access diagram as part of any walk pad installation project.
If your property was built with a residential flat roof or commercial flat roof installation within the last 5 to 10 years, the membrane manufacturer’s warranty likely contains specific provisions about what types of walk pads are permissible. Using a non-approved walk pad product or installation method can void the membrane warranty. Always confirm walk pad compatibility with your membrane manufacturer’s warranty documentation, or ask us to do so on your behalf before specifying materials.
Walk Pad Selection Guide: Matching the Right Product to Your Toronto Property
With multiple product categories available for flat roof walk pads foot traffic Toronto applications, choosing the right system is not always straightforward. The decision matrix below consolidates the most important selection factors into a clear framework.
For residential properties with infrequent rooftop access (HVAC service twice yearly, occasional antenna adjustment), loose-laid recycled rubber pads at 3/8 inch to 1/2 inch thickness offer the best value. They require no adhesive, no special equipment, and can be installed by any qualified roofing contractor in a few hours. The 600mm-wide pads are adequate for a single-person pathway. Total cost for a typical detached home in Toronto’s north end, Markham, or Burlington is typically $400 to $900 installed.
For commercial properties or multi-unit residential buildings with regular rooftop access by multiple contractors (HVAC, fire suppression, elevator maintenance, telecommunications), adhered rubber walk pads or welded EPDM strips are the appropriate choice. The additional adhesion cost, roughly 30 to 50 percent above loose-laid pricing, pays back quickly by eliminating displacement and creating a reliably marked pathway for every contractor visit.
For rooftop amenity spaces or locations with heavy or daily foot traffic, composite deck tile systems are the clear choice. Their pedestalled design protects the membrane entirely, their modular format accommodates irregular rooftop layouts, and they can be removed section by section for membrane inspection without disrupting the entire installation.
Always confirm that the walk pad system you select is compatible with your specific membrane product. TPO membranes are sensitive to certain petroleum-based adhesives that are perfectly safe on EPDM. If there is any doubt, consult with our team or request a product data sheet from the walk pad manufacturer. Our team at Flat Roofs Toronto reviews membrane-to-walk-pad compatibility as a standard part of every project specification process, ensuring that walk pad installation enhances rather than compromises your existing waterproofing system.
| Property Type | Access Frequency | Recommended Walk Pad System | Typical Width | Warranty Consideration |
|---|---|---|---|---|
| Single-family residential | 1 to 4 visits/year | Loose-laid recycled rubber | 600 mm | Check membrane warranty |
| Multi-unit residential / condo | 6 to 12 visits/year | Adhered recycled rubber | 600 to 900 mm | Manufacturer approval required |
| Small commercial (retail/office) | 12 to 24 visits/year | Adhered rubber or welded EPDM | 900 mm | Manufacturer approval required |
| Industrial / mechanical-heavy | Weekly or daily | Composite deck tile or welded EPDM | 900 to 1,200 mm | Engineer review recommended |
| Rooftop amenity / patio | Daily (occupancy) | Composite pedestal pavers | Full area coverage | Structural assessment required |
What are flat roof walk pads foot traffic Toronto property owners should use for HVAC access routes?
How much do flat roof walk pads foot traffic Toronto installations typically cost?
Will flat roof walk pads void my membrane warranty?
How wide should flat roof walk pads be for a safe access pathway in Toronto?
Can walk pads be installed on a roof that already has some damage?
How long do flat roof walk pads foot traffic Toronto installations last before needing replacement?
Schedule Your Flat Roof Walk Pads Consultation Today
Protecting your rooftop membrane from foot traffic damage is one of the most straightforward preventive investments a Toronto property owner can make, and summer 2026 is the optimal time to act. Flat Roofs Toronto has the experience, materials knowledge, and GTA-wide service reach to design and install the right walk pad system for your residential or commercial flat roof, whether you need a simple 10-metre HVAC access pathway or a full rooftop patio platform across a larger commercial property.
Call us today at (647) 333-3528 or request a free consultation to get started.
Flat Roofs Toronto proudly serves Toronto, Mississauga, Brampton, Vaughan, Markham, Burlington, and communities throughout the Greater Toronto Area.