
A carport roof looks like the simplest roof on the property: a flat or nearly flat deck on a few posts, open on two or three sides. In practice it is one of the harder ones to keep in good shape. Wind gets underneath it, there is no heated space below to dry it out, the edges are exposed on almost every side, and on an attached carport the joint with the house wall and the house eave above it has to handle water from two roofs. Many of the carports on postwar bungalows and split-levels across the GTA are now on their second or third roof covering, and some are due for more than just a new membrane.
Below you will find what makes a carport roof different, which membranes and edge details suit open structures, how attached carports should tie into the house, how to keep water away from the driveway and side door, and what to consider when the roof or the whole structure needs replacing.
Why A Carport Roof Behaves Differently
A roof over a heated room has a warm, sheltered space below it and walls around it. A carport roof has neither. That changes several things:
- Wind from both sides. Wind blowing across the top of any roof creates suction that tries to lift it. Under an open carport, wind can also push up from below. The combined effect puts extra stress on edge metal, membrane edges and the connection between roof and posts.
- Cold on both faces. With no heat below, the deck stays cold. That means there is little risk of condensation from indoor air, but also that snow on a carport roof lingers longer than on the house, so the structure has to carry it for longer.
- Exposed underside. The sheathing or soffit is visible and open to weather and splash, so it needs to be exterior-grade, and roofing fasteners should not poke through where they can be seen or snag.
- Edges on every side. Most roofs have one or two exposed edges. A carport often has three, and each is a place where wind can catch the membrane.
Because carports are part of the house’s flat roof inventory, it helps to have them looked at with the main roof and any other lower roofs. Our residential flat roofing services include carports, porches and rear additions as well as main roofs.
Choosing A Membrane For A Carport Roof
Since there is no heated space below, insulation is usually not needed, and the membrane goes directly on the deck or over a suitable underlayment. The choice depends on slope, visibility from upstairs windows, and how much exposure the edges get.
| Membrane | Why owners choose it | Points to consider on a carport |
|---|---|---|
| Two-ply modified bitumen | Tough, tolerates foot traffic for maintenance, familiar to repair | Self-adhered base sheets avoid open flame near the house wall and wood posts |
| EPDM rubber | Often one sheet with no field seams on small carports | Edges must be well secured against wind; dark surface |
| TPO or PVC | Light colour, welded seams, clean look | Requires compatible edge metal and careful attachment at open edges |
| Aluminium or steel roof panels | Common on lightweight patio-style carports | Needs adequate slope; joints and fasteners need regular checks; noisy in rain |
| Rolled roofing | Low initial cost | Single layer with a short service life; usually a stopgap rather than a long-term choice |
Whatever the membrane, it should run continuously from the house wall to the outer edge without patches at the posts or beam. Carports that have been re-covered several times sometimes have three layers of old roofing on a light frame, which is a good reason to tear off rather than add another layer.
Edges, Fascia And Wind
On a carport roof, the edge detail matters more than anything in the middle of the roof. Wind lifts membrane at the edge first, and once a corner peels, the rest follows quickly.
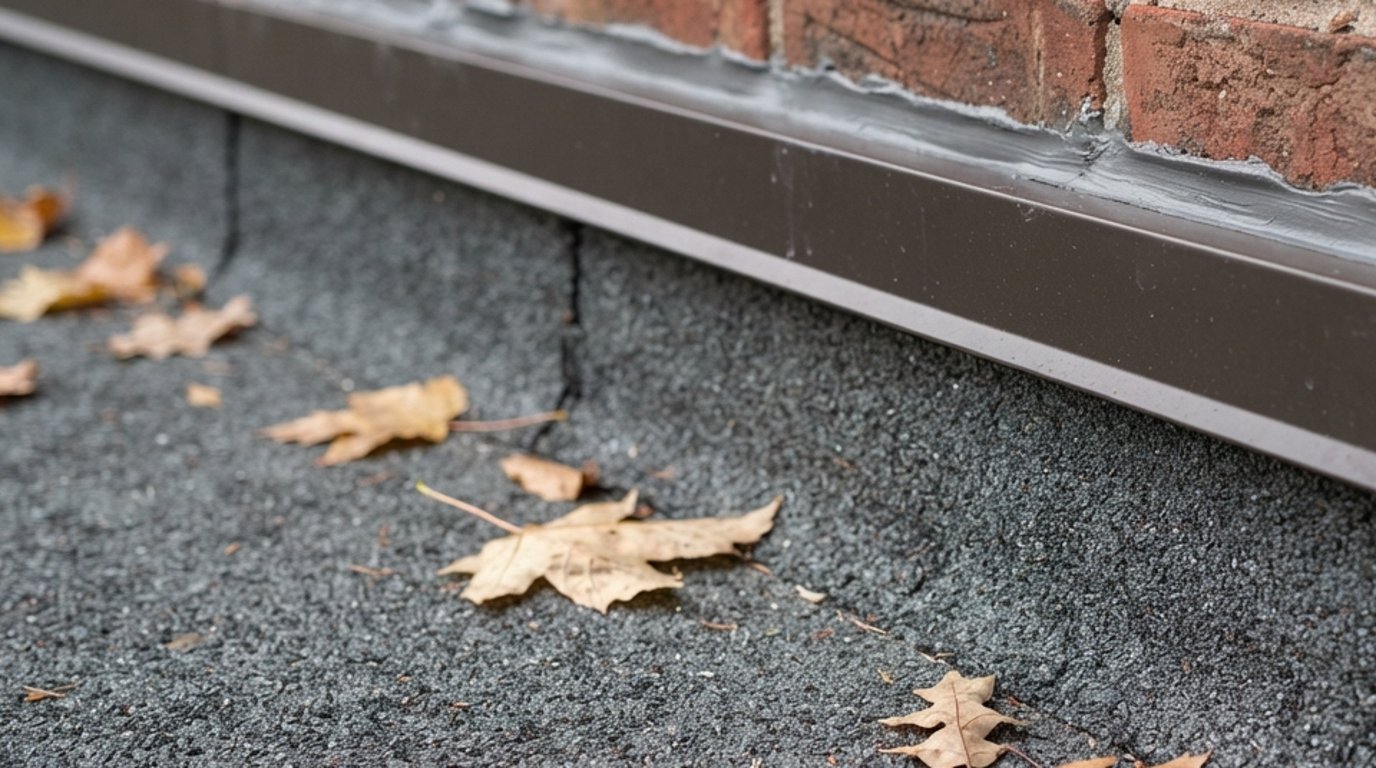
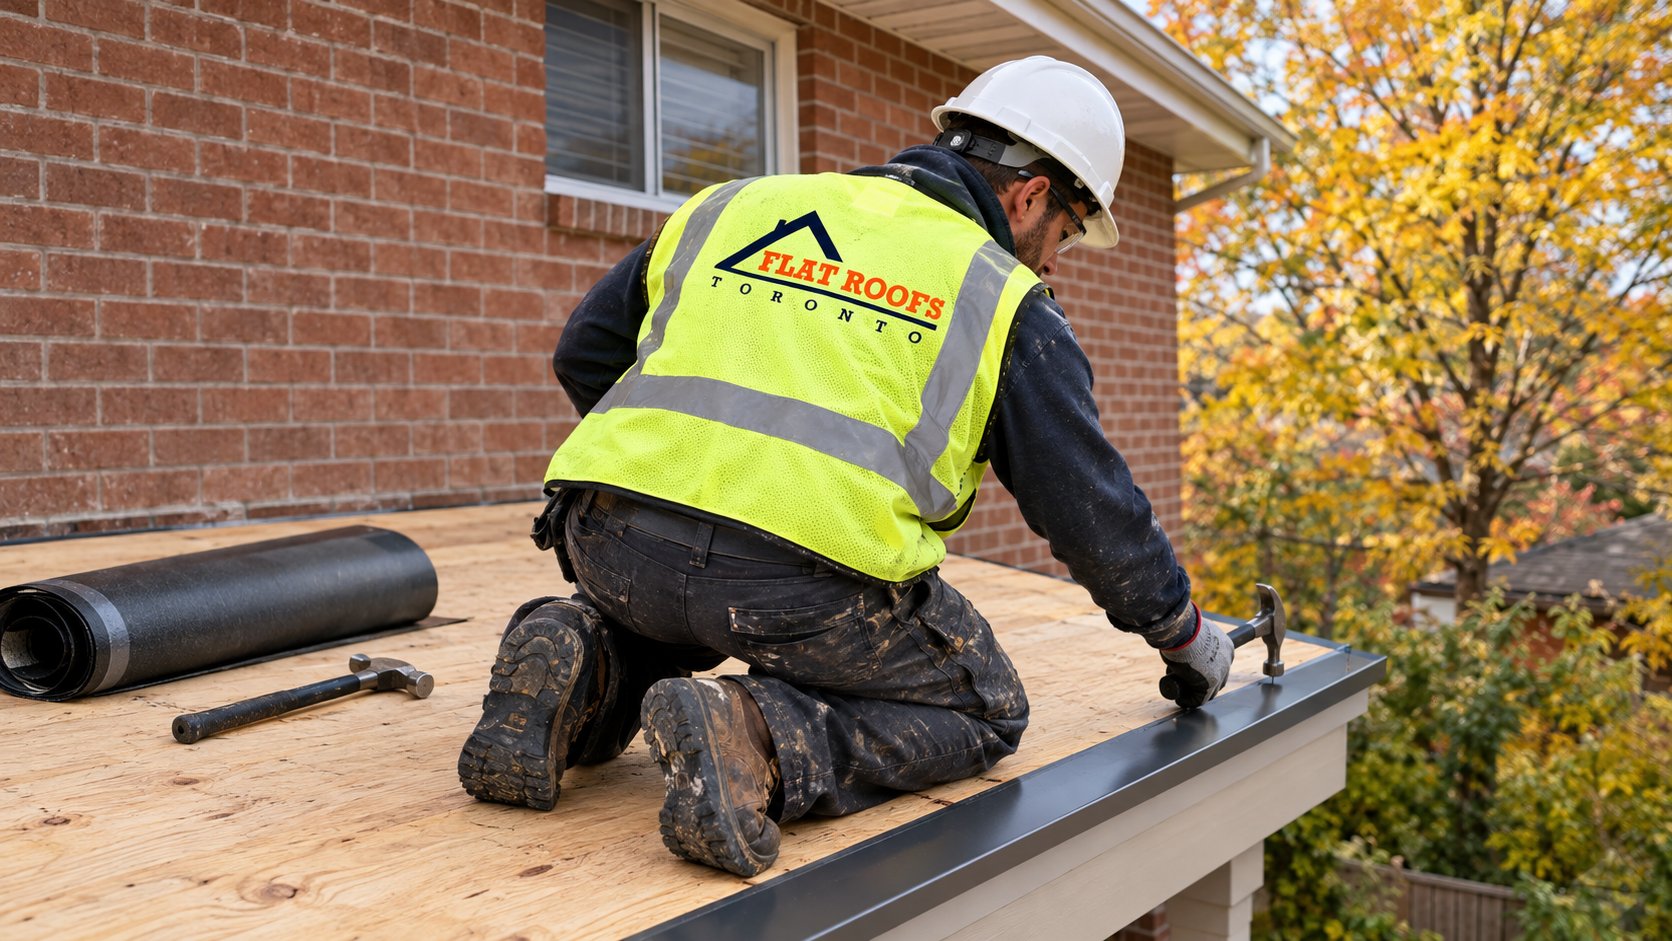
- Continuous edge metal. Drip edge or fascia metal should be secured to the deck along its full length, often with a continuous cleat, so wind cannot pry it up between nails.
- Membrane bonded to the metal. The membrane is lapped over or stripped in to the edge metal according to the manufacturer’s details, so water and wind cannot get under it.
- Projection past the fascia. The drip lip should stand off the fascia so water falls clear instead of running back and soaking the wood behind.
- Clean underside finish. A prefinished aluminium soffit or a painted exterior-grade ceiling under the deck protects the framing and hides fasteners, but it should be vented or detailed so it does not trap water.
If the edges of your carport roof are lifting, do not wait for the next windstorm. A loose edge on a carport can let the membrane peel back across a large area in a single gust.
Tying An Attached Carport Into The House
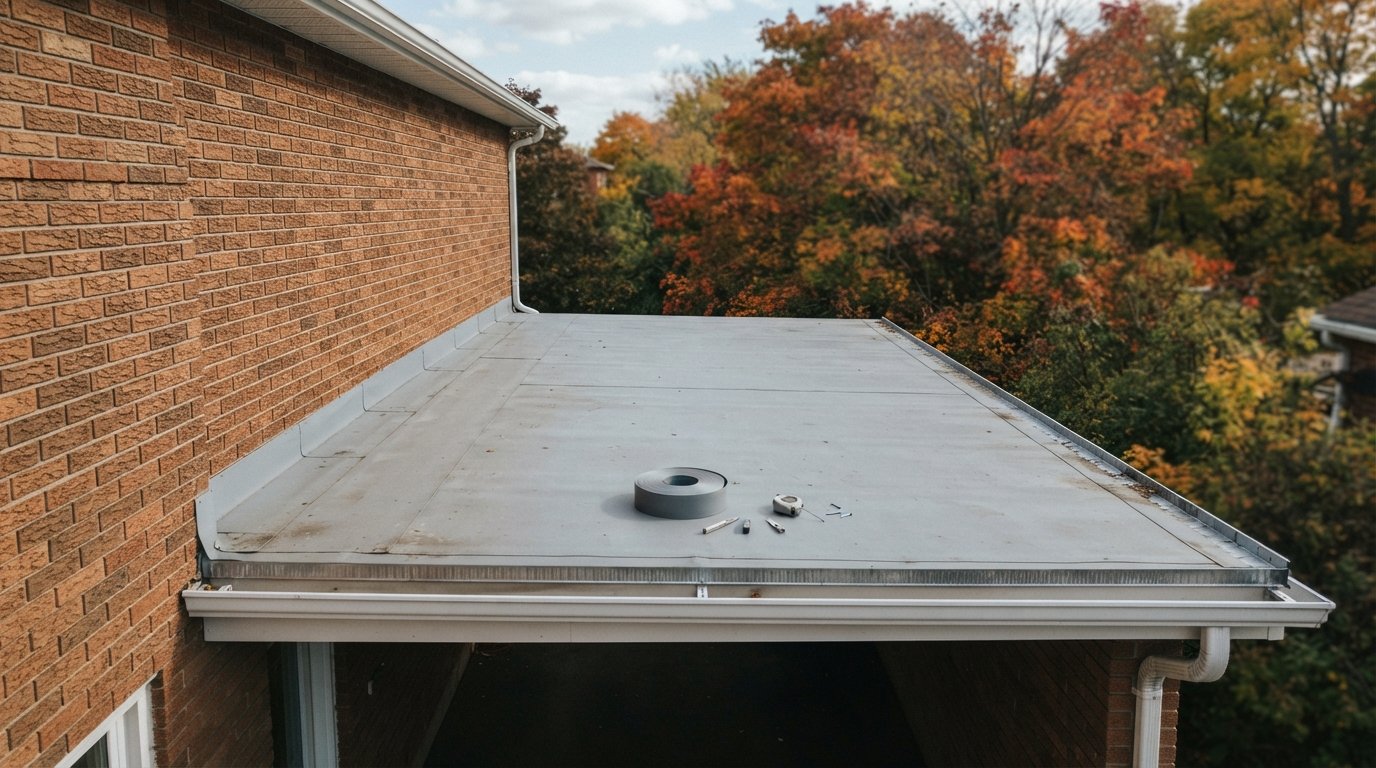
An attached carport is usually held up at the house side by a ledger board fastened to the house framing or masonry, with posts and a beam at the outer side. The house-side connection is where most leaks start, and it involves two separate joints.
The ledger and wall
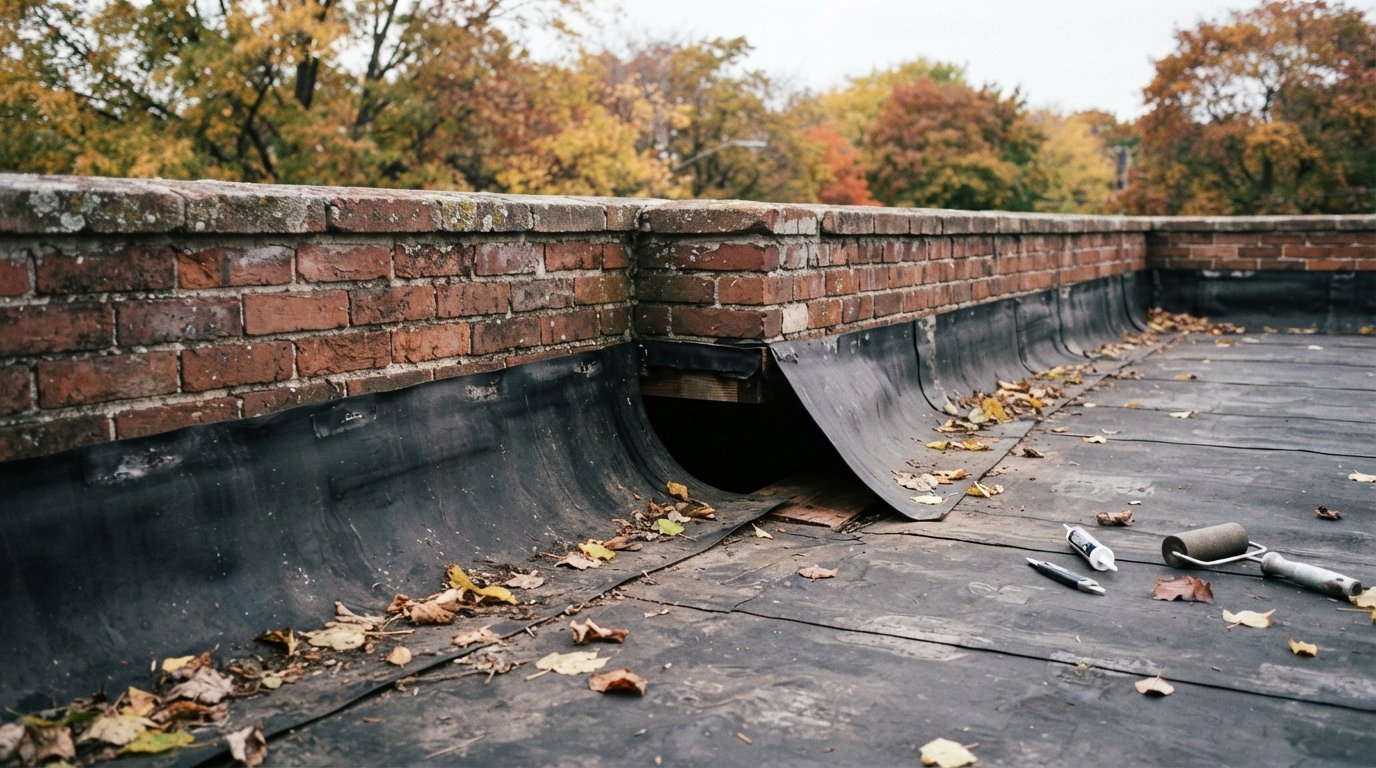
The ledger should be properly fastened to solid structure and protected with flashing so water running down the house wall cannot get behind it. The membrane then turns up the wall above the ledger and is covered by siding lapped over it, or by metal counterflashing on brick. Water that gets behind the ledger rots both the ledger and the house framing it is attached to, which turns a roofing problem into a structural one.
The house eave above
On many bungalows, the carport roof runs right up under the house eave, so the house roof drips onto the carport. Every rain, the eavestrough overflow, the downspout or the bare eave sends water onto one strip of the carport roof next to the wall. Later in the season, snow sliding off the house roof can pile up on the carport, and meltwater from the house eave can freeze on the colder carport surface. Options include making sure the house eavestrough and downspout carry water past the carport rather than onto it, reinforcing the impact strip with an extra membrane layer, and checking that the carport frame is not being asked to carry more snow than it was built for.
Snow load is a structural design matter. If your carport sags noticeably or has been modified over the years, have the structure assessed before you put new roofing on it.
Drainage Away From Driveways And Doors
The direction a carport roof drains affects everyone who uses the side door. A roof that drains toward the house sends water against the wall and onto the step. A roof with no eavestrough drops a curtain of water where people step out of a car, and that water freezes into a slippery strip on cold nights.
- Slope away from the house, toward the open side or the back of the carport.
- An eavestrough on the low edge, with a downspout placed where its discharge will not cross the driveway, a walkway or the side entrance.
- Discharge onto a lawn or a splash pad that carries water away from the foundation, never pointed at the driveway where it will freeze.
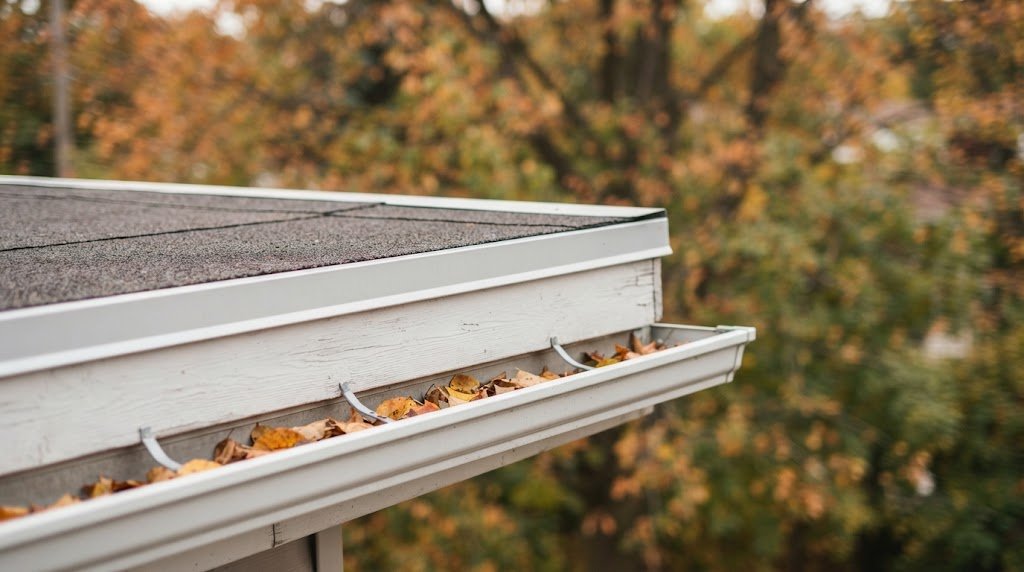
- Clear leaves in autumn. Carport eavestroughs often sit under trees and fill quickly, then overflow right at the door.
If the existing roof slopes the wrong way, correcting it usually means reframing or adding tapered build-up during replacement, which is far easier when the old roofing is off.
Common Carport Roof Problems And Their Causes
| Problem | Common cause | Typical fix |
|---|---|---|
| Sag in the middle of the outer beam | Undersized or rotting beam, posts settling | Shore, replace or reinforce beam, check footings |
| Puddles that last for days | Sagging deck or reverse slope | Reframe or add tapered build-up at replacement |
| Membrane lifting at the edges | Edge metal not secured continuously, wind from below | New edge metal with cleat, re-bond membrane edge |
| Water stains on the house wall below the ledger | Missing ledger flashing or failed wall upturn | Reflash ledger and wall joint, check ledger for rot |
| Soft wood at the bottom of posts | Posts set in or directly on concrete, splash from the roof edge | Replace post, use a raised post base, improve drainage |
| Ice at the side door | Roof drip or downspout discharge across the walkway | Add or re-route eavestrough and downspout |
Posts deserve a look every autumn. They are close to the driveway, so they are the parts of a carport most likely to be struck, and posts buried in concrete tend to rot unseen at the base. A post that rings hollow when tapped near the bottom, or that moves when pushed, should be checked before winter adds snow load.
An Autumn Checklist For Carports
Carports get less attention than the main house, which is exactly why small problems grow. A short look each autumn, mostly from the ground, catches the issues that matter before snow arrives.
- Sight along the outer beam. Stand at one end and look along the fascia line. A dip in the middle that was not there last year is worth a call.
- Look at the underside. Stains, dark patches or peeling paint on the soffit or exposed deck point to leaks above. Check most carefully along the house wall and around the beam.
- Check the posts. Tap near the base, look for gaps between post and beam, and check for impact damage or loose post bases.
- Watch it in the rain. Water should leave through the eavestrough and downspout, not drip off the edge onto the side step or run down the house wall.
- Clear the eavestrough once the leaves are down, and make sure the downspout discharges away from walkways.
- Note anything stored on top. Ladders, lumber or patio items left on the roof add weight, damage the membrane and hold leaves. The roof surface should be clear.
If the membrane surface is visible from an upstairs window, look for lifted edges, bare patches or standing water after rain. Leave anything closer to a roofer. Carports are low, but their edges are rarely built to be leaned on, and a fall from one can still cause serious injury.
Re-Roof, Rebuild Or Enclose?
When a carport roof is worn out, owners usually face three choices:
- Re-roof only. If the frame is sound, the slope is right and the ledger is dry, a new membrane and edge metal is often a one-day job for a typical attached carport.
- Rebuild the structure. If the beam is sagging, posts are rotten or the slope runs the wrong way, rebuilding the frame and roof together often costs less over time than repeated repairs. Structural work may need a building permit.
- Enclose it. Turning a carport into a garage changes its classification. Attached garages generally have additional requirements, including separation from the house, so enclosing a carport needs design work and a permit. Check with your municipality before planning it.
If a rear addition or other flat roof on the house is also due, doing it with the carport can simplify the flashing at the shared wall; our flat roof replacement service handles both in one project.
| Work | What it usually includes | Typical estimate range (CAD) |
|---|---|---|
| Re-roof an attached carport | Tear-off, minor deck repair, edge metal, two-ply or single-ply membrane, wall flashing | Often $2,000 to $5,000 |
| Edge metal and edge repair only | New edge metal with cleat, membrane re-bonded at edges | Often $500 to $1,500 |
| Ledger and wall flashing repair | Open wall joint, flash ledger, new upturn and counterflashing | Often $700 to $2,000, more if ledger is rotten |
| Post replacement | Shoring, new post and raised base | Commonly $500 to $1,500 per post |
| Rebuild frame and roof | New beam, posts, framing, deck and roofing | Varies widely, often $6,000 to $15,000 or more depending on size and permits |
Treat these as rough budgeting ranges for typical GTA homes. Size, access, the condition of the frame and any permit requirements all move the final price. Finished carports and other small roofs appear among our projects.
Does a carport roof need insulation?
Why does the membrane on my carport keep lifting at the edges?
Which way should a carport roof slope?
Should the old carport roofing come off, or can a new layer go over it?
Can I enclose my carport to make a garage?
What usually fails first on an attached carport?
Keep Your Carport Roof Sound Through The Coming Winter
Loose edges, a leaking ledger or a sagging beam are all easier to deal with in autumn than after the first heavy snow. Flat Roofs Toronto re-roofs and repairs carports, secures edges against wind, reflashes ledgers and wall joints, and helps plan rebuilds when the frame has reached the end of its life.
Call us today at (647) 333-3528 or request a free estimate.
Carport, porch and garage roofs repaired and replaced for homeowners in Toronto and the GTA.