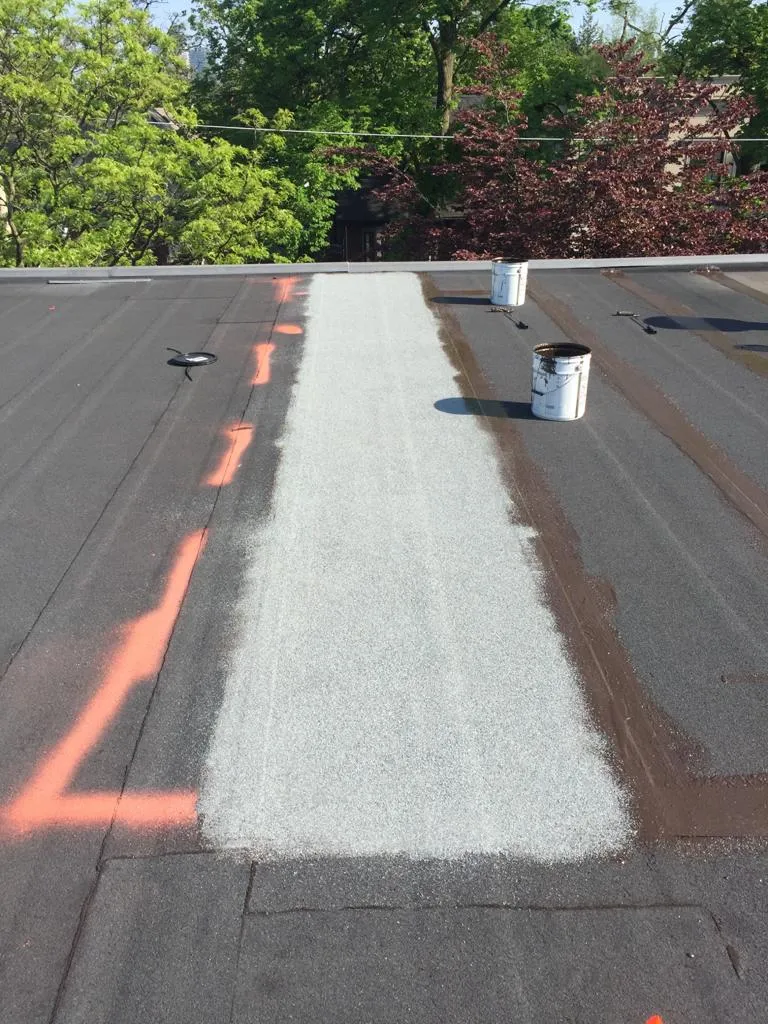
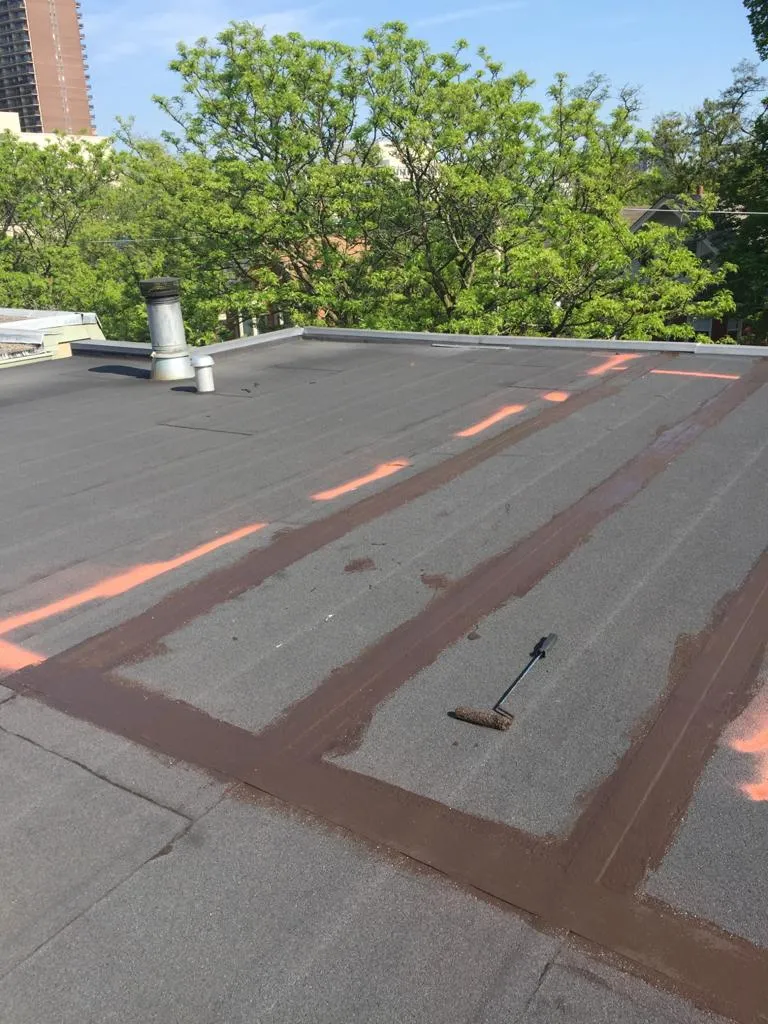
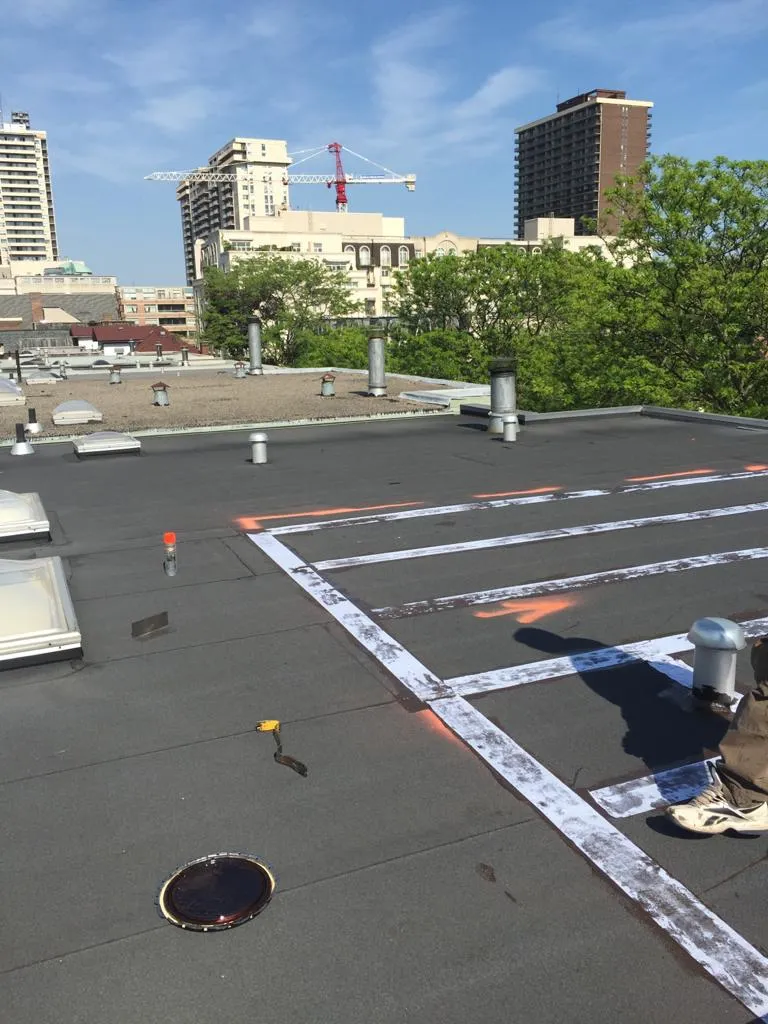
A laneway house flat roof Toronto project sits at the crossroads of tight municipal zoning, demanding building code, and the practical realities of waterproofing a small, fully detached dwelling tucked behind a primary home. Since the City of Toronto opened up as-of-right laneway suites across the old City boundaries, hundreds of GTA homeowners in Toronto, Mississauga, Markham and Vaughan have discovered that the roof is rarely a simple afterthought. Because most laneway suites are capped at a low overall height to protect neighbour sightlines and angular planes, a low-slope or flat roof is almost always the only way to fit a liveable second storey underneath. That makes membrane selection, drainage design and code compliance the single most important set of decisions you will make on the build. This guide breaks down everything a 2026 homeowner needs to know before signing a roofing contract.
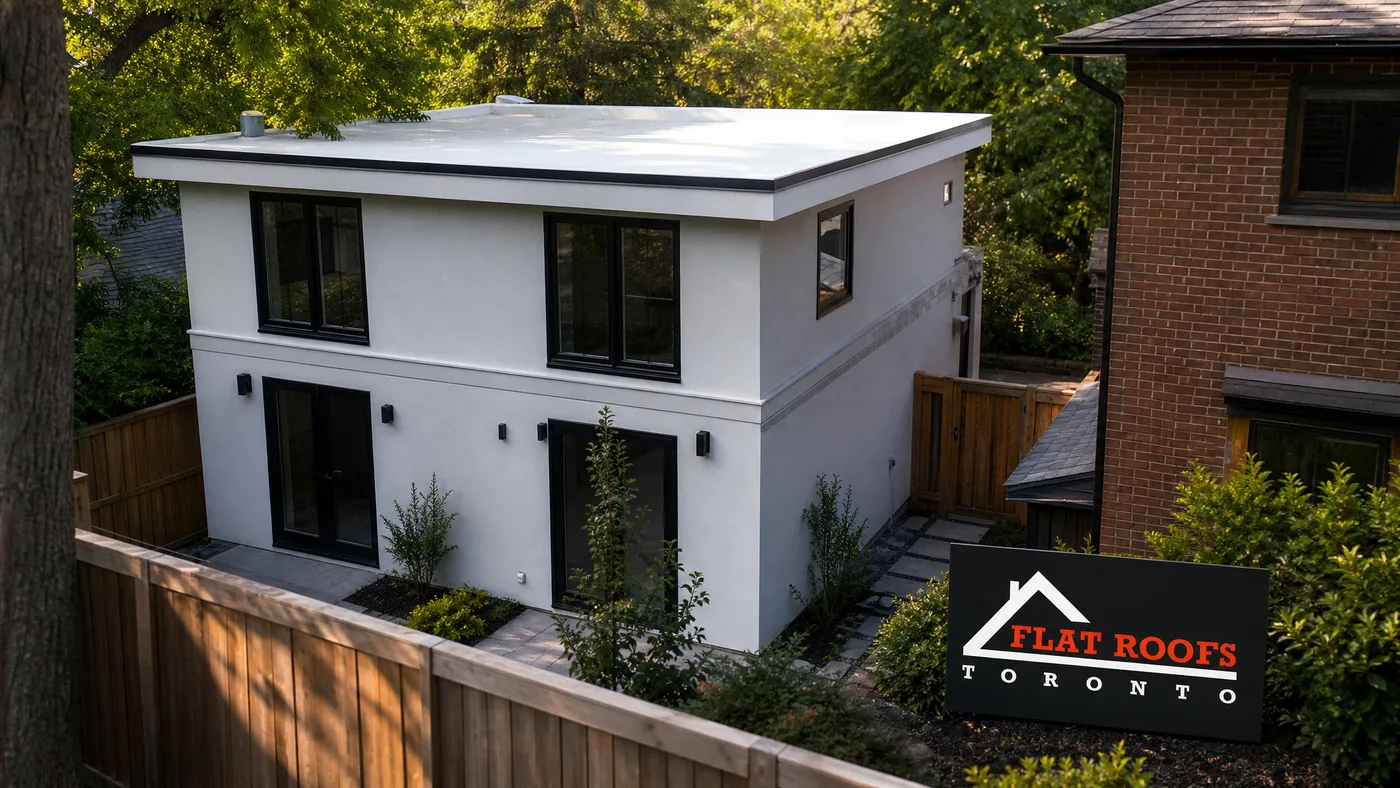
Why a Laneway House Flat Roof Toronto Build Needs a Different Approach
A laneway house flat roof Toronto assembly is not just a shrunken version of a commercial roof. Laneway suites face unique constraints that change how the roof must be engineered. First, the maximum building height is tightly governed: most laneway suites are limited to roughly 6.0 metres where the lane is narrower, and the angular plane measured from the centre of the lane forces the roof to stay low and flat rather than pitched. Squeezing a comfortable ceiling height into that envelope means every centimetre of roof assembly thickness matters, so the membrane, insulation and tapered drainage system have to be designed together.
Second, laneway lots are landlocked. There is no street frontage, so material handling, crane access and waste removal all happen through the rear lane or over the main house. That logistical reality affects both cost and the type of membrane a contractor will recommend, because torch-applied systems near a finished principal dwelling carry fire-watch obligations that many builders prefer to avoid in a tight backyard. Heat-welded thermoplastics and self-adhered systems are frequently favoured for exactly this reason. A proper residential flat roof installation on a laneway suite should account for all of these site limits from day one.
Third, because the suite is a complete dwelling, the roof must satisfy the full energy and waterproofing requirements of an occupied space, not a garage or shed. That means continuous insulation values, an air and vapour control strategy, and drainage that genuinely moves water off a near-flat deck during Toronto’s freeze-thaw winters and heavy summer downpours.
Toronto Laneway Suite Code and Permit Rules for 2026
Before any membrane discussion, your design has to clear the code. Laneway suites in Toronto are regulated through the Zoning By-law for the suite envelope and the Ontario Building Code (OBC) for the construction itself. The roof intersects with both. The table below summarises the parameters most likely to shape a flat roof design in 2026.
| Requirement | Typical 2026 Parameter | Roof Impact |
|---|---|---|
| Maximum height (narrow lane) | ~6.0 m to top of roof | Forces low-slope/flat roof; thin assembly preferred |
| Angular plane from lane centre | 45 degrees | Limits parapet and equipment height |
| Roof insulation (occupied) | Effective R-value per OBC SB-12 | Drives rigid insulation thickness |
| Soft landscaping / drainage | Controlled lot grading | Roof drains must tie into approved disposal |
| Separation from main house | Minimum setback, often ~5 m+ | Affects crane and torch fire-watch decisions |
You will need a building permit and, in most cases, a Committee of Adjustment review only if you exceed the as-of-right parameters. The roofing assembly itself is reviewed for its insulation values, structural deck capacity (snow load plus any green roof or amenity load), and its drainage path. Because the laneway suite often sits close to the rear property line and lane, parapet height and any rooftop mechanical must respect the angular plane. Skylights are a popular way to bring daylight into a windowless north or side wall, and a properly curbed unit can be integrated into the membrane without compromising the warranty; explore options on the residential skylights page.
Membrane Choices: TPO, EPDM, Modified Bitumen and PVC Compared
The four membrane families that dominate GTA low-slope work each behave differently on a small laneway deck. Choosing among them is a balance of cost, longevity, reflectivity, fire-watch logistics and how the roof will be used. A rooftop you intend to walk on or plant needs a tougher, more puncture-resistant system than one that is purely a weather cap.
| Membrane | Type | Strengths | Watch-Outs |
|---|---|---|---|
| TPO | Heat-welded thermoplastic | Reflective white, no open flame, strong seams | Quality varies by manufacturer thickness |
| PVC | Heat-welded thermoplastic | Excellent chemical and grease resistance, durable | Higher material cost than TPO |
| EPDM | Synthetic rubber, adhered/seamed | Proven longevity, flexible in cold | Black absorbs heat; tape seams need care |
| Modified Bitumen | Asphalt-based, 2-ply | Robust, redundant layers, walkable | Torch version needs fire watch near house |
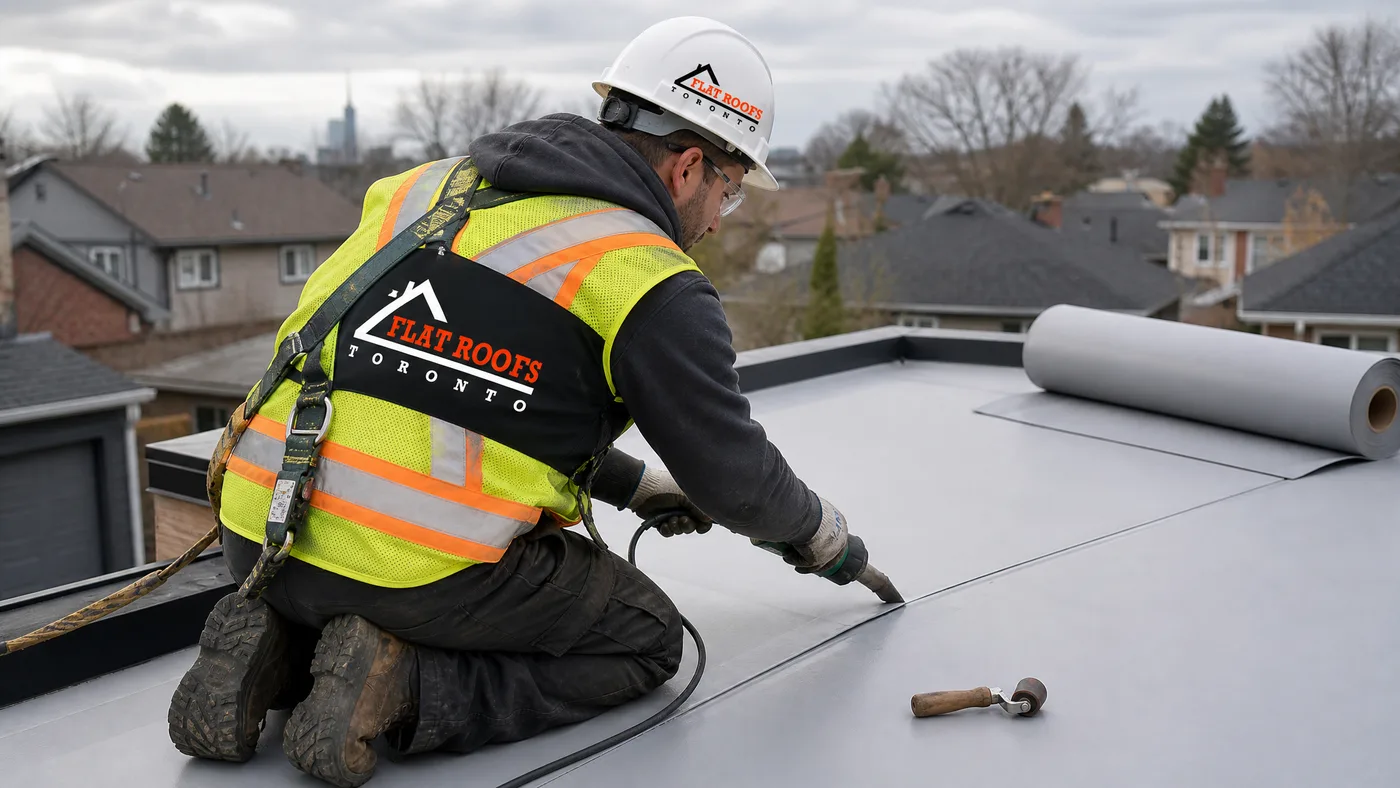
For most laneway suites, a heat-welded TPO or PVC membrane is the default recommendation because it avoids an open flame next to the principal dwelling, offers a reflective surface that reduces summer cooling load in a small space, and produces hot-air-welded seams that are stronger than the field of the sheet itself. EPDM remains an excellent choice where a contractor prefers a fully adhered rubber system and the owner is comfortable with a darker, heat-absorbing surface. Two-ply modified bitumen, applied with self-adhered or cold-applied base sheets, is ideal where the owner wants a redundant, walkable roof or plans a future amenity deck. The same membrane logic applies whether you are roofing a backyard suite or a larger structure, which is why our team handles both laneway work and full commercial flat roof installation projects with the same welding standards.
What a Laneway House Flat Roof Toronto Project Costs in 2026
Pricing a laneway roof depends on the deck size, the membrane, the insulation depth needed to meet code, the number of penetrations such as skylights and vents, and how difficult access is through the rear lane. A typical laneway suite roof in the GTA ranges from roughly 35 to 70 square metres. The figures below reflect installed 2026 pricing ranges for the membrane portion of the work, including tapered insulation, flashings and parapet detailing on an average laneway deck.
| Membrane System | Installed Cost (per sq. metre) | Expected Lifespan | Best For |
|---|---|---|---|
| TPO (60 mil) | $110 – $160 | 20 – 30 years | Energy-conscious budget builds |
| PVC (60 mil) | $130 – $185 | 25 – 35 years | Durability and chemical resistance |
| EPDM (60 mil) | $105 – $155 | 20 – 30 years | Adhered rubber, cold flexibility |
| Modified Bitumen (2-ply) | $120 – $175 | 20 – 30 years | Walkable and amenity decks |
On a 50 square metre laneway deck, that translates to roughly $5,500 to $9,250 for the membrane system depending on the product and detailing. Add tapered insulation upgrades, a couple of curbed skylights, custom parapet metal and crane time for material staging, and a complete laneway roof commonly lands between $9,000 and $16,000 turnkey. Difficult access, structural reinforcement for a green or amenity roof, and premium reflective coatings push the upper end higher. Always insist on a written scope that names the membrane manufacturer, mil thickness, insulation R-value and warranty term, because two quotes that look similar on price can differ dramatically in assembly quality.
Insulation, Drainage and Detailing on a Small Low-Slope Deck
The membrane is only the visible cap of a complete assembly. On a laneway suite, the layers beneath it do most of the work of keeping the building dry, warm and code-compliant. Because the roof is nearly flat, drainage cannot be left to chance. A tapered insulation package builds a positive slope of at least 1 in 50 toward internal drains or scuppers, ensuring water does not pond and freeze. Ponding water is the single biggest enemy of a flat roof warranty, and on a small deck a poorly planned slope shows up fast.
| Assembly Layer | Function | Typical Spec | Why It Matters |
|---|---|---|---|
| Structural deck | Load support | Plywood or steel | Carries snow and amenity loads |
| Vapour control | Stops interior moisture | Self-adhered membrane | Prevents condensation in assembly |
| Rigid insulation | Thermal value + slope | Tapered polyiso to code R | Meets OBC, drives water to drains |
| Cover board | Membrane substrate | Gypsum or HD board | Improves puncture resistance |
| Membrane + flashings | Waterproofing | TPO/PVC/EPDM/mod-bit | The visible weather barrier |
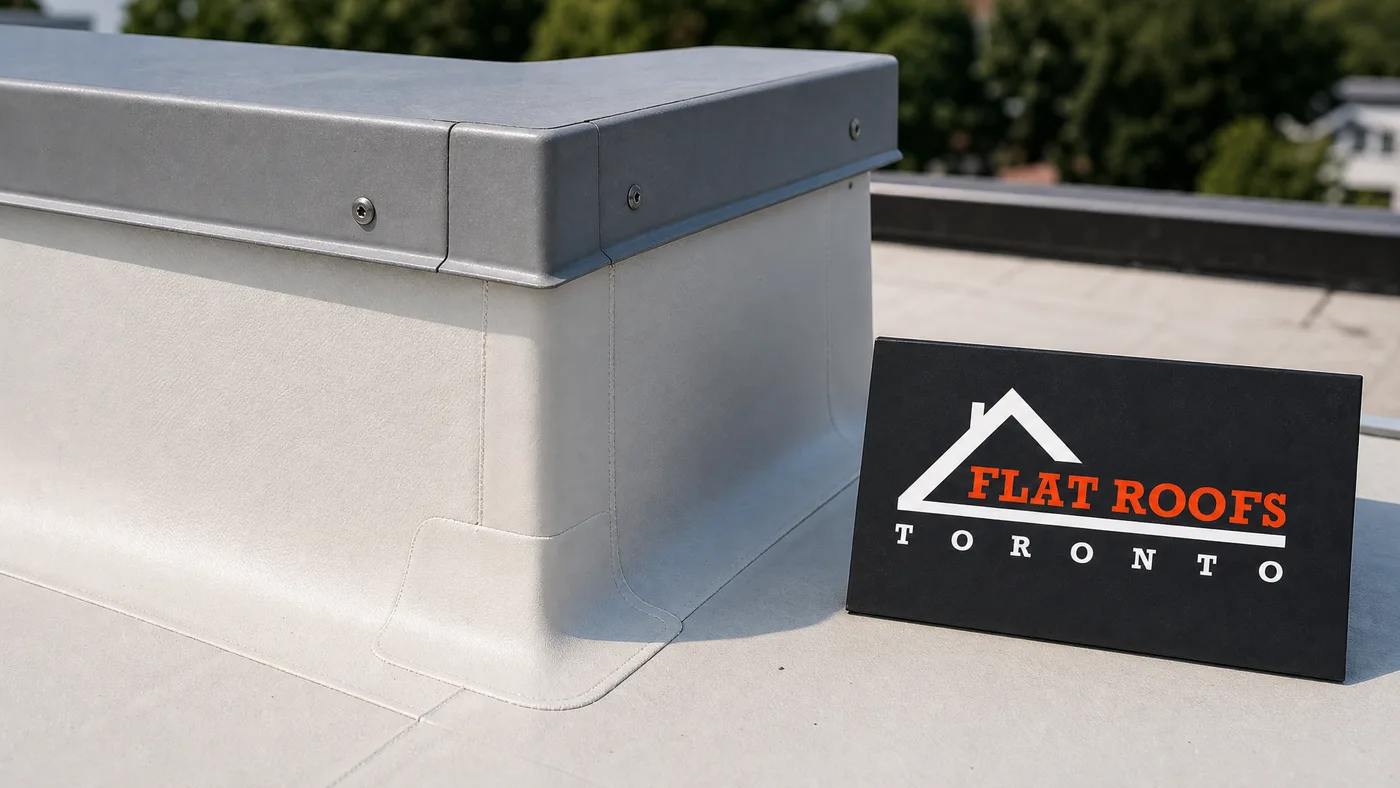
Parapet and curb detailing is where most laneway roofs succeed or fail. Membrane should be carried up and over parapets and terminated under continuous metal cap flashing, with all corners and transitions reinforced. Skylight curbs, plumbing stacks and exhaust penetrations each need a properly welded or adhered boot. Pairing the roof work with a sensible attic insulation and air-sealing strategy keeps the small suite comfortable year-round and prevents the warm, moist interior air from migrating into the cold roof assembly. If a leak ever does appear, fast action matters, which is why we offer dedicated emergency roof repair across the GTA.
Timeline: What to Expect From Quote to Finished Roof
Laneway roofing happens as one phase of a larger build, but the roofing scope itself follows a predictable sequence. Knowing the steps helps you coordinate trades and avoid the costly mistake of closing in the building before the roof is properly detailed.
| Stage | Typical Duration | Key Activity |
|---|---|---|
| Site assessment and quote | 1 – 3 days | Measure deck, confirm access, spec membrane |
| Material staging | 1 day | Crane or hand-carry through lane |
| Insulation and vapour control | 1 – 2 days | Lay tapered package, build slope |
| Membrane and flashing | 1 – 2 days | Weld field, detail curbs and parapets |
| Inspection and warranty | 1 day | Water test, municipal sign-off, paperwork |
In total, the dedicated roofing portion of a laneway suite usually takes three to six working days once the deck is ready, weather permitting. Toronto’s wet shoulder seasons can stretch that timeline, so most builders schedule the membrane install during a clear stretch and protect the deck if rain threatens. You can see finished low-slope projects across the city in our project gallery, and commercial-grade glazing for larger suites is covered under commercial skylights.
Common Mistakes That Wreck a Laneway Flat Roof
After years of GTA low-slope work, a handful of avoidable errors account for most premature laneway roof failures. The first is inadequate slope. Designers focused on maximising interior height sometimes shave the tapered insulation too thin, leaving a roof that ponds and ages prematurely. The second is mismatched fire-watch planning: torch-applied bitumen next to a finished principal dwelling without a proper fire watch is both a safety and insurance liability, which is why flame-free welded systems are the safer default in a backyard.
The third common mistake is treating skylights and penetrations as an afterthought rather than designing curbs into the membrane from the start. Retrofitting a skylight into a finished membrane almost always introduces a weak point. The fourth is ignoring the air and vapour barrier; an occupied suite generates far more interior humidity than a garage, and without a continuous vapour control layer that moisture condenses inside the cold roof. Finally, skipping the final water test before the interior is finished can hide a defect until drywall and flooring are already in place. A disciplined contractor builds quality control into every one of these steps.
Schedule Your Laneway House Flat Roof Toronto Consultation Today
A well-built laneway house flat roof Toronto project protects your investment for decades, keeps the suite comfortable, and clears municipal inspection without drama. The team at Flat Roofs Toronto designs and installs code-compliant TPO, EPDM, modified bitumen and PVC roofs tailored to the unique constraints of backyard suites across the region.
Call us today at (647) 333-3528 or request a free flat roof quote to get a precise, no-pressure assessment of your laneway build.
Flat Roofs Toronto proudly serves homeowners and builders in Toronto, Mississauga, Markham, Vaughan and the wider GTA.