To the untrained eye, a flat roof is simply a horizontal black or white surface designed to keep the rain out. However, within the highly complex, mathematically unforgiving realm of modern architectural engineering, there is a massive, incredibly strict divide between how a sprawling 50,000 square foot industrial warehouse is roofed versus a $5 million ultra-luxury modern custom home. The brutal Toronto climate attacks both structures with identical, searing summer heat and catastrophic -20°C winter ice storms, but the internal structural physics, the municipal legal codes, and the financial deployment strategies are violently different. Attempting to apply a massive commercial roofing methodology directly to a highly intricate residential custom home frequently results in a catastrophic aesthetic failure and severe building code violations. Flat Roofs Toronto operates two highly specialized, distinct divisions of master craftsmen tailored explicitly to these completely different architectural worlds. This exhaustive 2026 engineering guide dissects the massive commercial vs residential flat roof Toronto debate, exposing the critical differences in structural load capacities, the intense variations in the Ontario Building Code, and the wildly differing costs of elite membrane deployment.
The Structural Load: Steel vs. Wood
The absolute most fundamental difference between commercial and residential flat roofing is the incredibly massive structural skeleton that physically holds the roof up. This dictates every single decision regarding membrane selection, insulation thickness, and fastener deployment.
The Commercial Skeleton: Heavy Corrugated Steel
A massive commercial flat roof (like a massive grocery store or logistics warehouse) is almost universally built upon a massive, incredibly heavy corrugated steel deck supported by massive open-web steel joists. This steel is incredibly strong, allowing it to easily bridge massive, 50-foot wide open spans without requiring any interior support columns. Because the massive steel deck is completely non-combustible and exposed from the inside, the roofing engineers can safely drive thousands of massive, heavy-duty steel screws directly through the incredibly thick Polyiso insulation and the white TPO rubber, anchoring the entire roof permanently into the steel. The sheer massive scale allows for incredibly fast, highly aggressive “mechanically fastened” installations.
The Residential Skeleton: Heavy Timber framing
Conversely, a luxury residential flat roof is built entirely out of heavy timber wood. The massive wooden ceiling joists are closely spaced (frequently 16 inches apart) and covered with a solid sheet of 3/4-inch structural plywood. The absolute critical difference is that in a residential home, the underside of this wooden deck is completely sealed off by a massive, highly expensive finished drywall ceiling. If a roofer attempts to use the aggressive “mechanically fastened” commercial method and drives thousands of massive 6-inch screws through the roof, those massive sharp screws will violently punch straight through the expensive interior living room ceiling below, destroying the modern aesthetic. Therefore, residential flat roofs absolutely mandate a highly meticulous, slower “Fully Adhered” (glued) system, where the brilliant white PVC or TPO rubber is flawlessly, molecularly glued to the wooden deck, leaving the interior drywall completely untouched.
| Architectural Metric | The Massive Commercial Structure | The Luxury Residential Structure |
|---|---|---|
| Structural Deck Material | Heavy corrugated steel decking over massive open-web steel joists. | 3/4-inch heavy structural plywood over massive timber wooden joists. |
| Insulation Integration | Massive 6-inch thick Polyiso foam rigidly screwed directly into the steel. | Complex combinations of closed-cell spray foam and glued top-boards. |
| Membrane Attachment | Aggressively mechanically fastened (thousands of heavy screws). | Fully adhered. Aggressively glued down to protect the interior drywall ceiling. |
| Spanning Capability | Massive. Easily spans 50+ feet with absolutely zero interior columns. | Highly restricted. Requires massive, incredibly expensive steel I-beams for wide spans. |
The Hydraulic Engineering: Scuppers vs. Hidden Gutters
Moving thousands of gallons of heavy rainwater off a perfectly flat surface is the absolute most critical, highly dangerous aspect of flat roofing. How that water is evacuated legally and structurally separates the two domains. If water is permitted to permanently stand on the roof, it will execute a highly predictable, catastrophic sequence of structural destruction, violently crushing the heavy steel or wooden trusses below.
Commercial Drainage: The Brute Force Evacuation
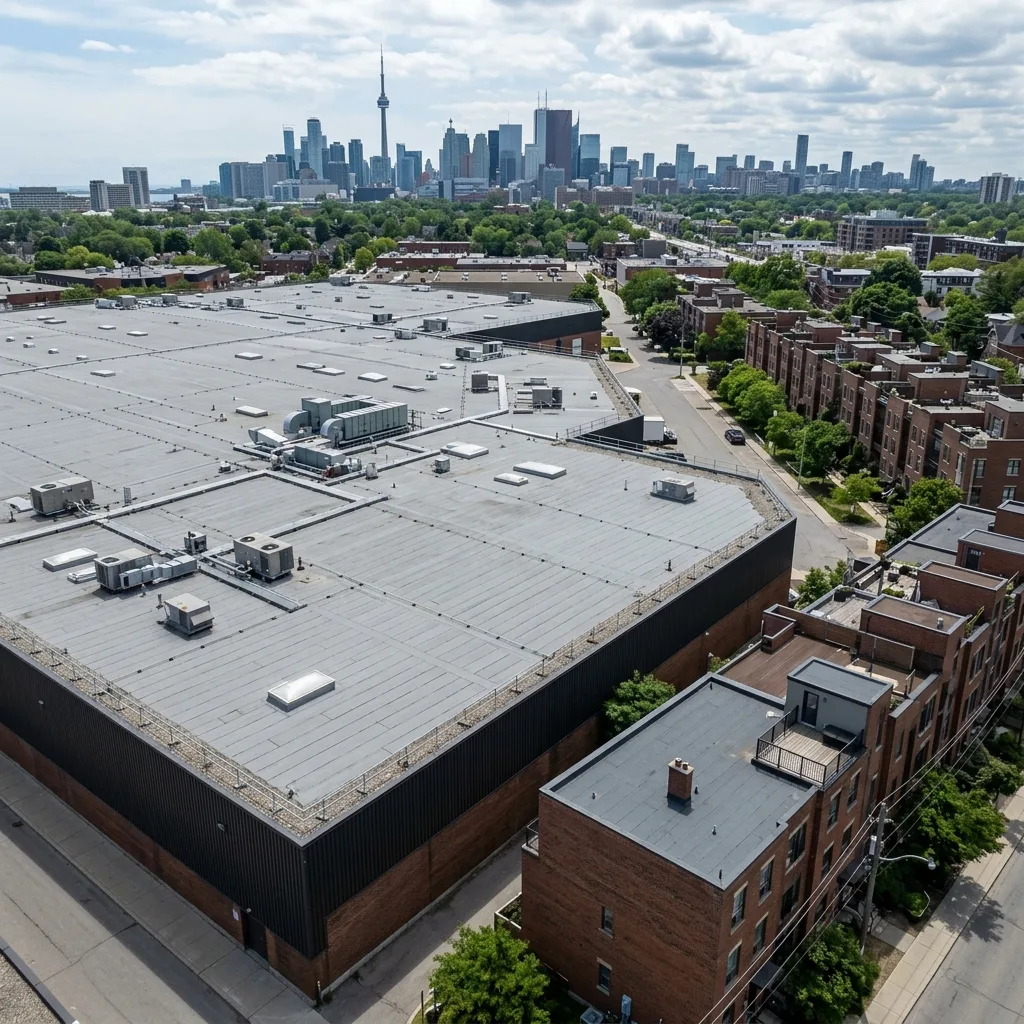
A sprawling commercial warehouse has an incredibly massive footprint (often 100,000+ square feet). It is mathematically impossible to drain this massive surface using standard gutters on the edge. The Ontario Building Code legally mandates the installation of incredibly heavy-duty, massive cast iron interior drains placed strategically in the dead center of the roof. Furthermore, the massive parapet walls surrounding the building are violently punctured with incredibly large “Scupper Boxes” massive holes cut directly through the brick that act as emergency overflow blasts if the main interior drains violently clog. The aesthetic of the massive exterior drainage pipes is completely irrelevant; the sole objective is aggressive, brute-force hydraulic evacuation.
Residential Drainage: The Aesthetic Integration
For an ultra-luxury modern custom home in Toronto, aesthetics are absolutely everything. The homeowner will not accept a massive, ugly industrial scupper box protruding from the sleek, minimalist front façade. Residential flat roof engineering demands highly complex, completely hidden drainage systems. The roof deck is aggressively, meticulously pitched using “tapered insulation” to flow the massive volume of water toward the absolute rear of the house. There, the water frequently drops into a highly complex, custom-fabricated “internal gutter” a massive trough that is physically built inside the roof structure and lined entirely with seamlessly heat-welded TPO rubber. The water then travels down hidden, internal downspouts. This provides a flawlessly clean, ultra-modern exterior aesthetic, but if the hidden internal gutter violently clogs and overflows, it causes a catastrophic, massive flood directly into the luxury master bedroom.
| Hydraulic Drainage System | Commercial Implementation Strategy | Residential Implementation Strategy |
|---|---|---|
| Primary Water Evacuation | Heavy cast iron interior drain bowls plunging through the massive warehouse. | Highly aggressive tapered foam forcing water to the rear edge of the property. |
| Emergency Overflow Protocol | Massive, highly visible scupper boxes cut directly through the parapet wall. | Carefully engineered secondary hidden drains to maintain sleek exterior aesthetics. |
| Gutter Integration | Rare. Only massive industrial 8-inch external aluminum troughs if required. | Highly complex, custom-built internal gutters seamlessly lined with waterproof TPO. |
| Aesthetic Priority | Absolutely zero. Function and brutal evacuation efficiency are the only concerns. | Absolute maximum priority. All heavy plumbing must be completely invisible from the street. |
Material Selection: PVC vs. Tar and Gravel
The materials deployed in the commercial vs residential flat roof Toronto markets have violently shifted over the last decade, driven by intense new energy codes and the massive rise in modern luxury architecture.
For decades, the commercial standard was the incredibly heavy Built-Up Roof (BUR), commonly known as Tar and Gravel. It was brutally strong but astronomically heavy and highly toxic to install. Today, the elite commercial standard is almost exclusively brilliant white TPO (Thermoplastic Polyolefin) or EPDM rubber. TPO completely dominates because it is incredibly lightweight, heavily reflects the searing summer heat to slash massive HVAC bills, and the massive 10-foot wide rolls can be roboticly heat-welded at incredible speeds across a 50,000 square foot facility.
In the luxury residential sector, while TPO is highly popular, the absolute elite, uncompromising standard is frequently premium PVC (Polyvinyl Chloride). PVC is heavily infused with specialized plasticizers, making it incredibly flexible and highly pliable. Because a modern custom home has a highly complex, incredibly intricate roofline featuring multiple varying elevations, massive heavy-duty residential skylights, and highly complex HVAC penetrations, the incredible flexibility of PVC allows our master craftsmen to flawlessly, meticulously wrap and heat-weld the rubber around every single complex corner without risking a violent tear. Furthermore, many luxury homeowners demand massive rooftop terraces; PVC provides unparalleled, elite resistance to heavy foot traffic and massive patio stone weight.
| Roofing Membrane | The Optimal Architectural Deployment | The Primary Engineering Advantage |
|---|---|---|
| TPO (White Rubber) | Massive commercial warehouses and industrial facilities. | Incredibly fast robotic welding, massive heat reflection, highly cost-effective for huge spans. |
| Premium PVC | Ultra-luxury residential custom homes and heavy restaurant roofs. | Incredibly flexible for highly complex details; immune to massive restaurant grease exhaust. |
| Modified Bitumen (Torch-Down) | Small residential additions or heavily confined urban commercial roofs. | Incredibly tough, massive puncture resistance; highly dangerous open-flame installation. |
| EPDM (Black Rubber) | Older commercial buildings replacing existing identical roofs. | Highly flexible in extreme cold, but the black color violently absorbs summer heat. |
The Ontario Building Code: Fire and Insulation
The legal mandates separating commercial and residential flat roofs are terrifyingly strict in Toronto. For a massive commercial building, the Ontario Building Code heavily focuses on absolute fire resistance. The roofing assembly must frequently meet a highly strict “Class A” fire rating to ensure that a massive, catastrophic factory fire does not violently spread across the massive roof deck to neighboring industrial complexes. This requires highly specialized fire-resistant heavy cover boards directly beneath the TPO membrane. These massive cover boards also provide incredible, uncompromising resistance to heavy mechanical foot traffic, ensuring the delicate insulation below is not crushed by heavy machinery.
For a residential custom home, the OBC obsession is entirely focused on massive, uncompromising thermal insulation (R-Value) and strict vapor barrier control. Because the flat roof sits directly over a highly heated, highly humid living space (with boiling showers and massive cooking appliances), the threat of violent winter condensation is astronomically high. The residential roof must feature incredibly complex, flawless vapor barriers and massive thicknesses of rigid Polyiso foam to mathematically guarantee that the dew point never occurs inside the wooden ceiling joists, completely eradicating the threat of catastrophic structural black mold. Failure to execute these complex thermal codes on a residential property guarantees a catastrophic, multi-million dollar interior rot disaster.
Why can’t a roofer use the incredibly fast “mechanically fastened” commercial method on my luxury commercial vs residential flat roof Toronto project?
Why are massive, highly visible “Scupper” drains completely acceptable on commercial warehouses but rejected on modern custom homes?
Why is premium PVC rubber frequently preferred over standard TPO for highly complex, multi-level residential custom homes?
How does the Ontario Building Code differ regarding fire ratings between commercial and residential flat roofs?
If my commercial building has an incredibly heavy, obsolete Tar and Gravel roof, can I legally just roof over it with TPO?
Can you install massive commercial skylights on a heavy corrugated steel deck without causing structural weakness?
Schedule Your Elite Architectural Consultation Today
Do not gamble the massive structural integrity of your sprawling commercial facility or your ultra-luxury modern custom home on a roofing contractor who does not deeply understand the brutal, uncompromising differences in architectural physics and legal building codes.
Call us today at (647) 333-3528 or request a comprehensive flat roof engineering audit to discover how elite, highly specialized membrane integration can permanently secure your absolute legal compliance and structural survival.
Flat Roofs Toronto has been the elite, highly technical authority for massive commercial structural design, intricate residential hidden gutter execution, and absolute waterproofing across the Greater Toronto Area for decades. From precision emergency repair to invincible TPO and PVC integration, our master craftsmen deliver uncompromising durability and absolute engineering perfection.