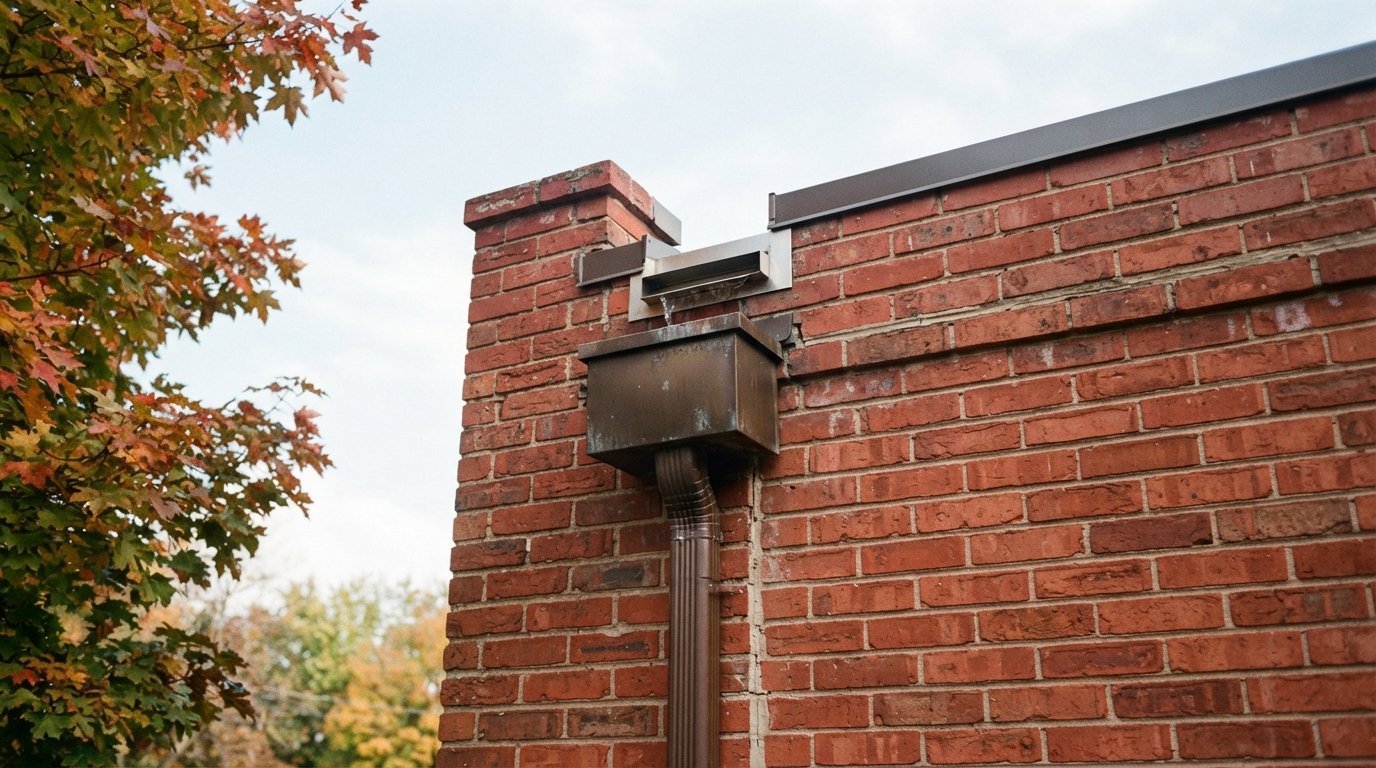
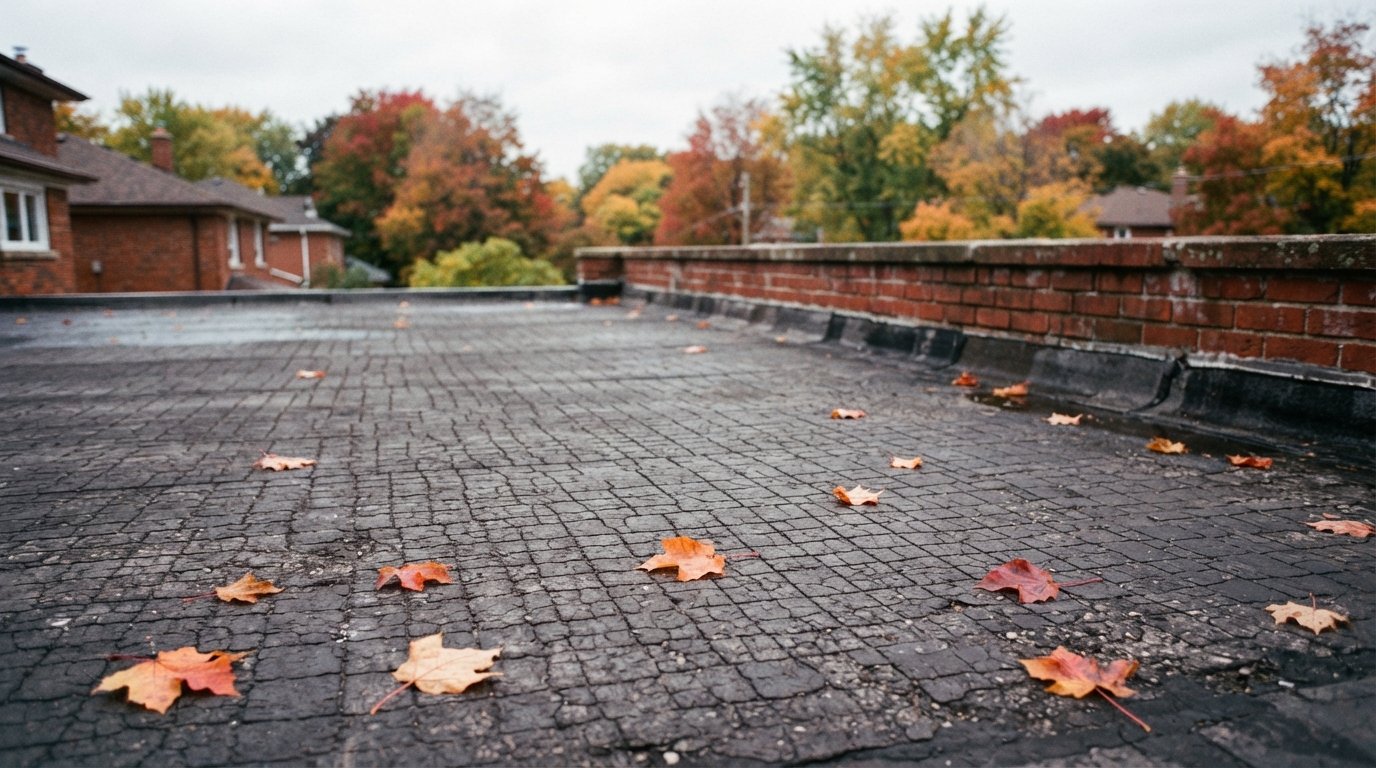
A tapered insulation flat roof is the difference between a low-slope roof that drains cleanly in a Toronto summer downpour and one that ponds, blisters, and fails years early. Across Toronto, Mississauga, Markham, Vaughan and the wider GTA, building codes and membrane warranties demand positive slope toward drains, yet most older flat roof decks were poured or framed dead level. In 2026, the practical way GTA contractors engineer that drainage without ripping out the structural deck is by installing a tapered insulation flat roof system: rigid foam boards manufactured at precise angles to build slope on top of the deck. This guide explains how tapered systems are designed, what they cost in the current GTA market, which materials suit TPO, EPDM, modified bitumen and PVC, and how to tell whether your roof needs one.
Ponding water is the single most common reason flat roofs in the GTA underperform their rated lifespan. A membrane sitting under standing water after every storm degrades faster, voids most manufacturer warranties, and accelerates seam failure. Tapered insulation solves the root cause rather than the symptom, and when it is engineered correctly it also boosts thermal performance to meet current energy targets.
What Is a Tapered Insulation Flat Roof System?
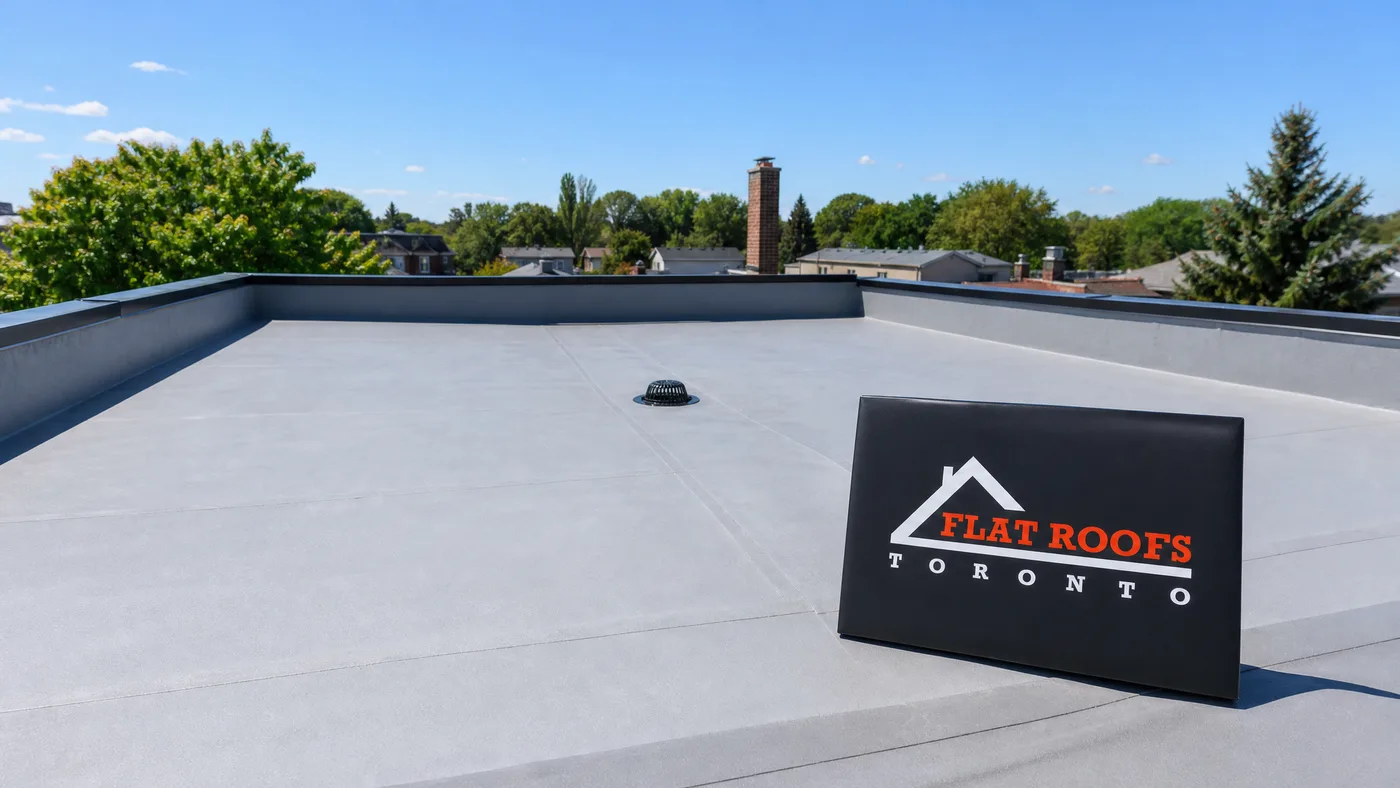
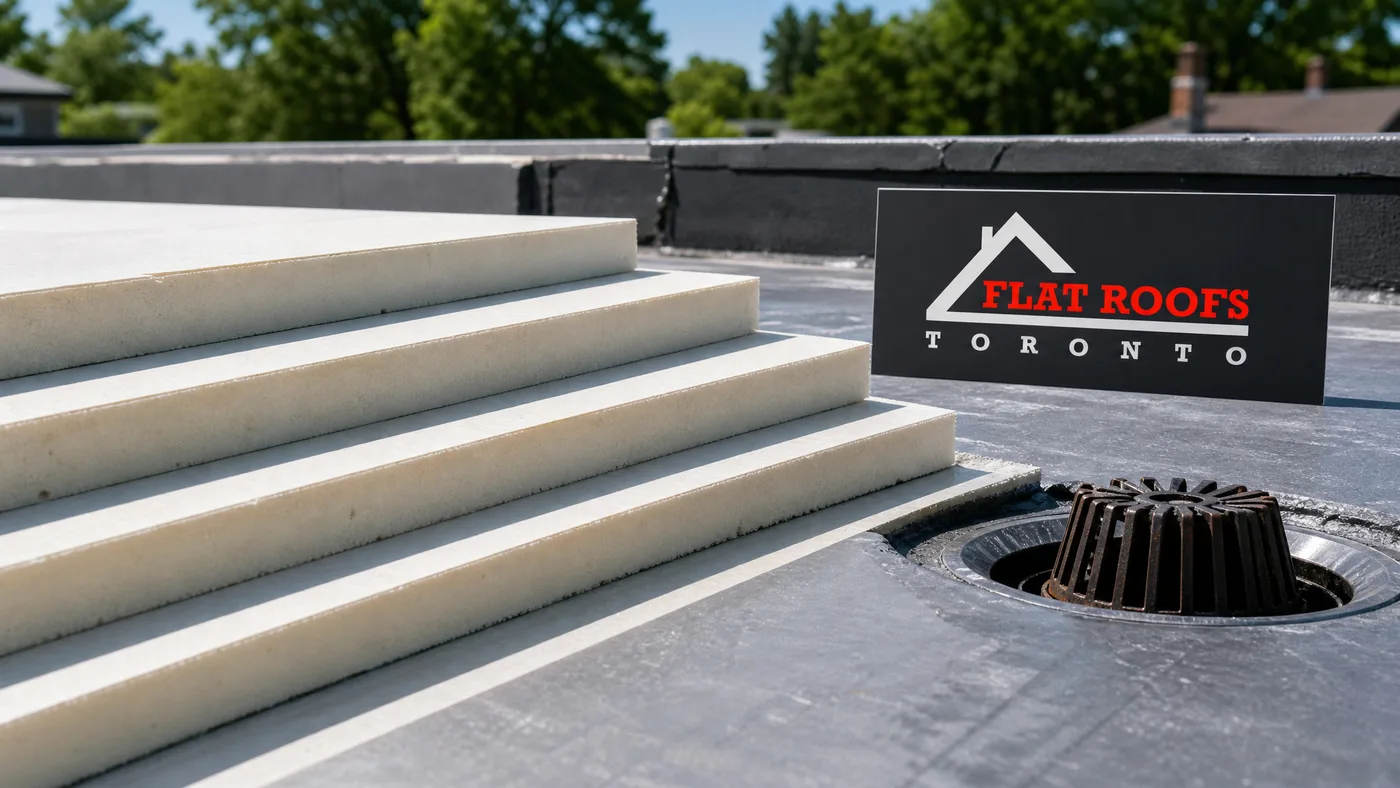
A tapered insulation flat roof is built from rigid insulation boards that are factory-cut to a consistent slope, typically expressed as a fraction of rise per foot. Instead of relying on the structural deck to provide drainage, the contractor lays these angled boards across the roof to create a continuous fall toward drains, scuppers or gutters. The membrane, whether TPO, EPDM, PVC or modified bitumen, is then installed over the tapered substrate so that water naturally runs off rather than collecting in low spots.
The most common slopes specified in the GTA are 1/4 inch per foot (the Ontario Building Code minimum for most low-slope assemblies) and 1/8 inch per foot for secondary cricket and saddle areas. Boards come in standardized tapered panels (commonly 4 feet by 4 feet) that step up in thickness, and they are combined with flat fill boards underneath to reach the required total insulation value. This layered approach lets a contractor hit both the drainage target and the energy code R-value in a single assembly.
For most homeowners considering a residential flat roof installation, tapered insulation is the cleanest way to correct a dead-level deck without structural reframing. On larger buildings, a commercial flat roof installation almost always relies on a custom-engineered tapered layout to manage drainage across thousands of square feet.
Why Positive Slope Matters in the GTA Climate
Toronto and the surrounding regions see intense summer convective storms that can drop 25 to 50 millimetres of rain in under an hour. A flat roof with no slope cannot shed that volume quickly enough, so water pools in the lowest areas. Even a few millimetres of standing water 48 hours after rain is officially classified as ponding, and it is a problem for several reasons.
First, ponded water magnifies UV and heat exposure on the membrane, accelerating breakdown of TPO and EPDM in particular. Second, the weight of trapped water adds dead load the structure was not designed to carry indefinitely. Third, ponding around drains attracts dirt and biological growth that clog the system, which in turn deepens the pond. Fourth, and most importantly for your wallet, nearly every major membrane manufacturer voids warranty coverage on areas that pond water, meaning a leak in those zones becomes entirely out of pocket.
Positive slope eliminates this cascade. By guaranteeing that every square metre of the roof drains, a tapered insulation flat roof protects both the membrane and the warranty. If your roof is already showing signs of trapped water and you need fast help, our emergency roof repair team can stabilize the situation before a full tapered redesign is scheduled.
Tapered Insulation Materials Compared
Three rigid insulation types dominate tapered flat roof work in the GTA. The choice affects cost, R-value per inch, moisture resistance and compatibility with the membrane above. The table below compares the materials most commonly specified in 2026.
| Insulation Type | R-Value per Inch | Typical Use | Moisture Resistance | Relative Cost |
|---|---|---|---|---|
| Polyisocyanurate (Polyiso) | R-5.6 to R-6.0 | Primary tapered layer, all membranes | Good with facer; absorbs if exposed | Moderate |
| Extruded Polystyrene (XPS) | R-5.0 | Tapered fill, high-moisture areas | Excellent | Higher |
| Expanded Polystyrene (EPS) | R-3.8 to R-4.2 | Thick build-ups, cost-sensitive jobs | Good | Lower |
| Mineral Wool (tapered) | R-4.0 to R-4.3 | Fire-rated commercial assemblies | Good, drains freely | Higher |
Polyiso is the workhorse of GTA tapered systems because it delivers the highest R-value per inch, which keeps the total build height lower at the high side of the roof. EPS is often used as a fill board beneath tapered polyiso on jobs that require a thick build-up, because it is far more economical per inch. XPS earns its premium in chronically wet zones such as around drains and along parapet bases.
How GTA Contractors Engineer the Slope
Designing a tapered insulation flat roof is a layout exercise, not a guess. A qualified contractor starts with a roof survey that locates every drain, scupper, mechanical curb, skylight and high point. From there the design follows a logical sequence.
The first step is establishing drainage zones, dividing the roof into areas that each fall toward a specific drain. Between two drains, the high point sits midway, and the insulation steps down in both directions. Where two sloped planes meet at an inside corner, a tapered cricket or saddle is added to push water away from the valley and toward the nearest drain. These crickets are the detail most often skipped on cheap jobs, and their absence is why so many re-roofs still pond.
Next, the contractor calculates board thickness at every grid point. With 1/4 inch per foot slope, the insulation gains one inch of thickness for every four feet of run. On a roof where drains are 40 feet apart, the high point sits about five inches taller than the drain sump. That added height has to be coordinated with parapet caps, door thresholds, skylight curbs and rooftop equipment so nothing ends up buried. This is also the stage where attic and deck insulation values are confirmed; in some retrofits, supplementary attic insulation work below the deck complements the tapered layer above it.
Finally, the layout is converted into a cut plan that tells the crew exactly which tapered panel goes where. Manufacturers supply these plans as a colour-coded grid so installation on the roof is paint-by-numbers. Good engineering up front is what separates a roof that drains for 25 years from one that ponds again within two.
Cost of a Tapered Insulation Flat Roof in 2026
Tapered insulation is priced per square foot and varies with slope, average thickness and the membrane chosen above it. The figures below reflect typical installed pricing in the Toronto, Mississauga, Markham and Vaughan market in 2026, including tear-off of the old system where applicable.
| Scope | Average Cost (per sq ft) | Typical Roof (1,500 sq ft) | Notes |
|---|---|---|---|
| Tapered polyiso, supply + install only | $3.50 – $6.50 | $5,250 – $9,750 | Depends on average thickness |
| Tapered system + TPO membrane | $11 – $16 | $16,500 – $24,000 | Most popular residential combo |
| Tapered system + EPDM membrane | $10 – $15 | $15,000 – $22,500 | Long lifespan, ballast or adhered |
| Tapered system + 2-ply modified bitumen | $12 – $18 | $18,000 – $27,000 | Heavy-duty, high foot traffic |
Several factors push pricing up or down. Roof access (walk-up versus crane-lift of materials), the number of drains and penetrations, parapet height adjustments, and the average insulation thickness all matter. A roof needing a five-inch average build costs considerably more in material than one needing two inches. Crickets and saddles add labour but are non-negotiable for proper drainage. Always insist on an itemized quote so the tapered design is not quietly value-engineered out to win the bid on price.
Tapered Systems with Different Membranes
The tapered substrate is membrane-agnostic in principle, but each membrane has practical implications for how the slope is finished and detailed. Matching the insulation strategy to the membrane is part of a professional design.
| Membrane | Typical Lifespan (GTA) | Best Tapered Pairing | Summer Performance Note |
|---|---|---|---|
| TPO | 20 – 30 years | Polyiso with fill board | Reflective white surface reduces heat gain |
| EPDM | 25 – 35 years | Polyiso or EPS, adhered | Dark surface; consider ballast or coating |
| PVC | 20 – 30 years | Polyiso, fully adhered | Excellent chemical and ponding resistance |
| Modified Bitumen | 15 – 25 years | Polyiso with cover board | Granular cap handles foot traffic well |
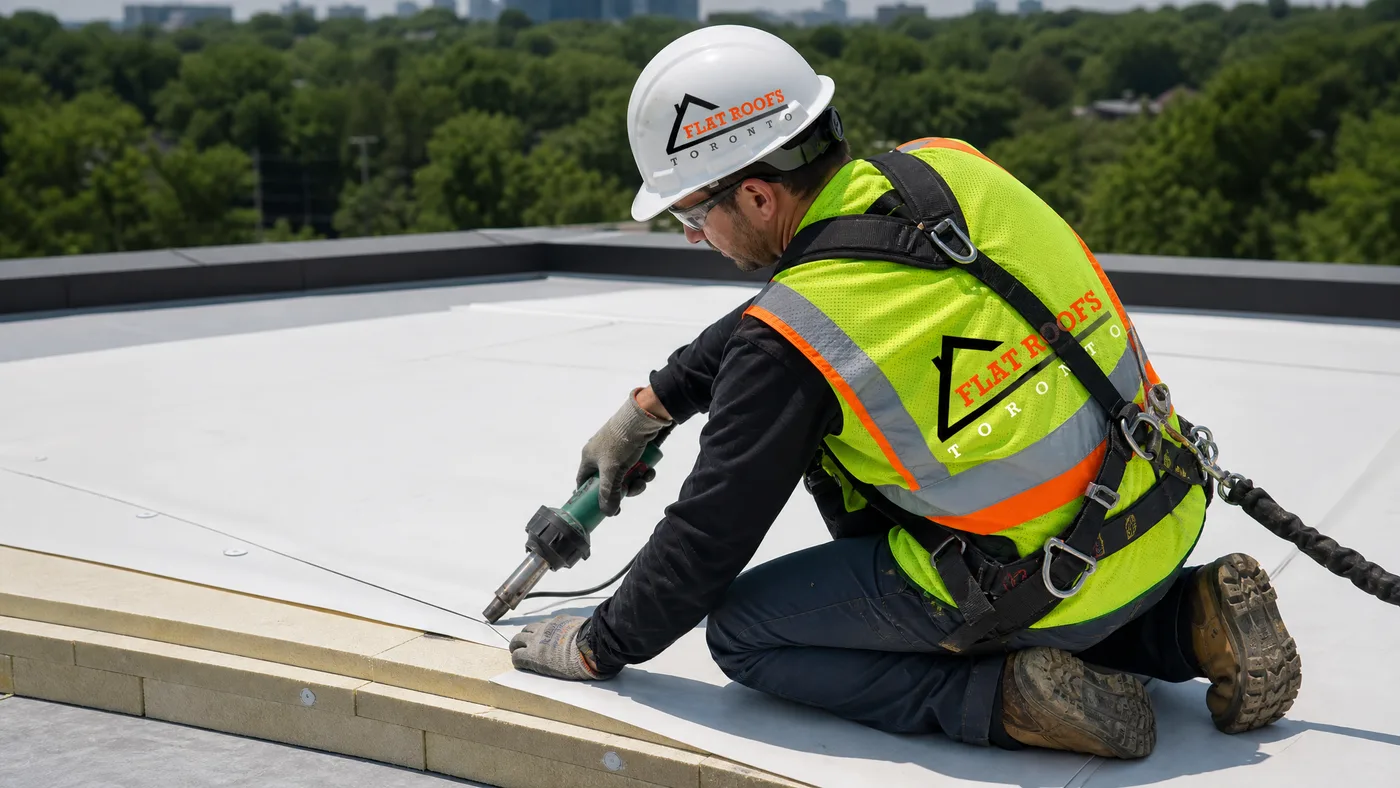
For a TPO or PVC roof, a heat-welded seam over a clean tapered deck produces a monolithic, highly drainable surface that performs beautifully in Toronto summers because the reflective membrane keeps the assembly cooler. EPDM benefits from the same slope, but because the standard black membrane absorbs summer heat, many GTA homeowners pair it with a reflective coating. Modified bitumen typically requires a cover board over the tapered insulation to protect the foam from the torch or hot-mop application. If your project also involves daylighting, coordinating residential skylights or commercial skylights with the tapered curb heights at the design stage prevents costly clashes later.
Signs Your Flat Roof Needs Tapered Insulation
Not every flat roof needs a full tapered redesign, but several symptoms point strongly toward one. The clearest sign is visible ponding: if you can see standing water or dried tide-line stains on the membrane more than two days after rain, the roof lacks positive slope. Other indicators include recurring leaks that defy patching, premature membrane blistering concentrated in low areas, and clogged drains that constantly back up.
Age and history matter too. Many GTA flat roofs built before energy code upgrades have little or no insulation and no engineered slope. When such a roof reaches the end of its membrane life, replacing the membrane alone is a missed opportunity; adding tapered insulation at the same time corrects the drainage and dramatically improves the building’s thermal envelope in one project. You can see examples of completed flat roof transformations in our project gallery.
A professional assessment will confirm whether your deck can be re-sloped with insulation alone or whether structural issues are also in play. In the vast majority of GTA homes and small commercial buildings, tapered insulation is the right answer because it avoids touching the structure while permanently fixing drainage.
Frequently Asked Questions
How much slope does a tapered insulation flat roof need?
Does tapered insulation add useful energy savings?
Can a tapered system be added without removing the old roof?
How long does a tapered insulation flat roof last?
Which membrane is best over tapered insulation?
How do I get a quote for a tapered insulation flat roof?
Schedule Your Tapered Insulation Flat Roof Assessment Today
If your low-slope roof ponds water, leaks repeatedly, or is simply due for replacement, a properly engineered tapered insulation flat roof will fix the drainage at its source while upgrading your building’s energy performance. Flat Roofs Toronto designs, cuts and installs tapered systems under TPO, EPDM, PVC and modified bitumen membranes, with the crickets and saddles that lesser contractors leave out.
Call us today at (647) 333-3528 or request a free flat roof quote to book your on-site survey and receive an itemized, engineered estimate with no guesswork.
Flat Roofs Toronto proudly serves Toronto, Mississauga, Markham, Vaughan and the GTA with expert flat roofing and tapered insulation systems built to drain and built to last.