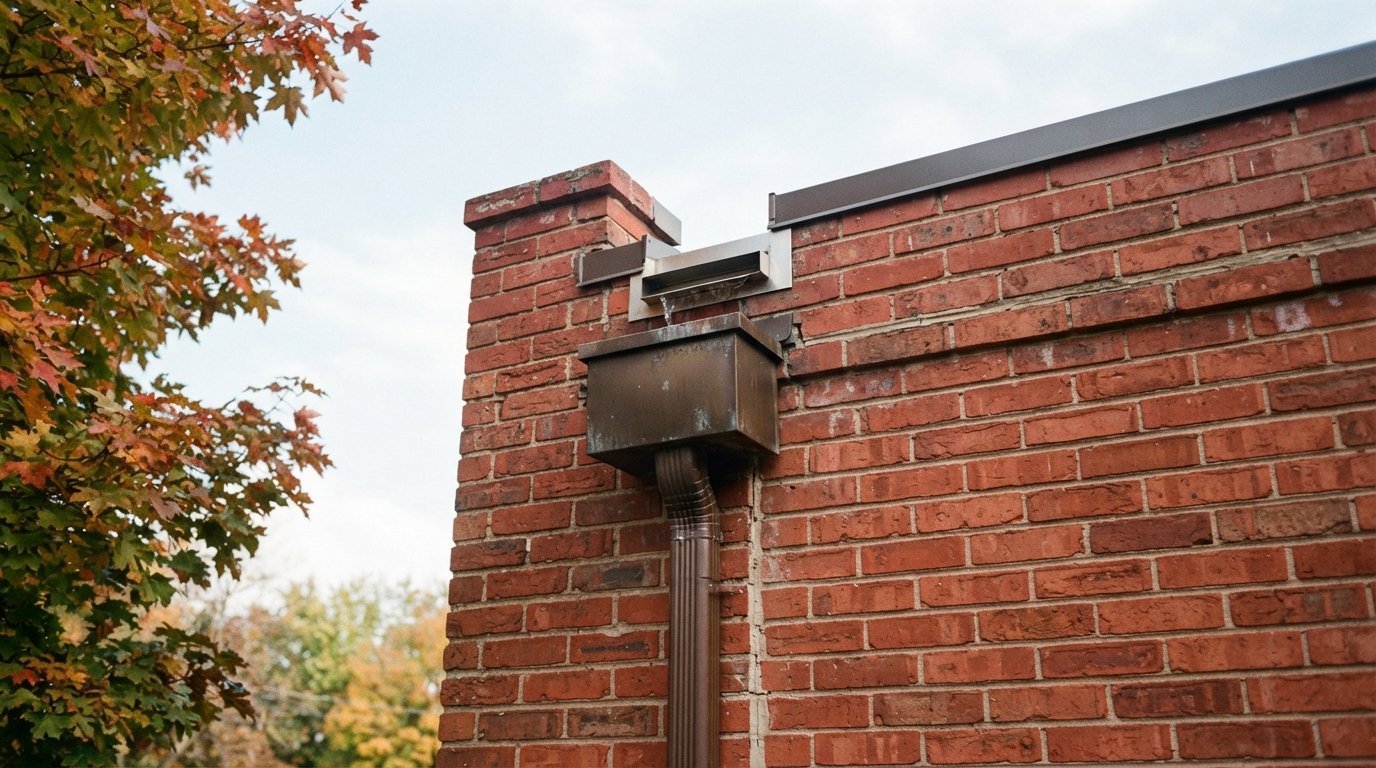
Some flat roof “leaks” are not leaks at all. Every heating season we get calls about water dripping from a ceiling on a dry, sunny winter day, or brown rings appearing over a bedroom when there has been no rain for weeks. Very often the water came from inside the house: warm, moist indoor air found its way into the roof, cooled, and condensed. A properly placed roof vapour barrier, together with good air sealing, is what stops that from happening.
This guide explains where the vapour control layer belongs in different flat roof assemblies, why older cold roofs over living space are so prone to condensation as the furnace comes on each autumn, where the air leaks usually are, and how to fix a roof that is already wet from the inside.
What a Roof Vapour Barrier Actually Does
Indoor air in a lived-in house carries moisture from cooking, showers, laundry, plants and people breathing. In cold weather, that warm, humid air is pushed outward and upward through the building by the difference in pressure and temperature between inside and outside. When it reaches a surface that is colder than its dew point, the moisture condenses into water or frost.
A roof vapour barrier, more accurately called a vapour retarder, is a layer that slows the movement of water vapour through the roof assembly. Its job is to keep indoor moisture from reaching the cold parts of the roof, where it would condense. The rule of thumb in a cold climate like Ontario’s is simple: the vapour control layer goes on the warm side of the insulation.
There is an important distinction between vapour diffusion and air leakage. Diffusion is moisture moving slowly through solid materials. Air leakage is moist air flowing through gaps, holes and cracks. Building scientists generally agree that air leakage carries far more moisture into roof assemblies than diffusion does, which is why a vapour barrier full of holes around pot lights and pipes does very little good. In practice, the vapour barrier and the air barrier have to work together, and on many roofs the same membrane does both jobs.
How this plays out depends on the type of roof. We explain the main flat roofing systems and their layers in more detail elsewhere; here we focus on where moisture control belongs in each.
Where the Vapour Retarder Goes in Each Flat Roof Assembly
| Assembly | Where the insulation is | Where vapour control goes | Main condensation risk |
|---|---|---|---|
| Warm roof (conventional) | On top of the deck, under the membrane | On the deck, below the insulation | Gaps or unsealed laps in the vapour retarder at edges and penetrations |
| Inverted or protected membrane roof | On top of the membrane, held down by ballast or pavers | The roof membrane itself, which sits on the warm side | Low, as long as enough insulation is above the membrane |
| Cold roof | In the joist space, below the deck | At the ceiling, on the room side of the joists | Moist air leaking into the joist cavity and condensing on the cold deck |
| Hybrid roof | Some insulation above the deck, some in the joists | Depends on the ratio of insulation above and below the deck | Deck can stay cold if too little insulation is above it |
Warm roofs
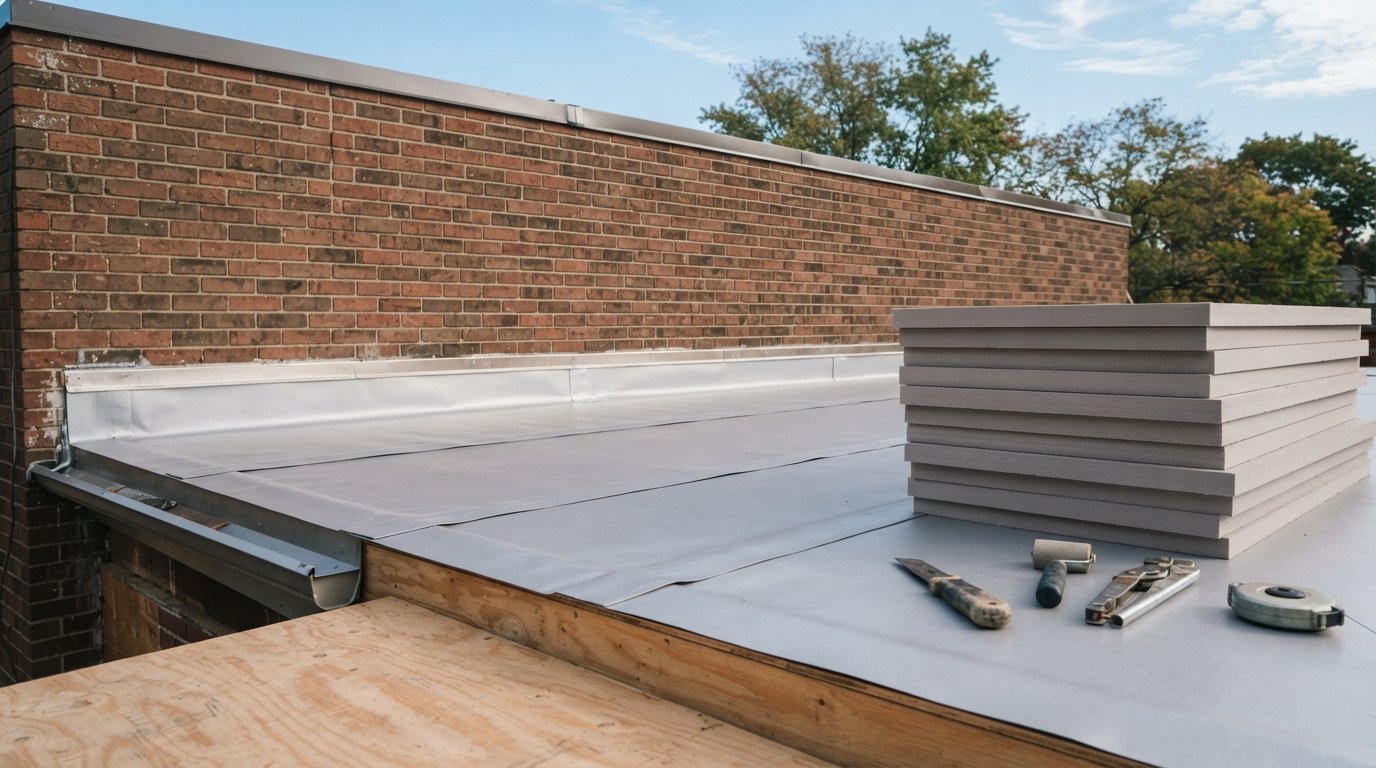
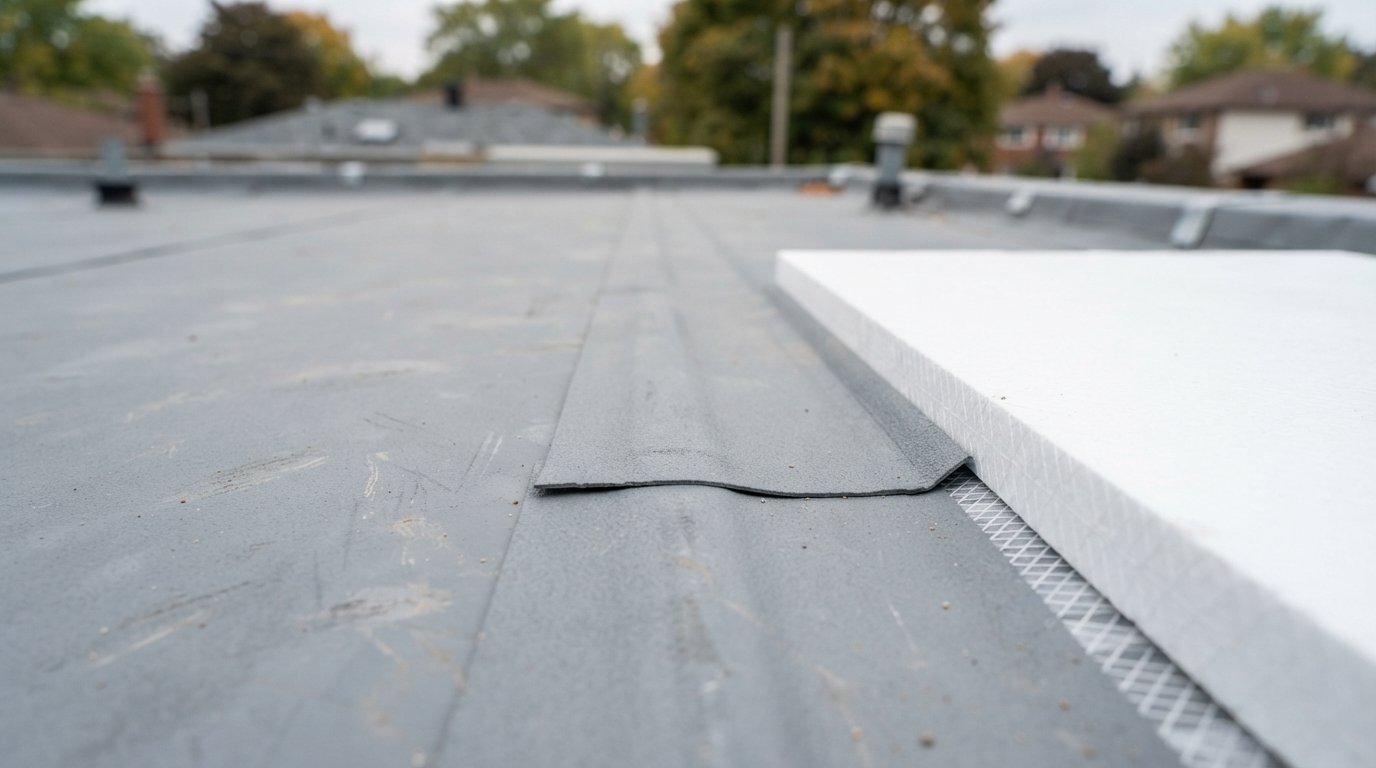
In a warm roof, rigid insulation sits on top of the deck and the waterproof membrane goes over the insulation. Because the deck stays on the warm side of the insulation, it stays warm and dry. The roof vapour barrier is laid directly on the deck, usually as a self-adhered sheet or a torch-applied base layer, and turned up at the perimeter and at every penetration so it can be sealed to the membrane above. This is the arrangement most roofing manufacturers and building scientists favour for new flat roofs over heated space.
Inverted roofs
An inverted roof places the insulation above the membrane. The membrane is then on the warm side, so it doubles as the vapour control layer. These roofs work well when designed correctly, but they are less common on houses because of the weight of ballast or pavers.
Cold roofs
Most older flat roofs on Toronto-area houses are cold roofs. The membrane sits on a wood deck, and any insulation is packed between the joists below. The deck is on the cold side of the insulation, so in winter it gets as cold as the outdoor air. The only moisture protection is whatever sheet was stapled to the underside of the joists before the ceiling went up, often polyethylene that has since been punctured many times by fixtures and renovations.
Why Cold Flat Roofs Struggle When the Heating Season Starts
Cold roofs are not automatically bad, but they are very unforgiving. A sloped attic can be vented through soffits and ridge vents with a large open space for air to move. A flat roof joist cavity is usually a series of narrow, closed bays, sometimes with a few small vents at the edges, and often none at all. Once moist air gets in, there is little chance for it to get out.
As the furnace starts running in autumn, several things change at once:
- Indoor air becomes warmer than outdoor air, so the stack effect pushes moist air upward into the ceiling and roof.
- Windows stay closed, so indoor humidity from daily living builds up.
- Nights get cold enough that the underside of the roof deck drops below the dew point of the indoor air.
- Every gap in the ceiling becomes a path for moist air into the joist space.
Through the colder months, moisture condenses on the underside of the deck and freezes into a layer of frost. On a sunny day, or when the weather warms, that frost melts all at once and drips down through the insulation onto the ceiling. To the homeowner, it looks exactly like a roof leak, and many roofers have patched perfectly sound membranes chasing a problem that was coming from inside.
Over several seasons, repeated wetting leads to stained ceilings, compressed and wet insulation, mould on the underside of the deck, and eventually rot in the deck and joist tops. Early autumn is the time to deal with it, before the first long cold spell.
Air Leaks at Penetrations: The Usual Suspects
When we open up a cold flat roof with condensation damage, the wet areas almost always line up with places where air can leak from the room below. The same holds true on warm roofs where the roof vapour barrier was not properly sealed at penetrations.
| Leak point | Why it leaks air | Typical fix |
|---|---|---|
| Recessed pot lights | Many older fixtures are open to the cavity above | Replace with airtight, insulation-contact rated fixtures or seal with approved covers |
| Bathroom and kitchen exhaust fans | Ducts disconnected, unsealed, or ending inside the joist space | Seal the housing and run the duct all the way to a proper roof or wall cap |
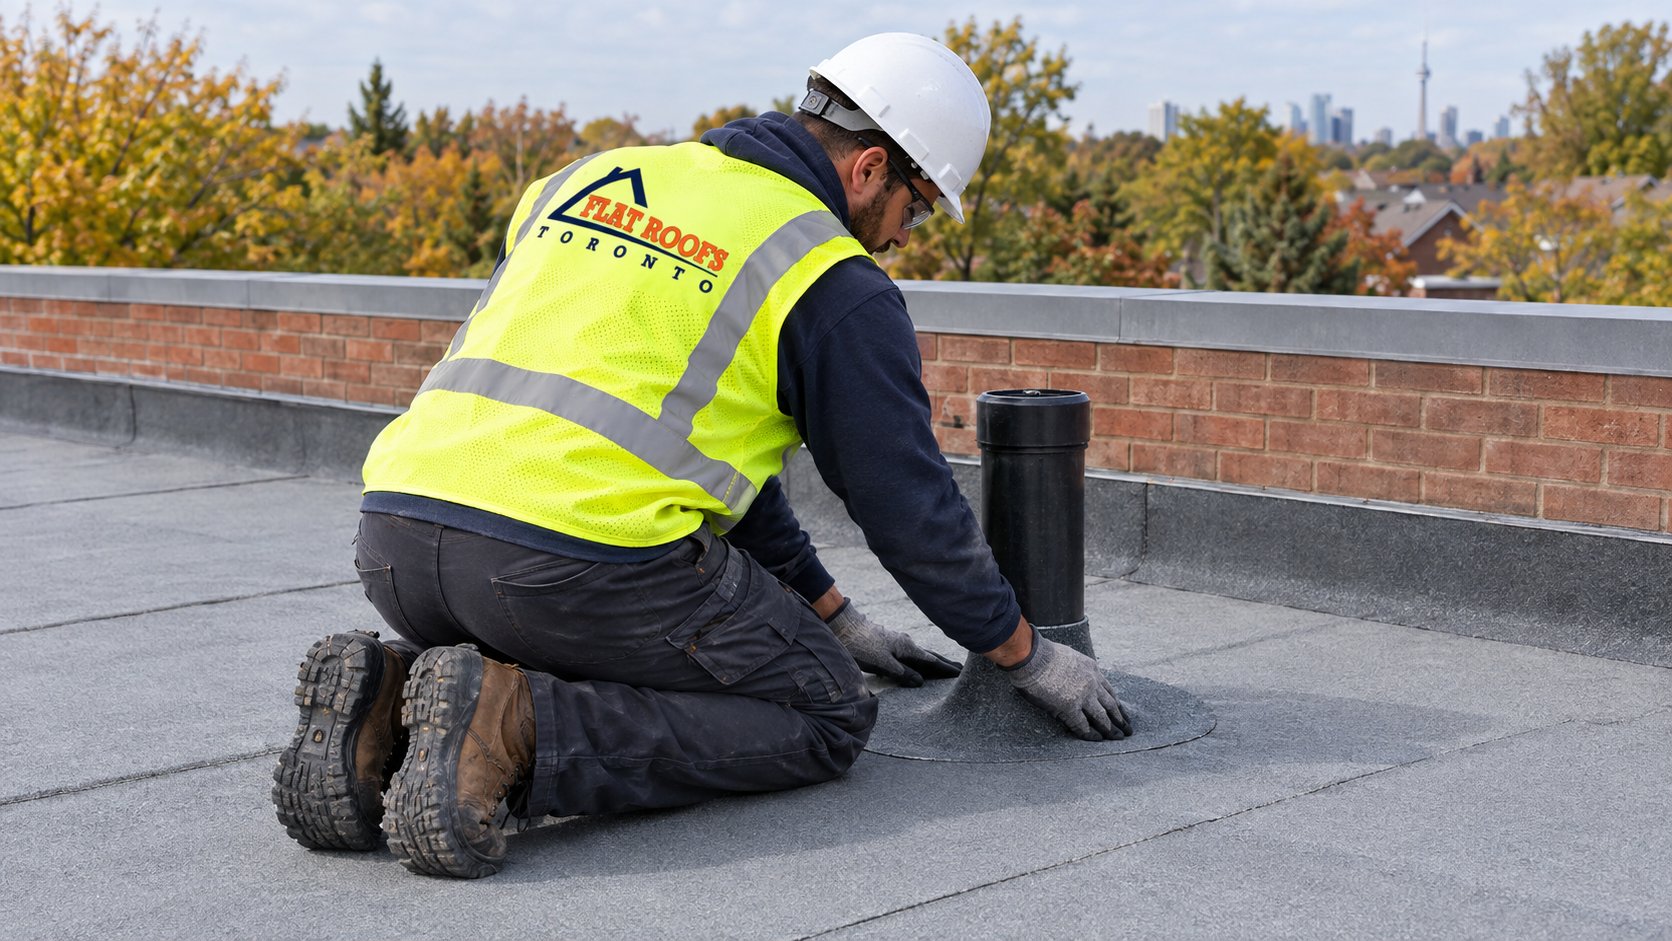
| Plumbing vent stacks | Oversized holes in the ceiling and deck around the pipe | Seal the ceiling gap and use a proper flashing boot at the membrane |
| Skylight shafts | Shaft walls often poorly sealed and insulated | Air seal and insulate the shaft, seal the vapour retarder to the curb |
| Top of interior walls | Gaps at the top plates open into the ceiling cavity | Seal the plates from above during roof work or from below with sealant |
| Ceiling electrical boxes | Unsealed wire holes and box edges | Airtight boxes or gaskets and sealant around the box |
Exhaust fans deserve special attention. We regularly find bathroom fans that were never ducted outdoors, or whose ducts have fallen off and are blowing shower steam straight into the roof cavity. That single mistake can soak the insulation above a bathroom in one winter.
If you have an attic or ceiling cavity that can be reached, our guide to attic insulation and air sealing covers the sealing side of the job in more depth.
How to Tell Condensation From a Real Leak
Before paying for roof repairs, it is worth working out whether the water is coming from above or below. These signs point toward condensation:
- Drips appear on cold, clear days or during a thaw, not during or right after rain.
- Staining shows up in several spots at once, often near light fixtures, fans or exterior walls.
- Frost or droplets are visible on nail tips or the underside of the deck when a ceiling fixture is removed.
- The problem is worse over bathrooms, kitchens or rooms with high humidity.
- Indoor humidity readings stay high through the heating season.
A real membrane leak tends to show up in one area, during or soon after rain, and often near a drain, seam or flashing. Some roofs have both problems at once, which is why an inspection that looks at the membrane and the ceiling side together is so useful.
Fixing a Roof With Condensation Problems
The right fix depends on how bad the damage is and whether the roof membrane is near the end of its life anyway.
Reduce indoor moisture first
Run bathroom fans during and after showers, use the range hood, and keep indoor humidity at a moderate level through the heating season. An inexpensive hygrometer will tell you where you are. This does not fix the roof, but it lowers the load while you plan repairs.
Seal the ceiling plane
Sealing pot lights, fans, electrical boxes and pipe penetrations from inside can make a large difference on a cold roof, especially if the damage is still limited to stains. It is usually the cheapest meaningful step.
Convert to a warm roof at replacement
If the membrane is due for replacement, this is the best opportunity to solve the problem properly. The old roof comes off, the deck is inspected and repaired, a roof vapour barrier is installed on the deck, rigid insulation goes on top, and a new membrane finishes the assembly. The deck then stays warm, and condensation on its underside largely stops. Existing insulation in the joist space may be left, reduced or removed depending on the design, because too much insulation below the deck can keep it cold. This is a design decision, so ask your contractor to explain the ratio they are using.
| Fix | When it makes sense | Rough cost range (estimate only) |
|---|---|---|
| Lower indoor humidity, fix fan ducts | Early signs, minor staining | Often a few hundred dollars for duct and fan work |
| Air seal ceiling penetrations | Stains near fixtures, sound deck | Commonly $500 to $2,500 depending on access and number of fixtures |
| Open ceiling, replace wet insulation, reseal | Wet batts, mould on deck, membrane still good | Varies widely with area and finishes, often several thousand dollars |
| Replace roof as a warm roof with vapour retarder | Membrane near end of life or repeated condensation damage | Typically priced per square foot; many house roofs fall roughly between $12,000 and $30,000 or more (a rough estimate) |
These ranges are broad estimates and vary with the house, access, the extent of damage and the system chosen. When the roof is being replaced, see our flat roof replacement page for what the full process involves.
What about spray foam?
Closed-cell spray foam applied to the underside of the deck in a cold roof cavity can act as insulation, air barrier and vapour retarder in one layer, and it is sometimes used when the ceiling is already open. It needs to be applied at the right thickness by a qualified installer, and it makes future leak detection harder because water can travel along the deck before showing up. It is an option worth discussing, not an automatic answer.
Installation Details That Make or Break a Vapour Retarder
A roof vapour barrier only works if it is continuous. The details that matter most are:
- Laps sealed according to the manufacturer’s instructions, with no fishmouths or wrinkles.
- Perimeter tie-in: the retarder is turned up at walls and parapets and sealed to the wall air barrier or the roof membrane so air cannot bypass it at the edge.
- Penetrations: every pipe, curb and drain has the retarder cut tight and sealed with compatible tape, mastic or a membrane collar.
- Kept dry during installation: insulation should not be laid over a vapour retarder that has rain or dew trapped on it, because that water will then be sealed in.
- Compatible materials: the retarder, adhesives, insulation and membrane must be approved to work together by the manufacturers.
Building codes in Ontario require control of vapour and air leakage in insulated assemblies, but specific requirements vary with the design. Confirm current requirements with your municipality, and follow the membrane manufacturer’s published system details.
Where does a roof vapour barrier go on a flat roof?
Why is my ceiling dripping when it has not rained?
Is a vapour barrier the same as an air barrier?
Can a roof vapour barrier be added without replacing the roof?
Do cold flat roofs need ventilation?
What indoor humidity should I aim for in winter?
Get a Roof Vapour Barrier Assessment Before Heating Season
If you have had drips on dry days, recurring ceiling stains or a roof that “leaks” only in winter, the problem may be moisture from inside rather than water from above. Flat Roofs Toronto checks both the membrane and the ceiling side, explains what is actually happening, and recommends the fix that suits your roof and budget.
Call us today at (647) 333-3528 or request a free estimate.
Serving homeowners and property owners across Toronto and the GTA.