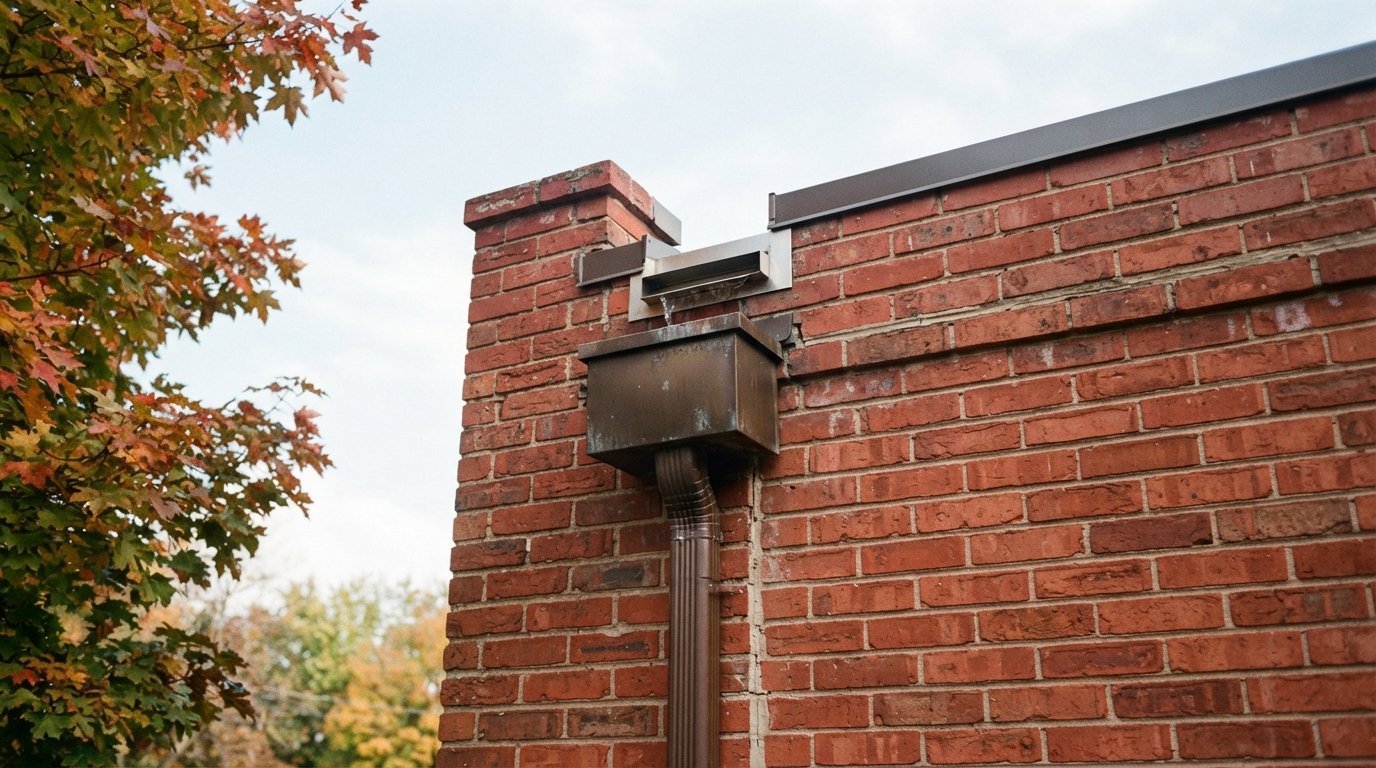
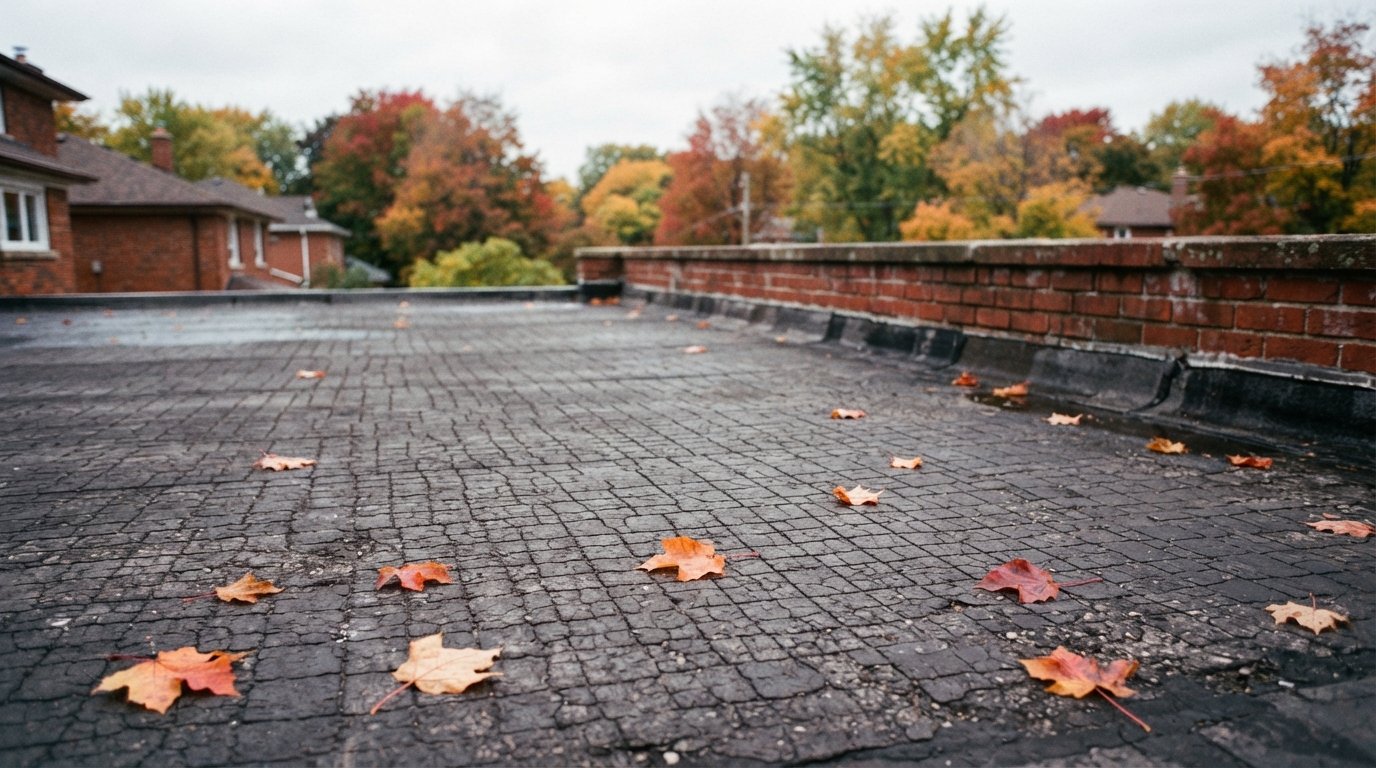
A garage flat roof replacement Toronto homeowners can rely on is one of the most overlooked upgrades in the GTA, yet a failing low-slope garage roof leaks faster and causes more hidden damage than almost any pitched roof on the property. Whether you own a detached single-car garage in Scarborough, an attached two-car garage in Mississauga, or a coach-house style structure in Markham or Vaughan, the flat or near-flat membrane on top is doing the same job as a commercial roof: shedding water across a nearly level surface with no slope to help it. When that membrane fails, water finds the deck, the framing, and eventually your stored belongings or the living space below. This 2026 guide breaks down realistic costs, material choices, code requirements, and timelines so you can budget accurately before you call a contractor.
At Flat Roofs Toronto, we replace dozens of detached and attached garage roofs across the GTA every season, and the questions are always the same: what does it cost, which membrane lasts longest, and how long will my garage be exposed? The numbers below reflect current 2026 GTA labour and material pricing, not generic national averages.
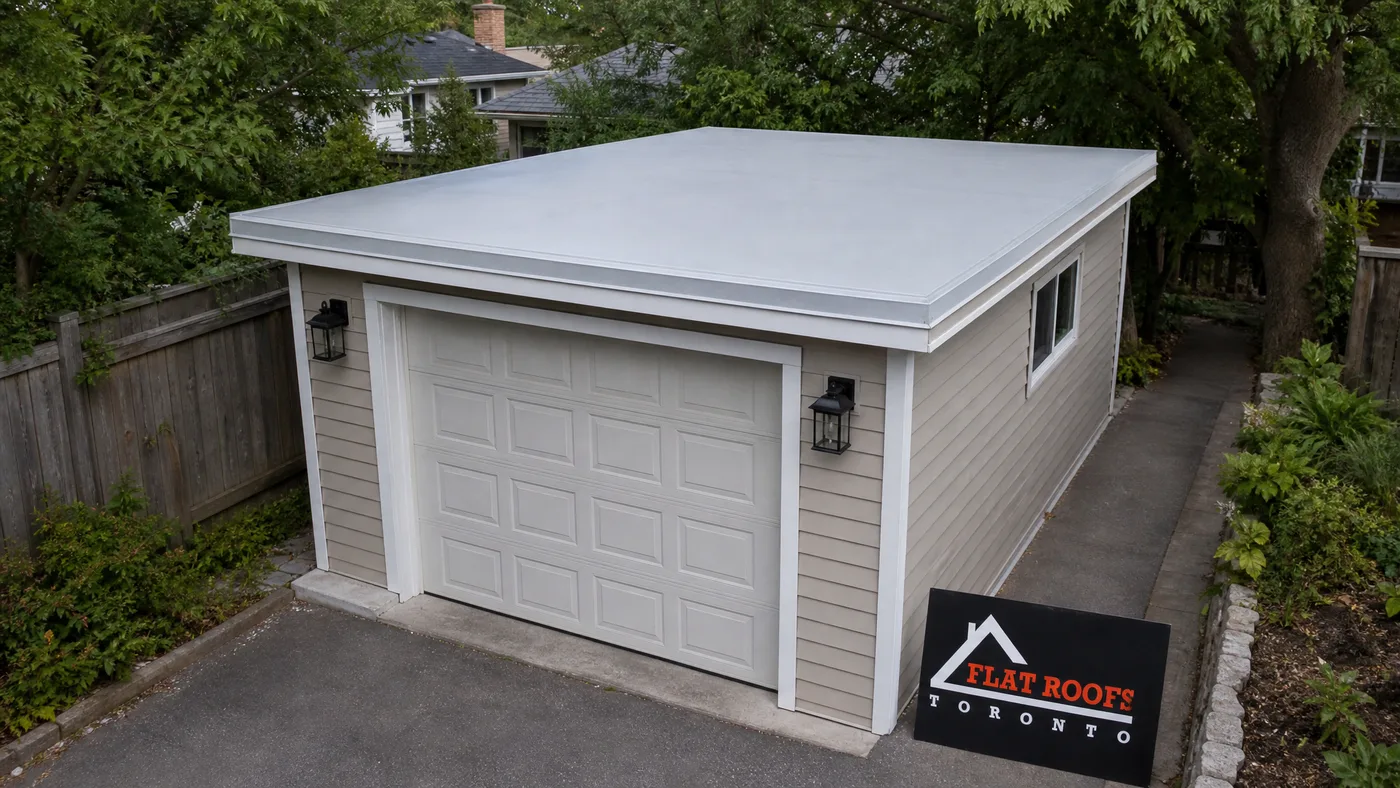
What a Garage Flat Roof Replacement Toronto Project Actually Involves
A proper garage flat roof replacement Toronto project is more than peeling off the old surface and rolling on a new one. On most GTA garages, the existing roof is either aged modified bitumen (torch-down or peel-and-stick), an old built-up tar-and-gravel system, or a brittle single-ply membrane installed two or three decades ago. A full replacement means tearing off down to the wood deck, inspecting and replacing rotted sheathing, addressing the slope and drainage, installing new insulation where required, and applying a fresh waterproof membrane with properly flashed edges and penetrations.
The biggest variable on a garage is the deck condition. Garages are rarely heated and almost never have attic ventilation, so trapped moisture quietly degrades the plywood or OSB deck for years. We commonly find that 15 to 40 per cent of the deck needs replacement on garages older than 25 years. That deck work is the single most common reason a quote rises after tear-off, which is why an honest contractor builds a deck-repair allowance into the estimate rather than hiding it.
Attached garages add complexity because the flat roof meets the house wall, the soffit, or a second-storey wall. That transition needs a properly integrated wall flashing tied into the home’s cladding, otherwise water tracks behind the membrane and into the house. Detached garages are simpler but still need correct drip-edge detailing on all four sides since there is no adjacent structure to lean drainage against.
2026 Garage Flat Roof Replacement Costs in the GTA
Garage roofs are priced by size, membrane type, deck condition, and access. Most GTA garages fall between 220 and 600 square feet of roof area. Below are realistic 2026 installed prices for the Toronto, Mississauga, Markham and Vaughan market, including tear-off, standard deck allowance, membrane, flashing, and disposal.
| Garage Type | Typical Roof Area | Membrane | 2026 Installed Cost |
|---|---|---|---|
| Detached single-car | 240 to 320 sq ft | EPDM / TPO | $3,200 to $5,400 |
| Detached double-car | 400 to 560 sq ft | EPDM / TPO | $5,200 to $8,800 |
| Attached single-car | 260 to 340 sq ft | TPO / mod-bit | $4,100 to $6,600 |
| Attached double-car | 420 to 620 sq ft | TPO / PVC | $6,400 to $10,500 |
| Garage with rooftop deck | 300 to 500 sq ft | PVC / mod-bit | $9,000 to $16,000 |
Attached garages cost more per square foot than detached ones of the same size because of the wall flashing, tie-ins to the house, and tighter work access. A garage that doubles as a rooftop walk-out deck is in a different category entirely, since the membrane must be walkable, slip-rated, and protected with pavers or a duckboard system. For comparison, full-home low-slope work is covered on our residential flat roof installation page, while larger structures are handled through commercial flat roof installation.
Detached vs Attached Garage: Cost and Complexity Compared
The detached-versus-attached question drives both price and risk. A detached garage roof is a self-contained job: four edges, one or two penetrations, no shared walls. An attached garage shares at least one wall with the house and often sits under a window or second-storey wall, which means the flashing has to integrate with the home’s weather barrier.
| Factor | Detached Garage | Attached Garage |
|---|---|---|
| Wall/house tie-ins | None | 1 to 3 transitions to flash |
| Leak risk if done wrong | Damages garage only | Can damage house interior |
| Typical labour days | 1 day | 1 to 2 days |
| Cost premium vs detached | Baseline | +15% to +30% |
| Drainage solution | Drip edge / scupper | Scupper or tie to house gutter |
One detail GTA homeowners frequently miss: an attached garage that leaks where the flat roof meets the house wall will often show up as water staining inside the home, not in the garage. By the time the drywall stains, the framing behind it has usually been wet for months. If your attached garage roof is more than 20 years old and you see any interior staining near that shared wall, treat it as urgent and consider our emergency roof repair service before the next freeze-thaw cycle widens the gap.
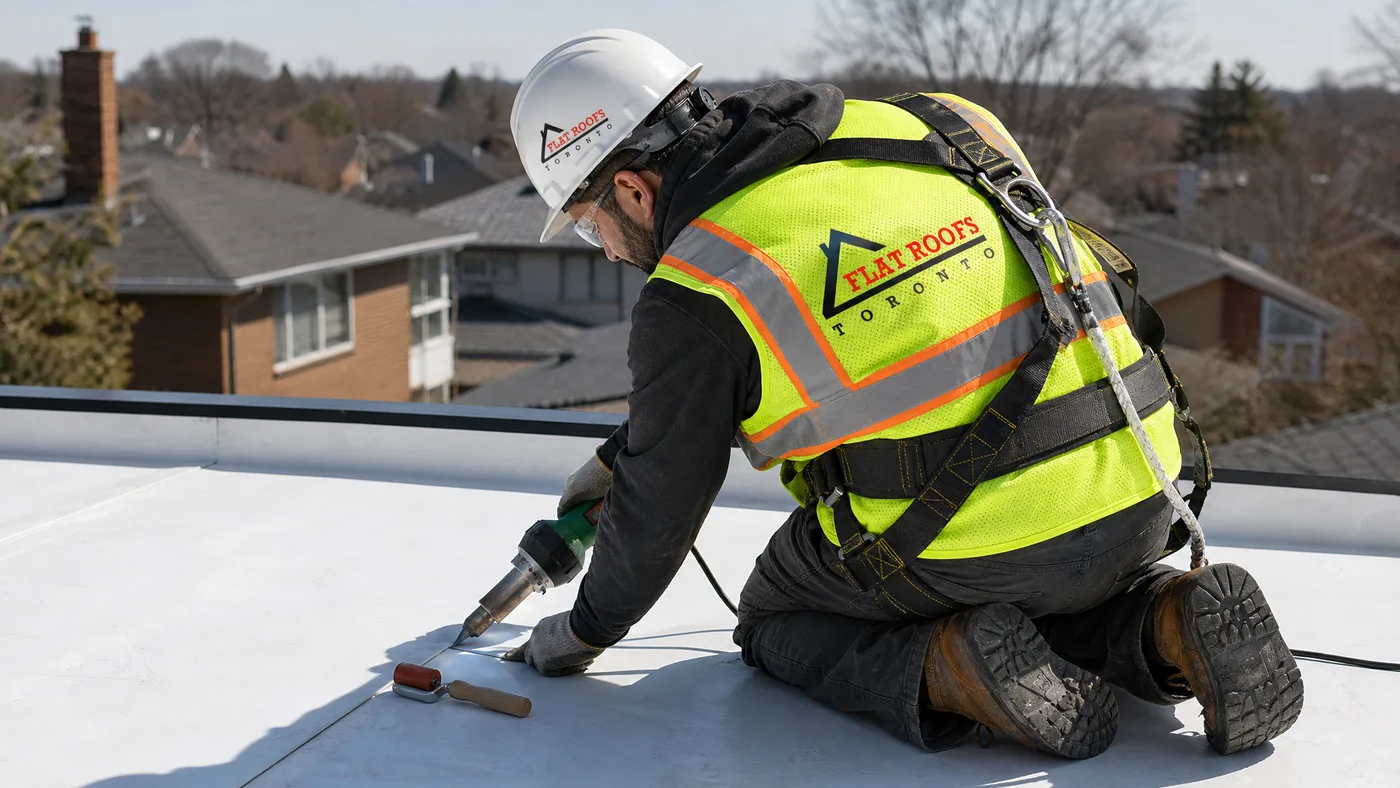
Membrane Options for Garage Flat Roofs in 2026
The four membranes we install most on GTA garages are EPDM, TPO, PVC, and modified bitumen. Each has a place, and the right choice depends on budget, sun exposure, foot traffic, and whether the garage roof is visible from upper windows.
EPDM (black synthetic rubber) is the budget-friendly workhorse for detached garages. It is flexible in our cold winters, handles ponding reasonably well, and a single seamless sheet often covers an entire small garage with no field seams. The downside is that black EPDM absorbs heat and shows ageing sooner under direct sun.
TPO is a white or light-grey single-ply membrane that is heat-welded at the seams. It reflects sunlight, which keeps the garage cooler and reduces thermal stress, and the welded seams are extremely strong. TPO has become our most-requested garage membrane in 2026 for its balance of price and performance.
PVC is the premium single-ply option, also heat-welded, with superior resistance to chemicals, grease, and foot traffic, making it the right call for garage roofs that double as decks or that sit near restaurant or vehicle exhaust. Modified bitumen (two-ply, torch or self-adhered) remains popular where a tough, multi-layer asphaltic surface is preferred and is forgiving over irregular older decks.
| Membrane | Lifespan (GTA) | Relative Cost | Best Garage Use |
|---|---|---|---|
| EPDM rubber | 20 to 25 years | $ (lowest) | Detached, low-sun, budget |
| TPO | 22 to 30 years | $$ | Most garages, sun-exposed |
| PVC | 25 to 30 years | $$$ | Rooftop decks, chemical exposure |
| Modified bitumen | 18 to 25 years | $$ | Irregular decks, traffic |
Toronto Code, Permits, and Insulation Requirements
Most garage flat roof replacements in Toronto, Mississauga, Markham and Vaughan are treated as a like-for-like re-roof and do not require a building permit, since you are replacing an existing roof covering rather than altering structure. However, a permit is typically required when you replace structural deck members, add a rooftop deck or guardrail, change the roof framing, or convert an unheated garage roof into a heated/insulated assembly above a living space.
If your garage roof sits over a heated room, the Ontario Building Code’s energy provisions apply, and the assembly must meet a minimum effective insulation value (commonly around R-31 effective for roofs over conditioned space in the GTA climate zone). For unheated detached garages there is no insulation requirement, which keeps those jobs simpler and cheaper. Proper venting and insulation of any heated space below is closely tied to your attic insulation strategy, and skipping it leads to condensation that mimics a roof leak.
| Scenario | Permit Likely? | Insulation Required? | Notes |
|---|---|---|---|
| Detached unheated re-roof | No | No | Like-for-like covering |
| Attached re-roof, unheated | No | No | Wall flashing critical |
| Roof over heated room | Sometimes | Yes (effective R-value) | Energy code applies |
| Adding rooftop deck | Yes | Depends | Guardrail + load review |
| Deck framing replacement | Yes | No | Structural change |
Drainage is the other code-driven detail. A flat garage roof must still slope a minimum amount toward its drainage point, usually around 1:50 (roughly 2 per cent), achieved with tapered insulation or a built-up slope on the deck. Many older GTA garages were built dead-flat and pond water badly, so we often add tapered insulation during replacement to create that fall and extend membrane life.
Timeline: How Long a Garage Roof Replacement Takes
Garage roofs are fast compared to full homes because the surfaces are small and uninterrupted. The realistic timeline below assumes dry weather; our crews will not weld TPO or PVC seams or torch modified bitumen on a wet deck, since trapped moisture is the leading cause of premature membrane failure.
| Phase | Detached Garage | Attached Garage |
|---|---|---|
| On-site quote & measure | 30 to 45 min | 45 to 60 min |
| Tear-off & deck inspection | 2 to 4 hours | 3 to 5 hours |
| Deck repair (if needed) | 1 to 3 hours | 1 to 4 hours |
| Membrane & flashing install | 3 to 6 hours | 5 to 8 hours |
| Total typical duration | 1 day | 1 to 2 days |
How to Get the Best Value on Your Garage Roof
The cheapest quote is rarely the best value on a flat roof, because the membrane is only as good as the edges, seams, and deck prep beneath it. Here is how GTA homeowners protect their investment. First, insist on a written deck-repair rate per sheet so a surprise after tear-off does not become a surprise on the invoice. Second, choose a reflective membrane like TPO or PVC if the garage roof gets strong afternoon sun, because cooler membranes age slower. Third, ask the contractor to photograph the deck after tear-off so you can see exactly what you paid to replace.
It also pays to bundle work. If your garage roof is failing, the home’s flat sections, skylights, or insulation are often near the same age. Homeowners frequently pair a garage replacement with a skylight upgrade through our residential skylights service, and you can see finished GTA projects in our gallery. Consolidating the work into one mobilisation usually trims the per-job cost because the crew, disposal bin, and setup are shared.
Finally, verify the warranty covers both the membrane (a manufacturer warranty) and the workmanship (a separate contractor warranty). A 25-year membrane means little if the installer disappears and the seams fail in year three. Reputable GTA flat roofers back their labour for a defined term in writing.
How much does a garage flat roof replacement Toronto homeowners pay in 2026?
Which membrane is best for a garage flat roof in the GTA?
Do I need a permit to replace my garage flat roof?
How long does a garage flat roof replacement take?
Why does my attached garage flat roof replacement Toronto quote cost more than a detached one?
Can I just patch my old garage roof instead of replacing it?
Schedule Your Garage Flat Roof Replacement Toronto Quote Today
A failing garage roof rarely fixes itself, and every freeze-thaw cycle in the GTA widens the gap between a simple replacement and a costly deck-and-framing rebuild. Flat Roofs Toronto delivers durable EPDM, TPO, PVC, and modified bitumen garage roofs with watertight flashing, honest deck-repair pricing, and warranties that cover both membrane and workmanship.
Call us today at (647) 333-3528 or request a free flat roof quote to lock in 2026 pricing before the next storm season.
Flat Roofs Toronto proudly serves Toronto, Mississauga, Markham, Vaughan and the entire GTA with expert flat and low-slope roofing.