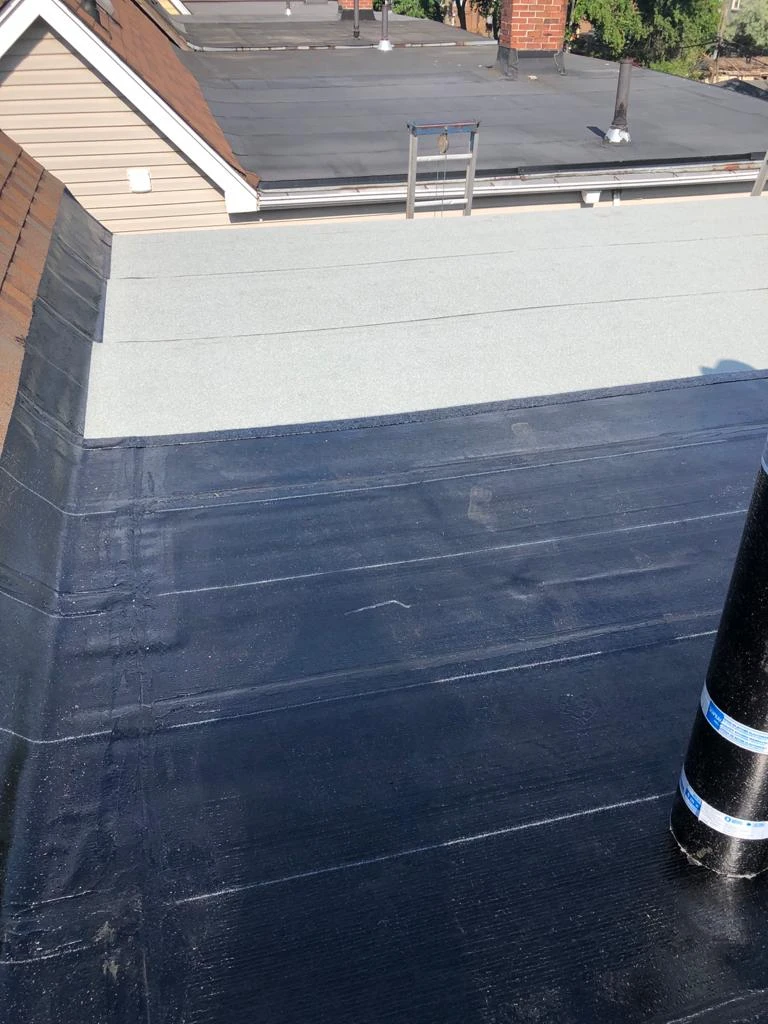
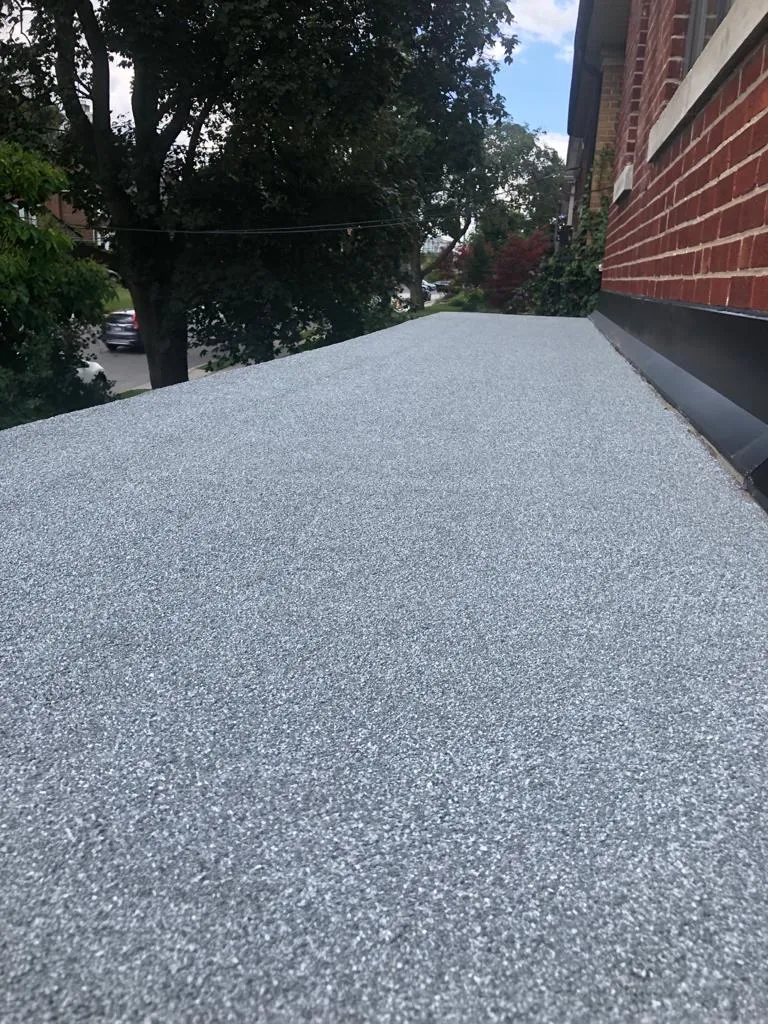
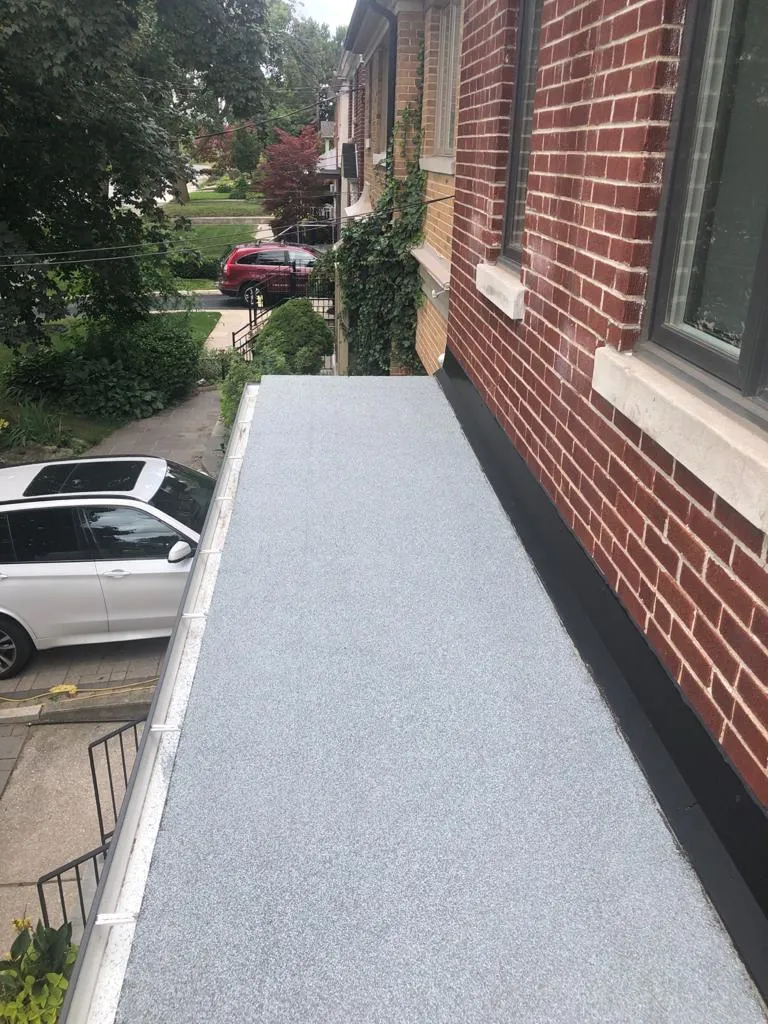
Whitby sits at the point where Durham Region’s older brick housing stock meets two decades of newer subdivision building, and that mix is exactly why flat roofing Whitby demand covers everything from a small porch roof to a full commercial membrane replacement. Low-slope roofs show up on postwar bungalow additions, on the rear extensions of older two-storey homes near the historic core, on modern infill builds with squared-off parapets, and on the plazas and light-industrial buildings clustered near the town’s employment corridors. Each of those situations calls for a different membrane, a different insulation strategy and a different drainage plan. This guide walks through what actually matters when you are specifying, budgeting or replacing a low-slope roof in Whitby, including realistic 2026 Ontario pricing, code requirements, timelines and the maintenance habits that decide whether a roof lasts twelve years or twenty-five.
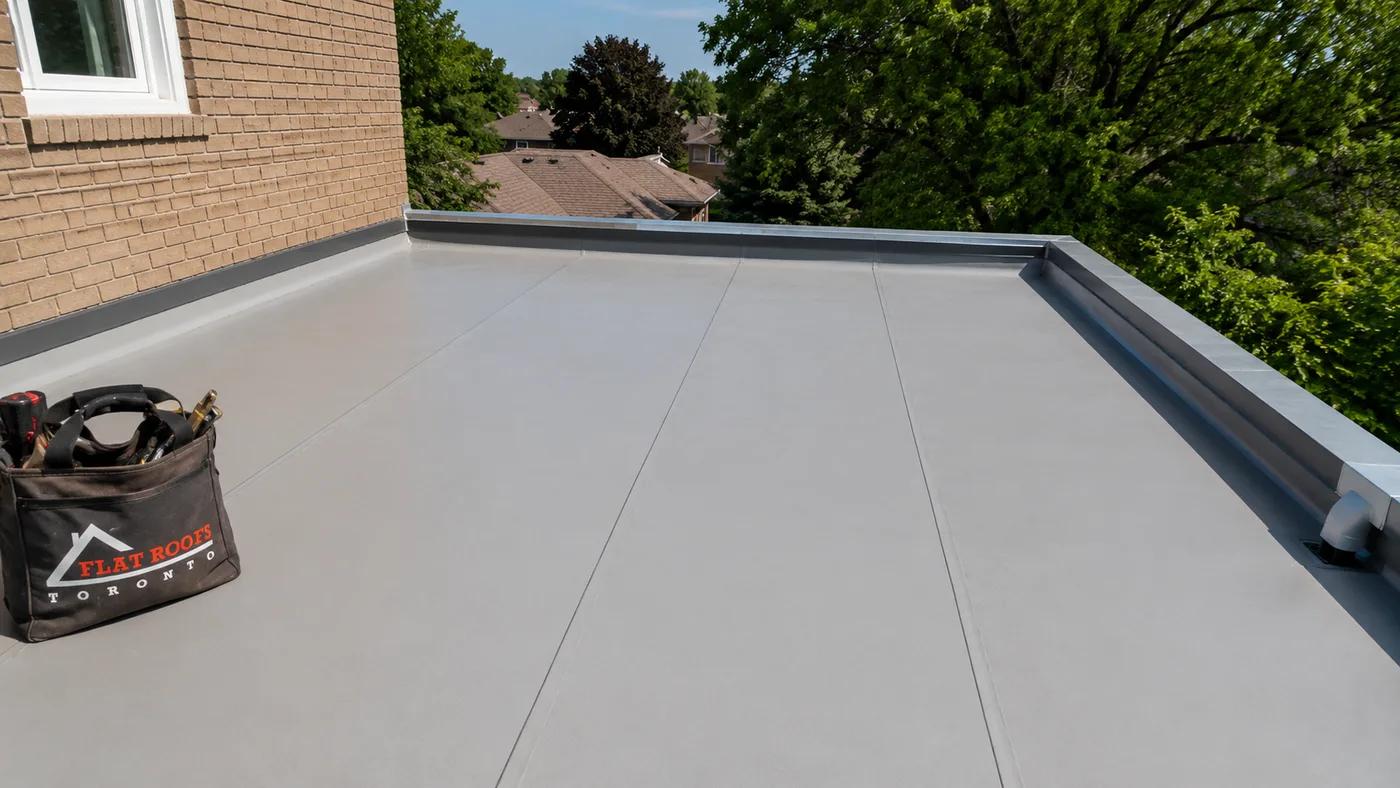
Flat Roofing Whitby: Why Low-Slope Roofs Behave Differently Than Sloped Roofs
A pitched shingle roof sheds water by gravity within seconds. A low-slope roof does not have that luxury. Ontario Building Code treats anything under a 1:6 slope as low-slope construction, and most residential flat sections in Whitby are built at roughly 1:50, which is about a two per cent fall. That is enough to move water toward a drain or scupper when everything is working, and not nearly enough to forgive a sagging deck, a clogged outlet or a poorly tapered insulation layout. Water sits, and anywhere water sits for more than 48 hours, a seam or a flashing detail is being tested continuously.
The second difference is that flat roofing is a membrane system rather than a layered overlap system. There are no shingles to shed water down the line. A single continuous sheet, welded or bonded at every seam, is the entire waterproofing barrier. That makes workmanship far more important than material brand. A premium membrane installed with sloppy seam welds and lazy perimeter terminations will fail sooner than a mid-tier membrane installed correctly. Anyone comparing quotes for flat roofing Whitby work should be reading the detail specifications, not just the product name on the cover page.
The third difference is thermal. Because flat roofs are typically insulated above the deck rather than in a vented attic, the insulation package is part of the roof assembly itself. Get it wrong and you get condensation inside the assembly, ice build-up at the perimeter, and heat loss that shows up on the winter gas bill. This is where flat roofing Whitby contractors earn their fee: designing the whole sandwich, not just the top layer.
Whitby’s Housing Character and What It Means for Low-Slope Roofs
Whitby’s building stock falls into a few broad groups, and each one presents its own flat roofing challenges. Understanding which group your property belongs to makes budgeting far more predictable.
- Postwar bungalows and older brick homes in the established parts of town frequently have flat-roofed rear additions, sunroom conversions or carport extensions added decades after the original build. These are often the most problematic low-slope roofs in Whitby because the addition was framed with minimal slope, tied awkwardly into the main roof, and finished with a tar-and-gravel or roll-roofing system that has long since aged out.
- Newer subdivision homes built through the 2000s and 2010s tend to have small flat sections over porticos, bay projections, garage roofs or second-floor walkouts. The areas are modest, sometimes 100 to 300 square feet, but they are surprisingly failure-prone because the tie-in to the adjacent sloped roof and the wall flashing above are the weak points.
- Estate and custom homes on larger lots often include deliberately flat architectural roof sections, roof decks over living space, and parapet walls. These carry higher expectations for finish quality and often use higher-grade membranes.
- Commercial, retail and light-industrial buildings across the town’s employment areas carry large single-ply or modified bitumen roofs where drainage design, rooftop equipment curbs and phased replacement scheduling dominate the conversation.
None of these categories is inherently harder than the others, but they price very differently per square foot. Small residential sections carry high fixed costs because setup, tear-off disposal and crew mobilisation do not scale down. A 200 square foot porch roof will almost never cost one tenth of a 2,000 square foot commercial section. If you are gathering quotes for flat roofing Whitby work on a small area, expect the per-square-foot number to look high and judge the total instead.
Climate matters too. Whitby’s lakeside position moderates temperatures slightly compared with inland Durham, but the roof still cycles through a wide annual temperature swing, dozens of freeze-thaw events each shoulder season, summer surface temperatures well above ambient on dark membranes, and periodic heavy snow loading. Any membrane specified for flat roofing Whitby buildings has to tolerate that full range without becoming brittle, and every seam has to survive the expansion and contraction that comes with it.
Membrane Options Compared: EPDM, TPO, Modified Bitumen and PVC
Four systems account for nearly all of the residential and commercial flat roofing Whitby installers put down today. Each has a legitimate use case, and the honest answer to the question of which is best is that it depends on roof size, exposure, foot traffic and budget.
EPDM is a synthetic rubber membrane, usually black, supplied in wide sheets that minimise the number of seams. It is forgiving in cold weather, handles ultraviolet exposure well and is straightforward to repair years later. Its weakness is that seams are adhesive-bonded rather than heat-welded, so seam quality depends heavily on surface preparation and installer discipline.
TPO is a thermoplastic single-ply, typically white, with hot-air welded seams that are effectively as strong as the sheet itself. The reflective surface reduces summer heat gain noticeably, which matters on a roof directly above finished living space. Formulations have improved substantially over the past decade, and it is now a mainstream choice on residential low-slope work rather than a purely commercial product.
Modified bitumen is the modern descendant of built-up asphalt roofing, installed as a two-ply system with a base sheet and a granulated cap sheet, either torch-applied or self-adhered. It is exceptionally durable underfoot, which makes it a sensible choice where rooftop access or equipment servicing is routine, and it handles complex penetration detailing well.
PVC sits at the premium end. It resists grease, chemicals and ponding better than the alternatives and welds into an extremely reliable seam, which is why it dominates restaurant and food-processing rooftops. The cost premium is real, and for a typical residential addition it is usually more membrane than the situation requires.
| Membrane System | Typical Service Life | Installed Cost per Sq Ft (2026 Ontario) | Best Suited To |
|---|---|---|---|
| EPDM rubber | 20 to 30 years | $9 to $14 | Residential additions, garages, low-traffic roofs |
| TPO single-ply | 20 to 30 years | $10 to $15 | Roofs above finished living space, heat-sensitive interiors |
| Modified bitumen (two-ply) | 18 to 28 years | $11 to $16 | Roof decks, service traffic, complex penetrations |
| PVC single-ply | 25 to 35 years | $13 to $19 | Commercial kitchens, chemical exposure, ponding-prone roofs |
| Tar and gravel (legacy built-up) | 15 to 25 years | Rarely specified new | Existing systems only, generally replaced rather than repaired |
Those ranges assume a straightforward tear-off to a sound deck, new insulation and standard perimeter detailing. Complex parapets, multiple penetrations, difficult access or structural deck repair push the numbers upward. If you want to see the range of low-slope work handled across Durham Region and the wider GTA, our Whitby flat roofing services cover both residential and commercial systems on all of these membrane types.
What Flat Roofing Whitby Projects Actually Cost in 2026
Pricing conversations go badly when they start with a per-square-foot figure in isolation. The realistic way to budget is by project type, because the fixed costs of access, tear-off, disposal and detailing dominate small roofs and dilute on large ones. The table below reflects typical 2026 Durham Region pricing for completed work including tear-off, new insulation where applicable, membrane, flashings and disposal.
| Project Type | Typical Area | 2026 Installed Price Range | Usual Duration |
|---|---|---|---|
| Porch, portico or bay roof | 80 to 250 sq ft | $2,800 to $5,500 | 1 day |
| Garage or carport roof | 300 to 600 sq ft | $5,000 to $10,500 | 1 to 2 days |
| Rear addition or sunroom roof | 400 to 900 sq ft | $6,500 to $15,000 | 2 to 3 days |
| Full residential low-slope roof | 1,200 to 2,500 sq ft | $15,000 to $34,000 | 3 to 6 days |
| Small commercial or multi-unit roof | 3,000 to 8,000 sq ft | $36,000 to $105,000 | 1 to 3 weeks |
Several add-ons come up often enough that they belong in any honest budget. Structural deck replacement runs roughly $9 to $16 per square foot of affected area once rot is exposed. Upgrading to tapered insulation to correct a chronic ponding problem adds about $3.50 to $7 per square foot depending on the fall required. New roof drains or scuppers typically run $700 to $1,800 each installed. Replacing aged skylight curbs while the membrane is off is far cheaper than doing it later, and if you are already planning that work it pairs naturally with residential skylight upgrades completed during the same visit.
One budgeting note specific to Whitby: many of the flat sections on older homes here were built before anyone thought seriously about above-deck insulation. When the membrane comes off, the assembly frequently turns out to be minimally insulated or insulated with material that has absorbed moisture over the years. Bringing it up to current expectations is optional on a like-for-like repair but strongly worth doing, and it is one of the few roofing upgrades that pays back through reduced heating cost rather than purely through avoided damage.
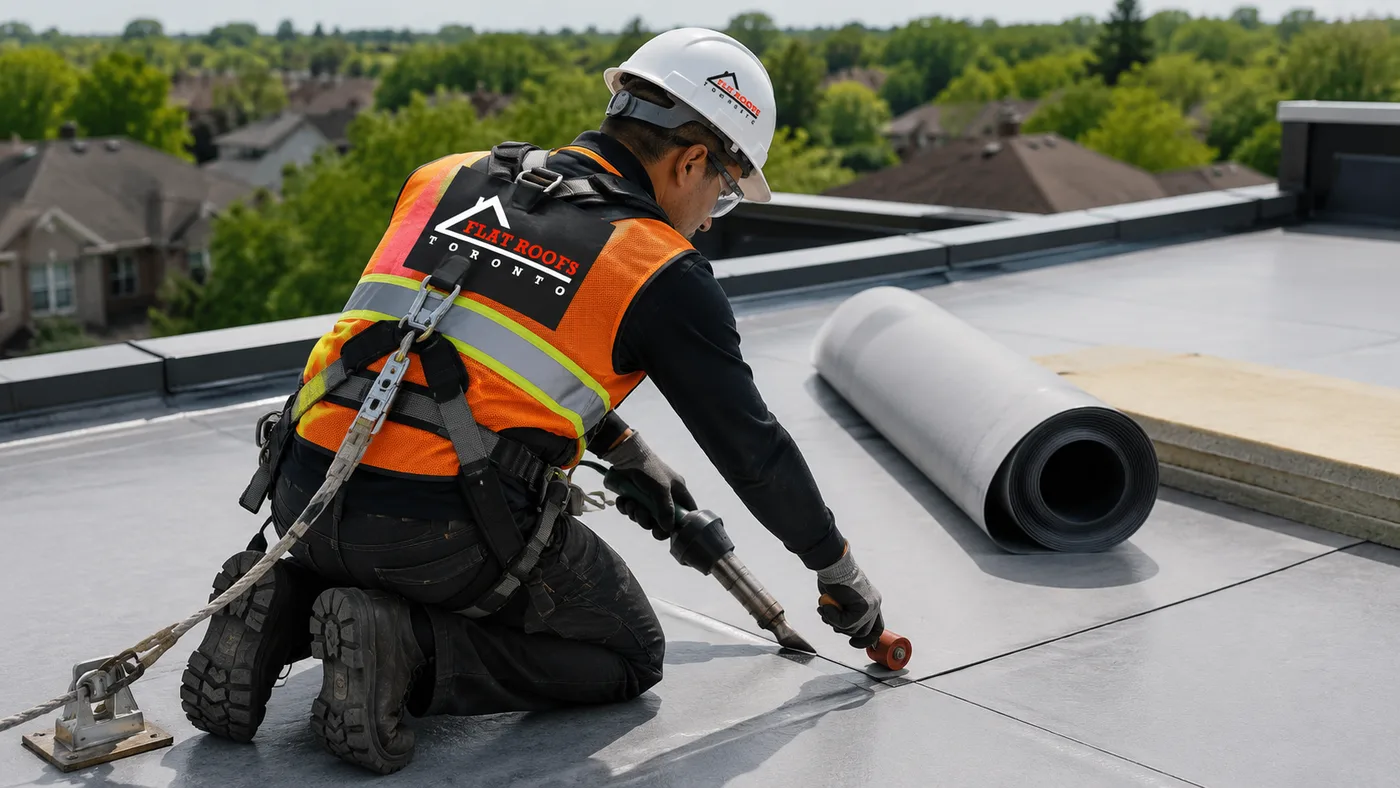
Installation Sequence, Permits and Ontario Building Code Requirements
A well-run flat roofing Whitby installation follows a predictable sequence, and knowing that sequence helps you evaluate whether a quote is complete or whether corners are being left out of the scope.
- Protection and setup. Ground protection, debris containment and safe access. On residential streets this also means keeping walkways clear and protecting landscaping and driveways below the work area.
- Tear-off to the deck. Old membrane, old insulation and any saturated material comes off. Nothing meaningful can be assessed until the deck is visible.
- Deck inspection and repair. Soft plywood, delaminated sheathing and rotted framing are replaced. This is the stage where a quoted price can legitimately move, which is why a good contractor gives you a per-sheet allowance up front instead of a surprise partway through.
- Vapour control and insulation. A vapour retarder where the assembly calls for one, then polyisocyanurate insulation, mechanically fastened or adhered, with tapered sections wherever positive drainage needs to be created.
- Cover board and membrane. A cover board protects the insulation and gives the membrane a stable substrate. The membrane is then installed, seams welded or bonded, and every lap checked.
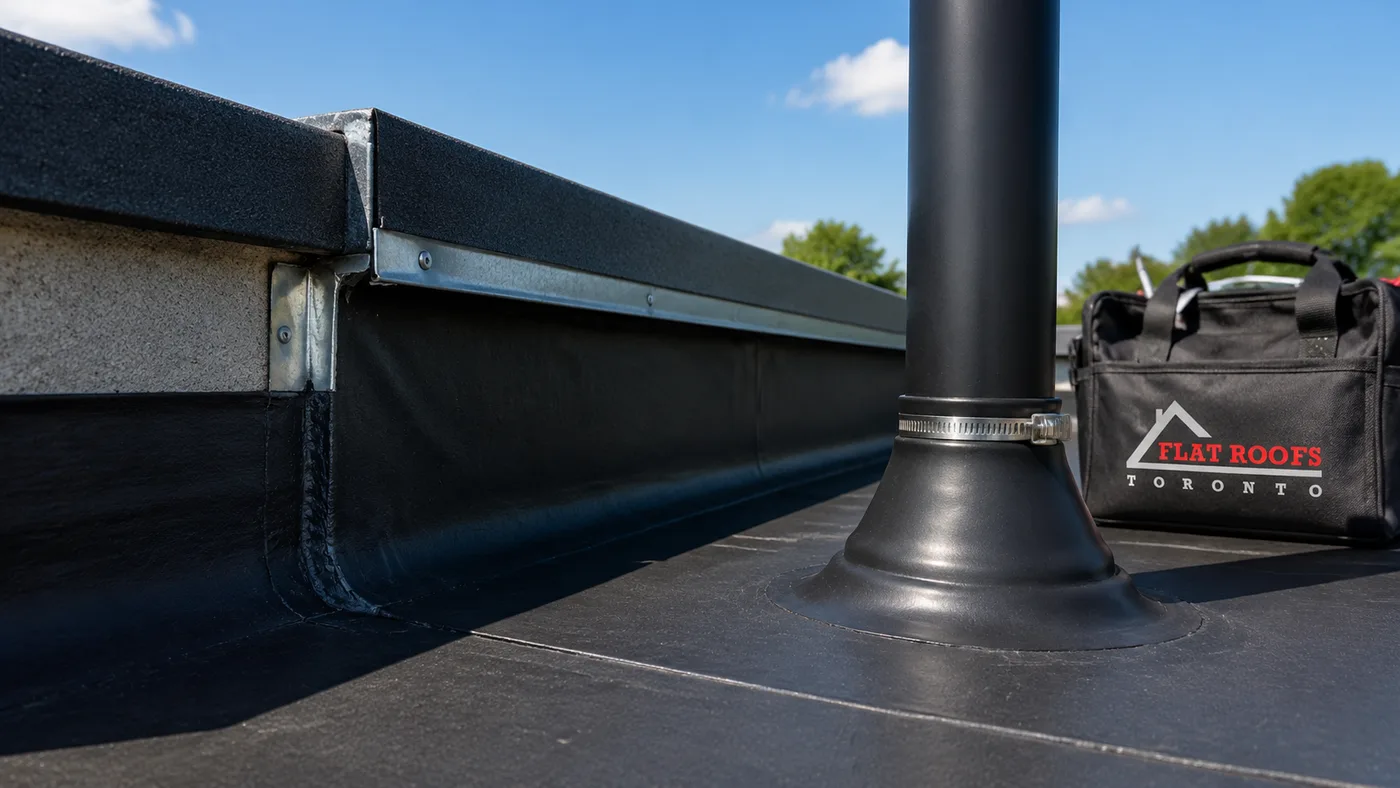
- Detailing. Perimeter terminations, metal edge, parapet caps, curb flashings, pipe boots and drain assemblies. This stage takes as long as the field membrane on complex roofs and is where longevity is genuinely decided.
- Cleanup and final inspection. Magnetic sweep, debris removal, photo documentation and a walkthrough with the owner.
On code compliance, Ontario Building Code requires positive drainage on low-slope roofs, generally interpreted as a minimum fall of 1:50 toward drainage points, with no standing water remaining 48 hours after rainfall. Supplementary Standard SB-12 governs the thermal performance of the assembly, and for insulated low-slope roofs over conditioned space in this climate zone the effective thermal resistance target sits in the RSI 5.5 range, roughly R-31, which in practice means several inches of polyisocyanurate plus a cover board. Guard requirements apply if the roof is used as a deck, and fire classification requirements apply where the roof sits close to a property line.
Permits for flat roofing Whitby work follow the Town of Whitby’s building division rules. A straight membrane replacement over an existing sound structure generally does not require a building permit. A permit is normally required when structural framing is altered or replaced beyond incidental repair, when the roof is being converted to a walkable deck, when new openings such as skylights or roof hatches are created, or when the work forms part of a larger addition. Confirm with the Town before work starts rather than after, and be sceptical of any contractor who dismisses the question entirely.
Drainage, Insulation and Ventilation Details That Decide Longevity
If you remember one thing about low-slope roofing, make it this: water management is the entire discipline. Membrane choice is secondary. The roofs that fail early in Whitby almost always fail for one of a short list of reasons, and every one of them is preventable at design and installation stage.
Ponding water. A puddle that persists more than two days after rain means the fall is inadequate or a drain is restricted. Persistent ponding accelerates membrane ageing, concentrates dirt and biological growth, and adds significant dead load in freezing conditions. Tapered insulation solves it properly. Adding a drain in the wrong location does not.
Undersized or blocked drainage. Small residential flat roofs often drain through a single scupper or downspout. One blocked outlet during a heavy summer storm converts the whole roof into a shallow pond. Secondary overflow provision is inexpensive to install during a replacement and effectively impossible to retrofit cheaply afterward.
Condensation inside the assembly. Warm interior air carrying moisture reaches a cold surface within the roof sandwich and condenses. Over years this saturates insulation, rots the deck from beneath, and presents as a leak that no amount of surface patching resolves. The fix is a properly placed vapour retarder, adequate insulation thickness so the dew point sits outside the structural deck, and air sealing at the ceiling plane. Where the flat section adjoins an attic space, correcting the attic insulation and air sealing at the same time prevents the two problems from feeding each other.
Neglected transitions. Wall-to-roof junctions, parapet corners, and the tie-in between a flat section and the adjacent sloped roof carry the most movement and the most complex geometry. Counter-flashing that was reused rather than replaced, or membrane that was carried up a wall without a proper mechanical termination, is the single most common leak source found on older Whitby additions.
Commercial and Multi-Unit Flat Roofing in Whitby
Commercial low-slope work runs on different constraints. Building operations continue during the project, tenants have expectations, rooftop equipment cannot be shut down casually, and budget approval often spans a fiscal year. The technical work is similar to residential; the planning is not.
For plazas, warehouses, medical offices and multi-unit residential buildings, the practical questions are whether the roof can be replaced in phases, whether work can proceed over occupied space without interior disruption, how rooftop equipment curbs and gas lines will be reflashed, and what the warranty actually covers. Phased replacement over two or three seasons is common and entirely legitimate when the existing roof has isolated failure zones rather than uniform end-of-life wear. Comprehensive commercial flat roof installation planning starts with a moisture survey so that phasing decisions are based on where the wet insulation actually is rather than on where the visible ceiling stains happen to be.
Warranty terms deserve careful reading on commercial projects. A manufacturer material warranty covers the sheet, not the labour and not the flashings. A full system warranty covers both but requires certified installation and documented periodic inspections to stay valid. If a proposal advertises a long warranty period, ask which type it is and what maintenance obligations are attached. This distinction applies to residential flat roofing Whitby projects as well, though the paperwork is usually simpler.
Maintenance, Inspection Intervals and When Repair Stops Making Sense
Low-slope roofs reward attention. A twenty-minute seasonal inspection catches nearly everything that would otherwise become a five-figure problem. The schedule below suits most flat roofing Whitby properties, whether the owner handles the work personally or contracts it out as part of a service arrangement.
| Timing | Task | Why It Matters | Typical Cost if Contracted |
|---|---|---|---|
| Early spring | Clear drains and scuppers, inspect for winter split damage | Freeze-thaw cycling opens seams and stresses flashings | $200 to $400 per visit |
| Late spring | Check seams, terminations and pipe boots, reseal as needed | Sealant at penetrations is the shortest-lived component | Usually included in a service visit |
| After major storms | Look for debris, punctures and displaced metal flashing | Impact damage is often invisible from the ground | $150 to $350 call-out |
| Autumn | Remove leaves and debris, verify positive drainage | Blocked outlets before freeze-up cause winter ice loading | $200 to $400 per visit |
| Every 3 to 5 years | Detailed condition assessment with photo record | Establishes remaining service life for budgeting | $350 to $900 depending on size |
Repair remains the right answer while damage is localised, the insulation below is dry, and the membrane still has meaningful flexibility left. Replacement becomes the better economic choice when leaks appear in multiple separate locations, when core samples show wet insulation across a significant portion of the roof, when the membrane has become brittle or is shrinking away from its terminations, or when repair spending over three years starts approaching a third of replacement cost. Active leaking into occupied space during a storm is a different category entirely and calls for emergency roof repair to stabilise the situation before any planning conversation begins.
Choosing a Flat Roofing Contractor for a Whitby Property
Low-slope roofing is a specialty. A crew that installs shingles competently is not automatically equipped to weld a single-ply seam or design a tapered insulation layout. When comparing companies for flat roofing Whitby projects, the questions worth asking are specific rather than general.
- What membrane systems do you install most weeks? Frequency builds competence. A contractor who does low-slope work only occasionally will price defensively and detail conservatively.
- What is the deck repair allowance? A written per-sheet rate for unforeseen deck replacement prevents the most common mid-project dispute.
- How will drainage be improved, not just restored? If the existing roof ponds, replacing the membrane without addressing fall simply reproduces the problem on a fresh surface.
- Is WSIB coverage and liability insurance current? Ask for the certificates rather than the assurance.
- What does the workmanship warranty cover, and for how long? Separate it clearly from the manufacturer material warranty.
- Can you show completed low-slope work? Photographic evidence of finished detailing tells you more than a general portfolio. Our project gallery shows the kind of terminations and drainage work described throughout this guide.
For homeowners planning new low-slope construction rather than a replacement, the specification conversation should start early, ideally before framing, because slope, drain locations and insulation depth are far cheaper to get right on paper than on site. Our approach to residential flat roof installation starts with the assembly design and works upward, which is why we ask about interior use, ceiling construction and future roof access before recommending a membrane.
One point of transparency worth stating plainly: Flat Roofs Toronto is based in the Toronto area and serves Whitby along with the rest of Durham Region. We are not a Whitby-based company, and we would rather say so than imply otherwise. What we bring to flat roofing Whitby projects is a high volume of low-slope experience across the GTA, crews who work on membrane roofs continuously rather than seasonally, and detailing standards that hold up through Ontario winters.
Frequently Asked Questions About Flat Roofing Whitby Homeowners Ask
How long does a flat roof last in Whitby’s climate?
What does flat roofing Whitby work cost for a typical home addition?
Do I need a building permit to replace a flat roof in Whitby?
Can flat roofing Whitby installations be done in winter?
Why does water sit on my flat roof after it rains?
Is EPDM or TPO the better choice for a Whitby home?
Book Your Flat Roofing Whitby Assessment Today
Whether you are dealing with a leaking addition, budgeting for a full low-slope replacement, or specifying a new roof assembly from scratch, the right starting point is an on-site assessment rather than a phone estimate. Flat Roofs Toronto provides written assessments that identify the actual failure mechanism, document the condition of the deck and insulation where accessible, and set out repair and replacement options with real numbers attached, so you can make a decision on evidence rather than guesswork.
Call us today at (647) 333-3528 or request a free consultation to arrange a low-slope roof inspection at your property.
Flat Roofs Toronto is based in the Toronto area and provides flat roofing services throughout Whitby, Oshawa, Ajax, Pickering and the wider Greater Toronto Area.