Replacing a low-slope roof is one of the biggest maintenance decisions a homeowner makes, and flat roof replacement Scarborough pricing in 2026 sits noticeably higher than it did five years ago. Membrane and insulation costs have climbed, disposal fees have gone up, and the Ontario Building Code now pushes more insulation into the assembly than most older roofs ever had. This guide lays out what a flat roof replacement Scarborough project realistically costs this year, what drives the number up or down, and how to read competing quotes so you are comparing the same scope of work rather than two very different jobs at two different prices.
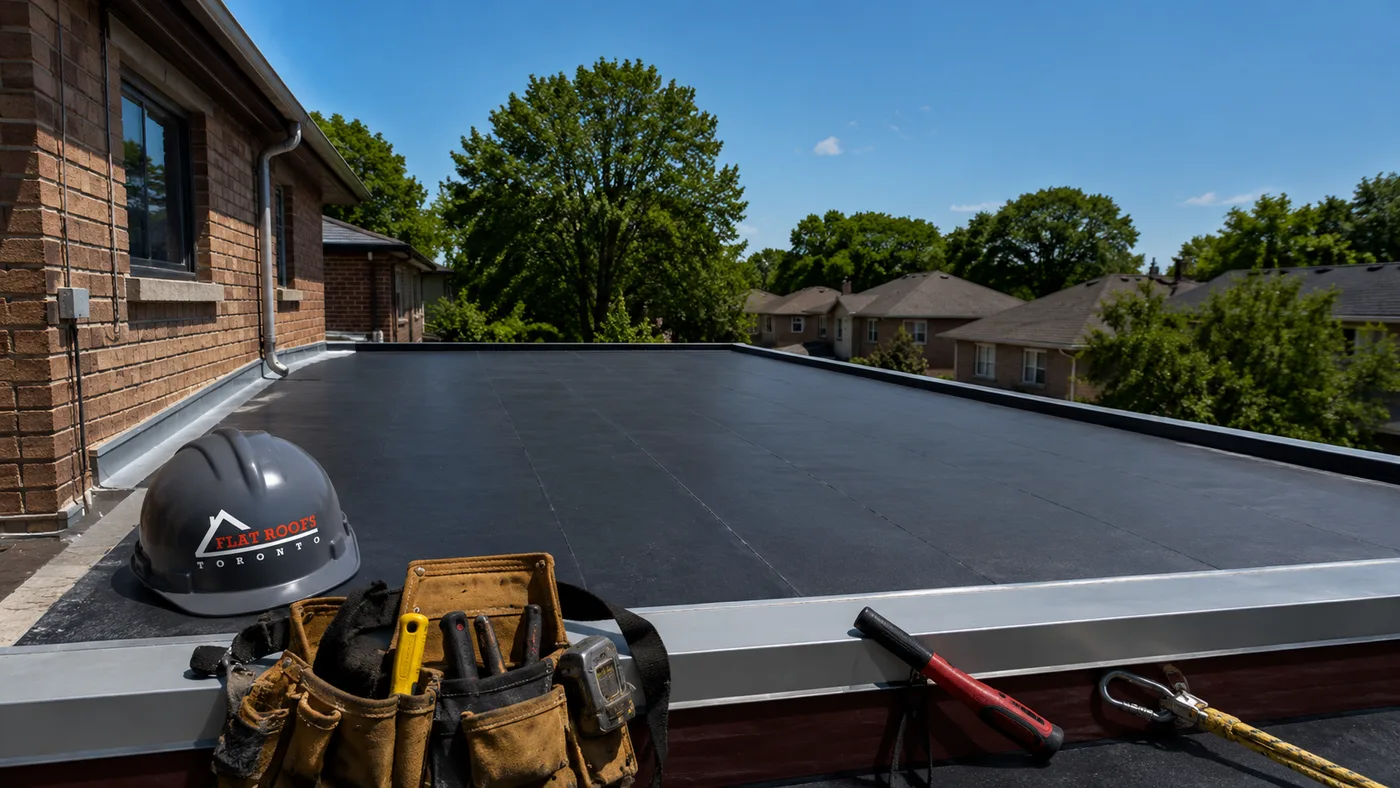
Scarborough‘s building stock makes low-slope roofing far more common here than most people expect. Postwar bungalows across the older parts of the district frequently carry a flat-roofed rear addition, a carport conversion, or a sunroom that was added decades after the original build. Mid-century side-splits and back-splits often have a flat section over the lower level. Newer subdivisions in the north and east of the district use flat roofs over garages, porticos and second-storey overhangs, and the larger estate lots scattered through the area sometimes have substantial flat sections tied into architectural rooflines. Each of those situations prices differently, which is why a single quoted number rarely means much without the detail behind it.
What Flat Roof Replacement Scarborough Projects Actually Include
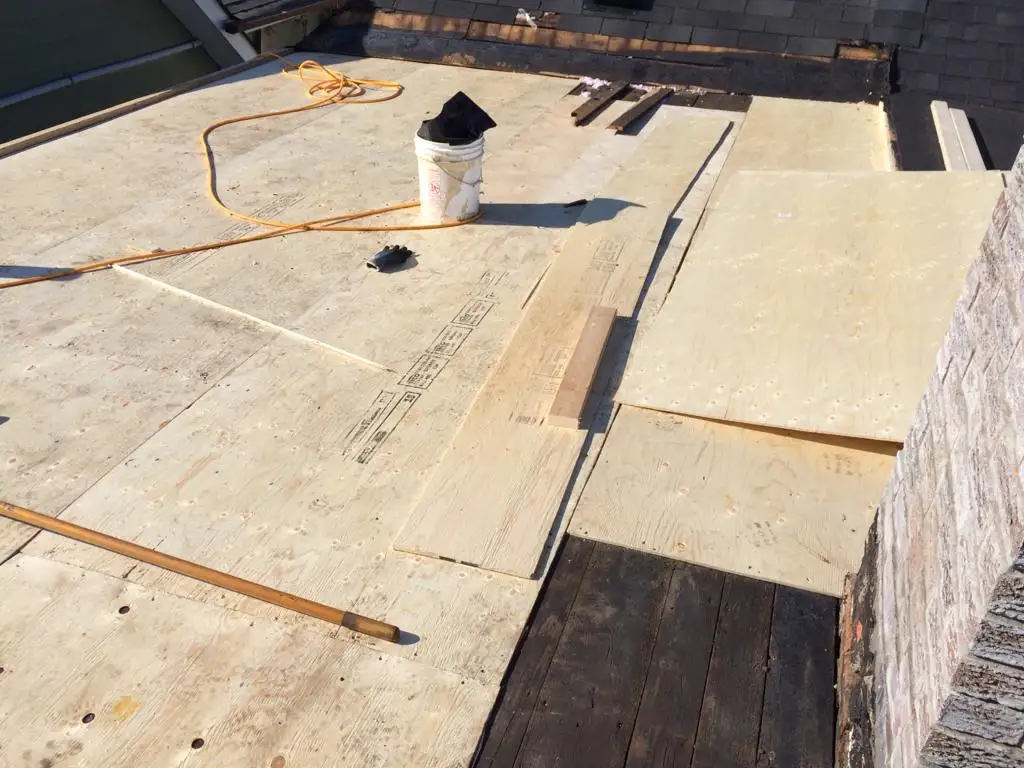
A true replacement is not a recoat and not an overlay. When homeowners search for flat roof replacement Scarborough contractors, what they usually need is a full tear-off down to the structural deck, followed by a rebuilt assembly. A properly scoped job includes removing all existing membrane, insulation and old flashings, inspecting and repairing the plywood or plank deck, installing a vapour control layer where required, laying new rigid insulation to the required thermal value, adding tapered insulation or crickets to correct ponding, installing the new membrane, then finishing perimeter metal, curbs, drains, scuppers and any penetrations.
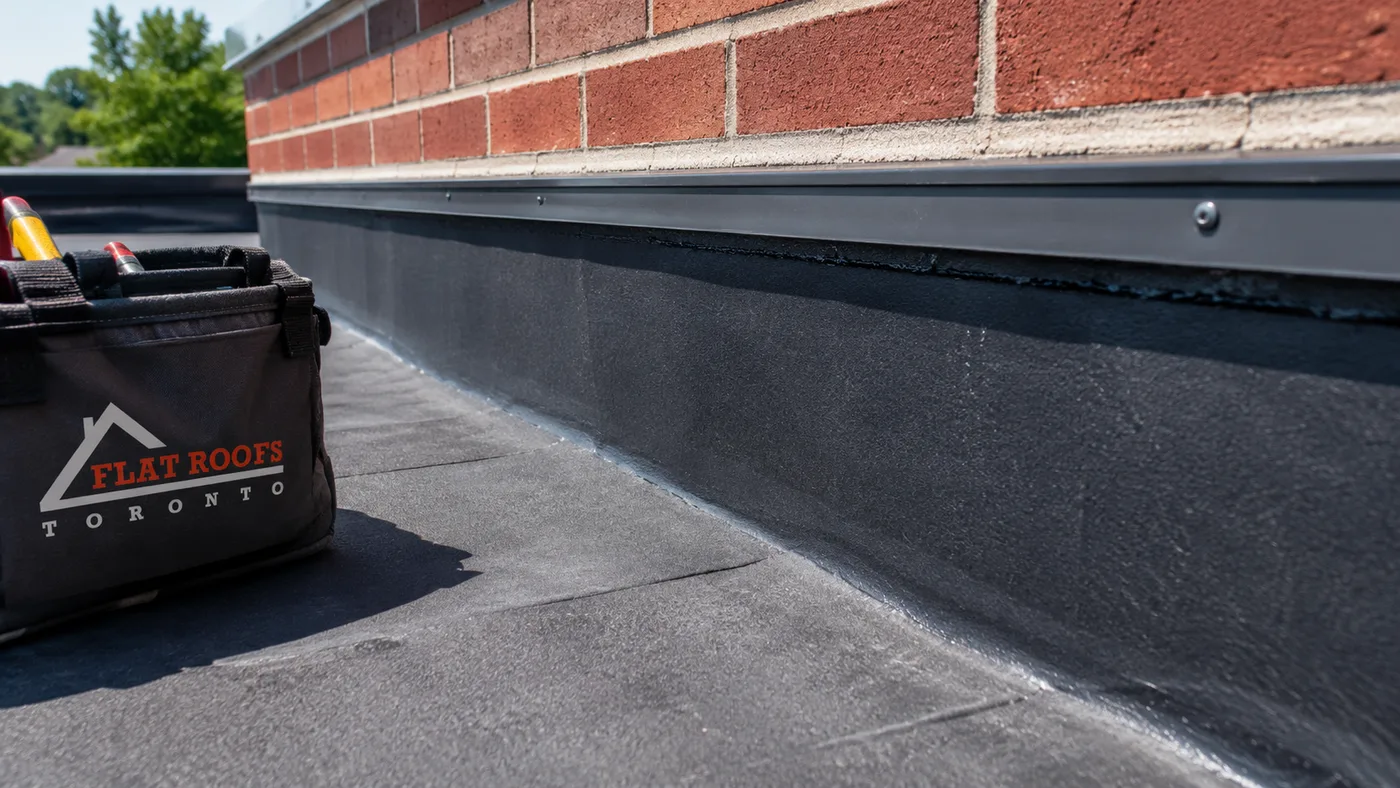
The finishing details matter more than the membrane brand. Most low-slope failures in the GTA start at a transition: where the flat section meets a brick wall, where a skylight curb sits, where the drain bowl meets the field, or where the edge metal terminates. A quote that lists membrane square footage but says nothing about flashing height, drain retrofits or edge metal is an incomplete quote. Ask what happens at every vertical surface before you compare prices.
Homeowners planning a flat roof replacement Scarborough project should also decide early whether related work belongs in the same mobilization. Adding or replacing a skylight, upgrading ceiling insulation, or relocating a poorly placed vent is dramatically cheaper while the roof is already open. Doing it separately means paying twice for setup and disposal and, in many cases, cutting into a brand new membrane months after it was installed.
2026 Cost Ranges for Flat Roof Replacement in Scarborough
Pricing is driven mostly by area, access, insulation depth and the number of details. The table below reflects typical installed 2026 pricing for residential low-slope work in the Toronto area, including tear-off, disposal, new insulation to current code levels, a single-ply or modified bitumen membrane, and standard flashings. These are ranges rather than fixed quotes, and a complicated small roof can easily cost more per square foot than a simple large one.
| Roof area | Typical situation | 2026 installed cost range | Cost per square foot |
|---|---|---|---|
| 200 to 400 sq ft | Rear addition, sunroom or porch roof | $4,500 to $9,000 | $20 to $26 |
| 400 to 800 sq ft | Bungalow addition or garage roof | $8,500 to $17,000 | $18 to $23 |
| 800 to 1,500 sq ft | Main flat section on a split-level home | $15,500 to $30,000 | $17 to $21 |
| 1,500 to 2,500 sq ft | Large flat roof or estate-lot home | $27,000 to $48,000 | $16 to $20 |
| Over 2,500 sq ft | Multi-level or mixed residential and commercial | Quoted individually | $15 to $19 |
Two homes on the same street can land at opposite ends of these ranges. A roof reachable from a driveway with a clear staging area is far cheaper to replace than one that requires carrying material through a narrow side yard or lifting it over a house. Similarly, a roof with two vents and one drain prices very differently from one with a skylight, three plumbing stacks, a mechanical curb and a parapet on three sides. When you collect flat roof replacement Scarborough quotes, confirm that each bidder measured the same area and counted the same penetrations.
Membrane Choices and What They Mean for Your Budget
Three membrane families dominate residential low-slope work in the GTA, with two more used in specific situations. Each performs well when installed correctly, and each has conditions where it is clearly the better answer. The right choice for a flat roof replacement Scarborough homeowners are budgeting for depends on roof geometry, foot traffic, sun exposure and how long you plan to stay in the home.
| Membrane system | Installed cost per sq ft (2026) | Expected service life | Best suited to |
|---|---|---|---|
| Two-ply modified bitumen | $16 to $22 | 25 to 30 years | Roofs with many penetrations, curbs and wall transitions |
| EPDM rubber, fully adhered | $15 to $20 | 25 to 35 years | Simple open fields, shaded roofs, cold-weather durability |
| TPO single-ply, mechanically fastened | $14 to $19 | 20 to 30 years | Sun-exposed roofs where reflectivity and cooling load matter |
| PVC single-ply | $18 to $24 | 25 to 35 years | Grease or chemical exposure, rooftop terraces, tight detailing |
| Liquid-applied reinforced coating | $14 to $21 | 15 to 25 years | Small, complex areas where sheet goods are impractical |
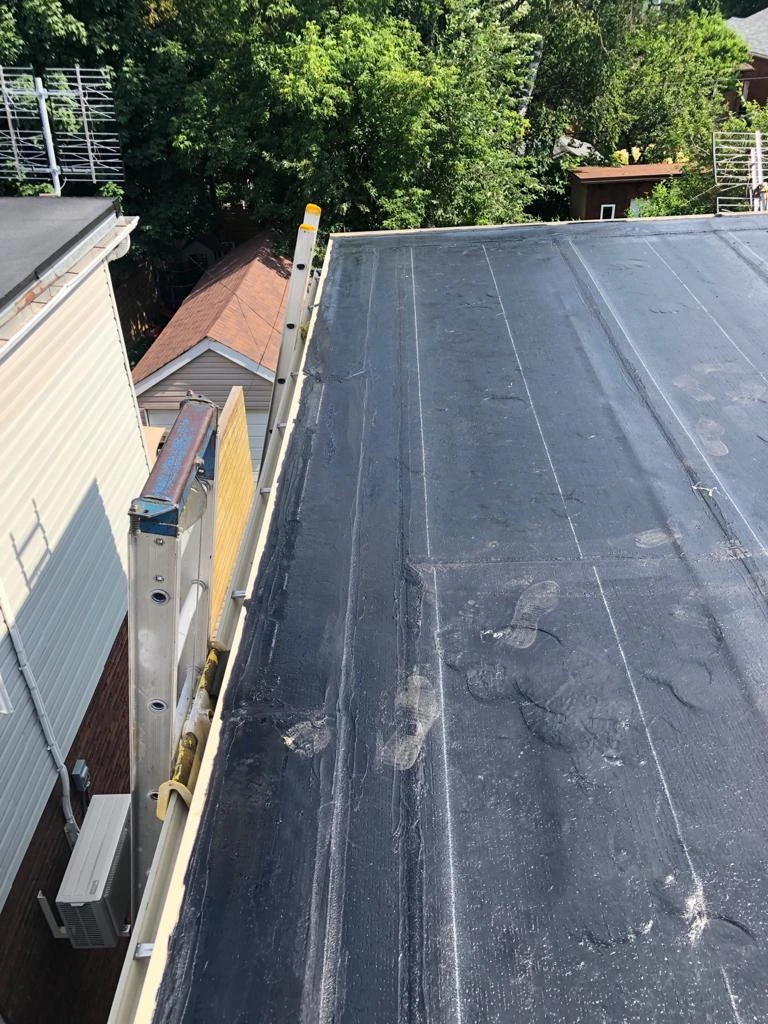
Modified bitumen remains the workhorse on residential jobs because it details cleanly around curbs and up walls, and because the granulated cap sheet tolerates occasional foot traffic. EPDM is forgiving in cold weather and has a long track record in Ontario. TPO’s white surface reduces summer heat gain, which matters on a roof sitting directly over living space. Whichever system you select, installation quality outweighs product choice: a well-detailed mid-range membrane will outlast a premium membrane installed carelessly. That is why crew experience should weigh at least as heavily as product selection when you award a flat roof replacement Scarborough contract.
Scarborough Housing Character and How It Affects the Job
Scarborough covers a wide span of construction eras, and the age of your home is a reasonable predictor of what a crew will find once the old roof comes off. Homes built in the late 1940s through the 1960s tend to have plank decking rather than plywood, sometimes with gaps wide enough that new sheathing has to be added before a membrane can go down. Roofs from that period often carry only a token amount of insulation, so bringing the assembly up to current expectations adds material cost and height at the perimeter.
Houses from the 1970s and 1980s usually have plywood decks in better condition, but they frequently carry built-up tar and gravel systems that are heavy and slow to remove, which increases disposal cost significantly. Newer subdivision homes generally have straightforward decks and modern drainage, so the work is faster, though the flat areas are often small and awkwardly located over garages or entryways, where staging is the challenge rather than the roofing itself.
Larger estate-lot properties, and older brick homes that have been substantially rebuilt or added to, tend to have the most complex flat roofs: multiple levels, parapets, integrated skylights and internal drains. These take longer to quote accurately and reward a contractor who walks the roof rather than measuring from satellite imagery. If you are comparing bids for Scarborough flat roofing services, favour the contractor who physically inspected the deck condition, drainage and flashings before putting a number on paper.
Drainage deserves special mention. A great many older flat roofs in the area were built essentially dead level with no meaningful slope, and after decades of insulation compression they hold water for days after a storm. Ponding accelerates membrane aging and finds every weak seam. A quality flat roof replacement Scarborough project corrects this with tapered insulation or crickets so that water reaches a drain or scupper within roughly 48 hours of rainfall. If a quote does not mention slope correction on a roof you know ponds, that omission will cost you later.
Line Items That Change the Price
Most of the spread between competing quotes comes from a handful of variables. Understanding them lets you challenge a low bid intelligently rather than simply accepting it. The following are typical 2026 add-on costs for residential low-slope work in the Toronto area, and they are the items most often left out of a thin quote.
| Item | Typical 2026 cost | When it applies |
|---|---|---|
| Deck sheathing replacement | $5.50 to $9.00 per sq ft | Rotted plywood or gapped plank decking found at tear-off |
| Tapered insulation package | $4.00 to $8.00 per sq ft of tapered area | Correcting ponding on dead-level roofs |
| Additional rigid insulation, per inch | $1.60 to $2.60 per sq ft | Meeting or exceeding code thermal values |
| New drain or scupper retrofit | $650 to $1,600 each | Undersized, damaged or badly located drainage |
| Parapet and wall flashing rebuild | $45 to $90 per linear foot | Deteriorated counterflashing or masonry transitions |
| Skylight curb rebuild or unit replacement | $1,400 to $4,200 each | Aging units replaced while the roof is open |
| Tar and gravel disposal surcharge | $1.50 to $3.00 per sq ft | Heavy legacy built-up systems |
Notice how quickly these accumulate. A 900 square foot roof quoted at $18,000 can reasonably become $23,000 once rotten sheathing, a tapered package and a drain retrofit are added. A good contractor flags the likely extras during the estimate and gives you unit pricing in writing so there are no surprises when the deck is exposed. If you want a sense of the standard a proper build should meet, the scope described on the residential flat roof installation page is a useful reference point when you review what your own quote actually promises.
One more variable worth naming is access. Roofs over a rear addition on a deep lot with a fenced side yard can require hand-carrying every bundle of insulation and every roll of membrane through the yard, which adds labour hours to an otherwise ordinary job. Homeowners are often surprised that two roofs of identical size differ by several thousand dollars purely because one crew can stage from the driveway and the other cannot.
Permits, Code Requirements and Insurance
A like-for-like roof replacement on an existing residential structure generally does not require a building permit in Toronto. Permits become relevant when the work goes beyond re-roofing: structural repairs to the deck framing, adding a rooftop deck or walking surface, changing the roof structure, or converting a roof area into occupiable space. If a contractor tells you a straightforward membrane replacement needs a costly permit, ask them to point to the specific requirement.
Code does matter for insulation. Under the Ontario Building Code’s energy provisions, roof assemblies in this climate zone are expected to reach roughly RSI 5.46, which is about R-31 in common usage, for insulation above the deck on a low-slope roof. In practice, hitting that value with polyisocyanurate means roughly five inches of rigid board, sometimes more once tapered layers are included. That thickness has consequences: the finished roof sits higher, so flashing heights, door thresholds, edge metal and adjacent siding all need to be accounted for. Some older homes cannot accept the full build-up without changes at the perimeter, and a competent contractor will discuss the options openly rather than quietly under-insulating.
On the insurance side, confirm three things before signing anything: a valid WSIB clearance certificate, at least two million dollars in liability coverage, and written confirmation that the crew doing the work is employed or properly covered by the company you hired. Torch-applied membranes carry genuine fire risk, and reputable companies follow a documented fire watch procedure after any torch work. Ask about it. The answer tells you a great deal about how the company operates day to day.
Project Timeline and What to Expect On Site
Most residential flat roof replacement Scarborough jobs are short. A 400 to 800 square foot roof is typically a one to two day job for a crew of three or four. A 1,500 square foot roof with tapered insulation and several details usually runs three to four days. Weather is the main variable: membrane installation needs a dry deck, and no reputable crew will tear off more area than they can make watertight the same day.
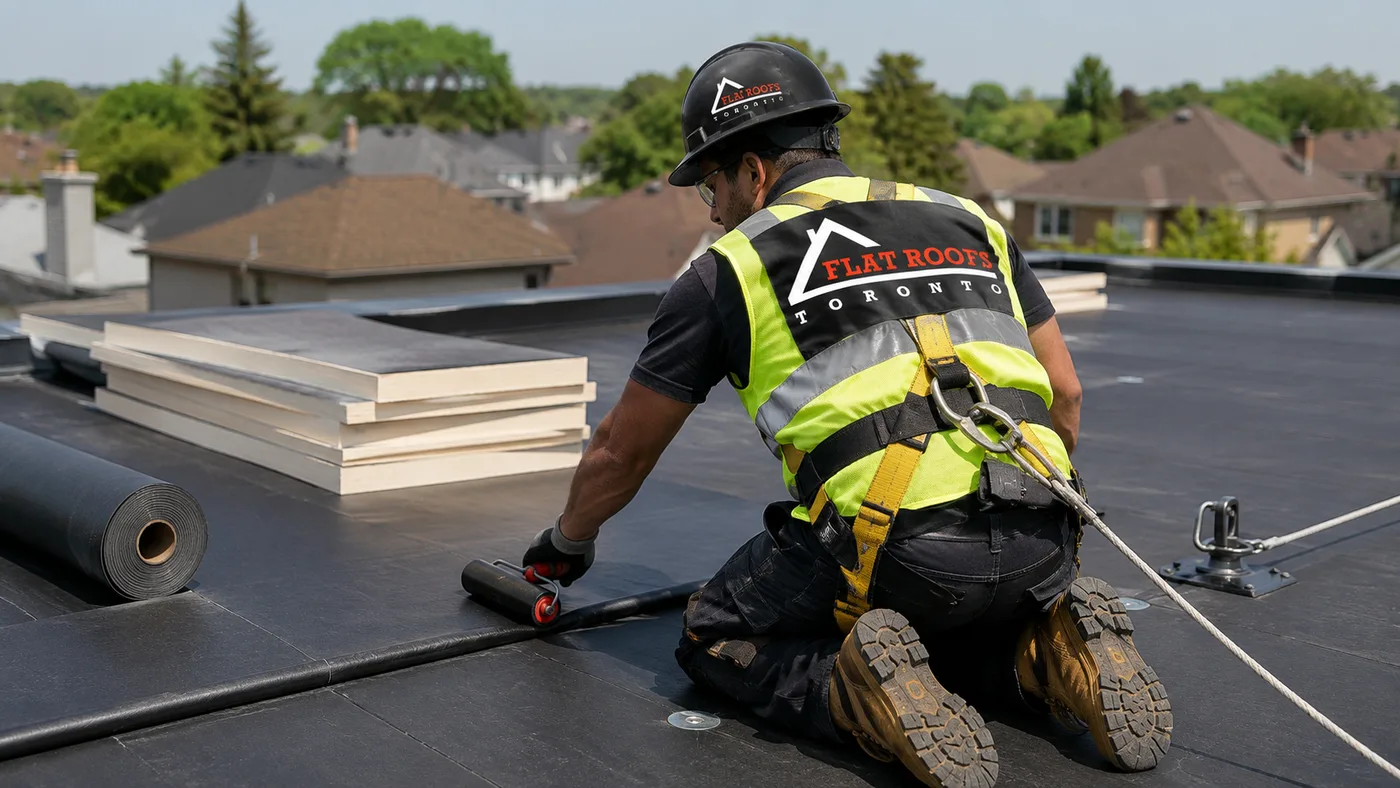
A typical sequence looks like this. Day one covers site protection, staging material, tear-off of the existing system down to the deck, and deck inspection. Any sheathing repairs happen immediately, since the roof has to be closed in before the crew leaves. The vapour layer and the first insulation boards usually go down the same day. Day two covers the remaining insulation, tapered work, the membrane field and base flashings. The final day handles perimeter metal, curbs, drains, penetrations, sealant details and cleanup, including a magnet sweep of the property for stray fasteners.
Expect noise, expect a disposal bin on the driveway, and expect some dust inside if the deck is being fastened through. Move vehicles off the driveway, take fragile items off basement and garage shelving, and keep pets indoors while tear-off is underway. Ask in advance where the crew will stage material and where the bin will sit, particularly on properties with interlock, mature landscaping or a narrow drive.
Repair or Replace: Making the Call
Not every leaking flat roof needs to come off. Repair is often the right answer when the membrane is under about 15 years old, the damage is localized, the insulation underneath is still dry, and the deck is sound. A single failed seam, a cracked pipe boot or a lifted piece of flashing can usually be repaired for a few hundred dollars and buy several more years of service.
Replacement becomes the better economic choice when several conditions stack up together. Widespread blistering or alligatoring across the field, a membrane over 20 years old, saturated insulation confirmed by a core cut or moisture scan, repeated leaks in different locations, or a deck that flexes underfoot all point the same direction. Wet insulation is the deciding factor for many homeowners: once water is inside the assembly, patching the surface traps it, and the deck below continues to deteriorate whether or not the ceiling stains stop spreading.
A useful test is cumulative repair spending. If you have spent more than a quarter of replacement cost on repairs in the last three years, further patching is usually throwing money at a system that has reached the end of its life. When water is actively entering the home, an emergency roof repair can stabilize the situation and stop interior damage while you plan a full flat roof replacement Scarborough project on a sensible schedule rather than in a panic during a storm.
How to Compare Quotes and Choose a Contractor
Ask every bidder for the same five things in writing: the exact membrane system and thickness, the insulation type and total thickness, whether the price includes tapered insulation, unit pricing for deck replacement, and the warranty terms separated into material warranty and workmanship warranty. A material warranty from a manufacturer means little if the installer disappears, so the workmanship term, typically 10 to 15 years on quality residential work, is the number that actually protects you.
Be cautious with a bid that comes in dramatically below the others. In almost every case the gap is explained by something missing: an overlay instead of a tear-off, thinner insulation, reused flashings, or no allowance for deck repair. Ask the low bidder to confirm in writing that their scope matches the others. Most of the time, the price moves. Genuine flat roof replacement Scarborough pricing clusters within a reasonable band once the scope is identical.
Also weigh how the estimate was produced. A contractor who climbed the roof, checked the drains, probed for soft spots and photographed the wall transitions is giving you a considered number. One who quoted from the driveway or from an aerial image is guessing, and guesses tend to become change orders. For a flat roof replacement Scarborough homeowners want to do only once, that difference is worth paying for. Reviewing a company’s completed work in their project gallery is another practical way to judge whether their detailing standards match what they are promising you on paper.
Finally, think about the whole assembly rather than the membrane alone. Heat loss through a poorly insulated flat roof shows up as ice building at the edges in winter and uncomfortable rooms in summer. Pairing a replacement with improved attic and ceiling insulation where the framing allows it often delivers more comfort improvement than the roofing membrane itself, and it is far cheaper to address while the assembly is already open.
How much does flat roof replacement in Scarborough cost in 2026?
How long does a flat roof replacement take?
Do I need a permit for flat roof replacement Scarborough work?
How long should a new flat roof last?
Can a flat roof be replaced in winter?
Is a tear-off always necessary, or can a new roof go over the old one?
Book Your Flat Roof Replacement Scarborough Estimate
Flat Roofs Toronto is a Toronto-area low-slope roofing contractor serving homeowners throughout Scarborough, from postwar bungalows with rear additions to larger properties with multi-level flat sections. Every estimate starts with a roof-level inspection of the deck, drainage and flashing details, followed by a written scope that spells out membrane type, insulation thickness, slope correction and unit pricing for any deck repair, so you know exactly what you are buying before the first bin arrives on the driveway. That level of detail is what separates a durable flat roof replacement Scarborough owners never think about again from one that leaks in five years.
Call us today at (647) 333-3528 or request a free consultation to have your roof assessed and receive a detailed, itemized quote.
Flat Roofs Toronto serves Scarborough and communities across the Greater Toronto Area with residential and commercial low-slope roofing.