A low-slope roof gives you no warning the way a shingled roof does. There are no curling tabs to spot from the driveway and no granules collecting in the eavestrough, so the first sign of trouble is often a stain on a ceiling that has already been wet for months. That is why planning a flat roof replacement in Oshawa is usually a decision made under pressure rather than on a schedule. It does not have to be. If you understand what the work involves, what it costs in 2026, and which membrane suits your home, you can budget for the project properly and get twenty-five years or more out of the result.
This guide walks through pricing, membrane options, insulation and drainage requirements under the Ontario Building Code, permits, project timelines, and how to tell whether your roof genuinely needs replacing or can be repaired for another few seasons. It is written for Oshawa homeowners specifically, because the housing stock here spans postwar bungalows with flat-roofed additions, mid-century back splits, newer subdivision homes with low-slope porch and garage sections, and larger north-end properties with modern flat-roofed extensions. Each of those situations changes the scope of a flat roof replacement in Oshawa in ways worth knowing before you start collecting quotes.
What a Flat Roof Replacement in Oshawa Actually Involves
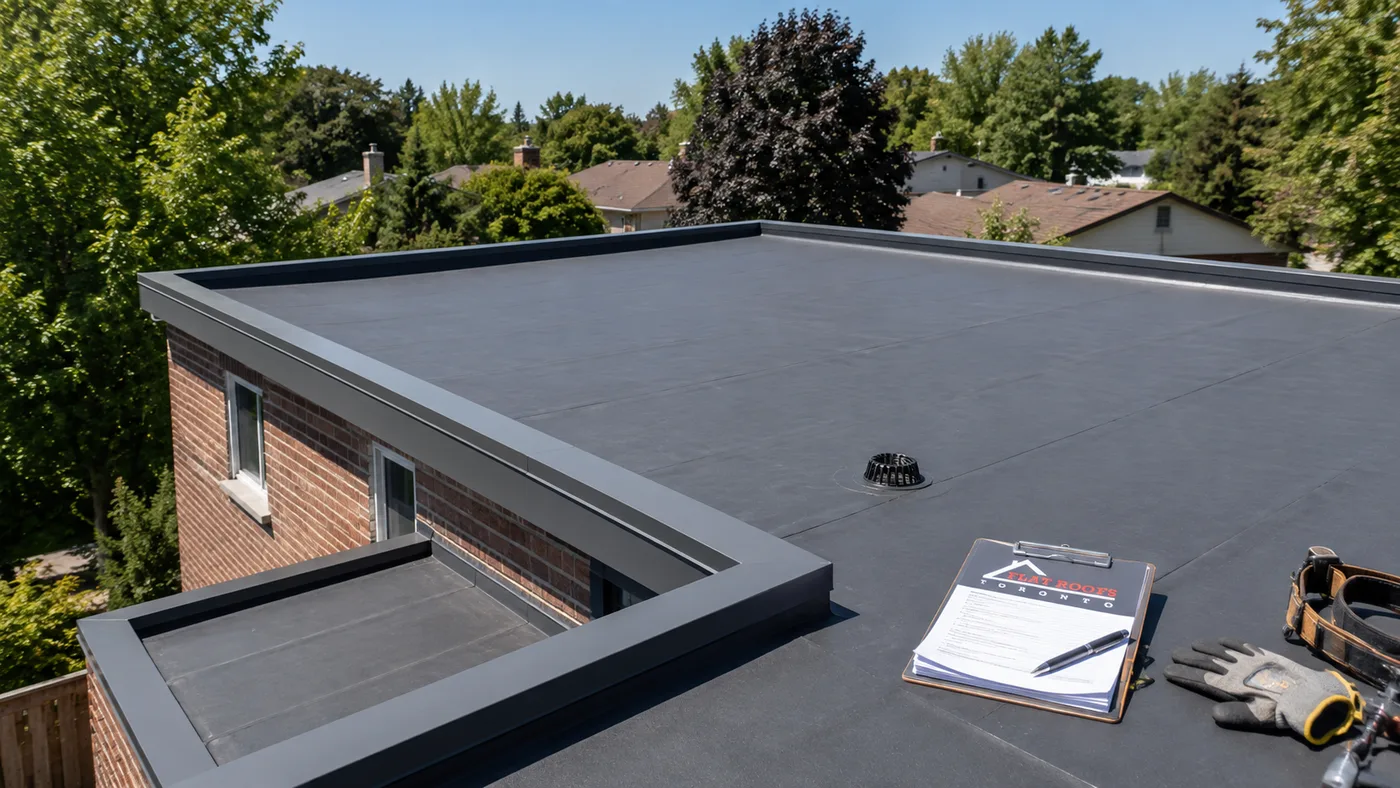
The phrase “flat roof” is a misnomer. A properly built low-slope roof always carries a slope, typically between one quarter inch and one half inch of fall per foot, so that water moves toward drains or scuppers rather than sitting in place. A full flat roof replacement in Oshawa means stripping the roof back to a sound structural deck and rebuilding the assembly from there. It is not the same as an overlay, where a new membrane is applied over the old one, and the difference matters for both cost and lifespan.
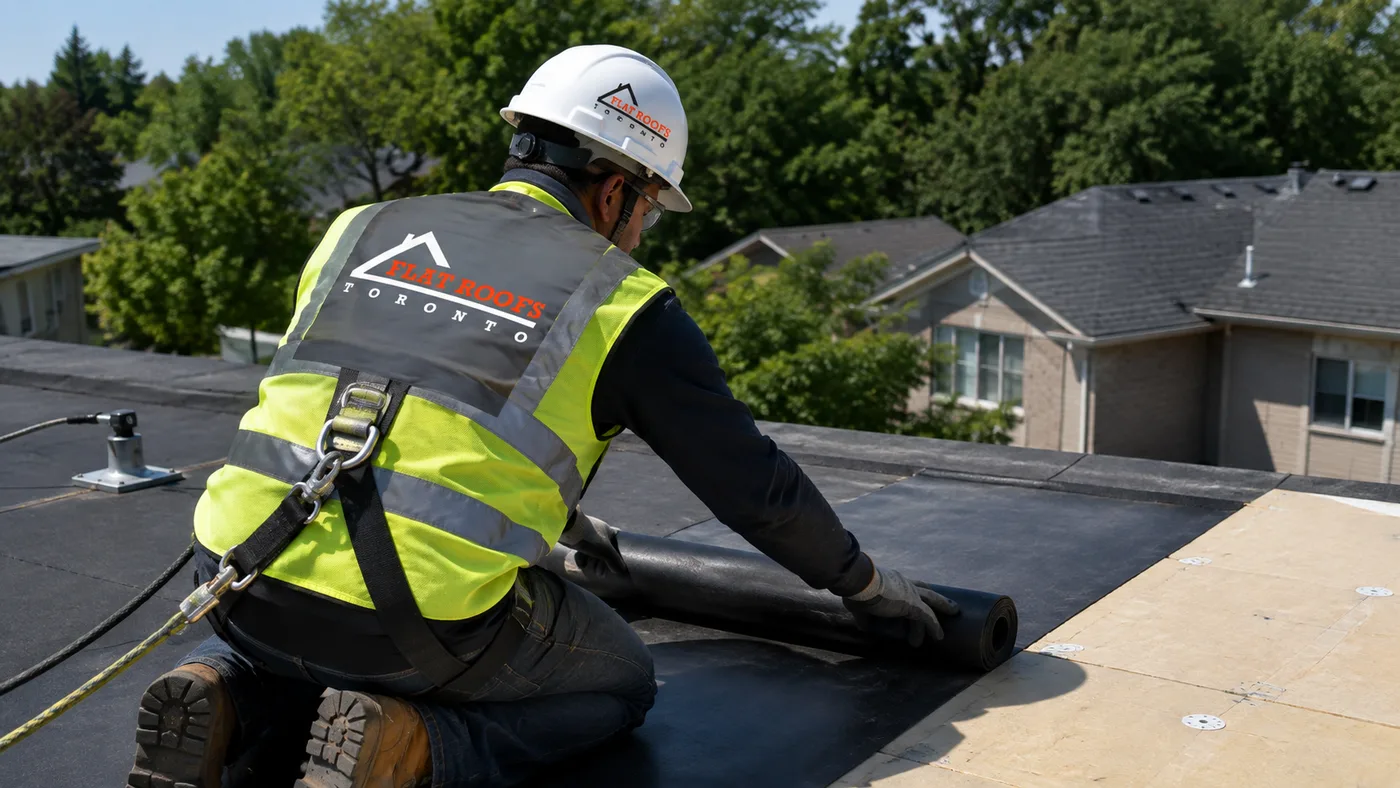
A complete replacement generally follows this sequence. First, the crew sets up edge protection and a debris chute, then tears off the existing membrane, insulation, and any deteriorated sheathing. Second, they inspect the deck: plywood, oriented strand board, or in older Oshawa properties, plank sheathing. Any soft, delaminated, or rotted sections are cut out and replaced. Third, a vapour barrier is installed where required, followed by rigid insulation to the specified thermal value, often with tapered board to correct drainage. Fourth, a cover board goes down to protect the insulation and give the membrane a stable substrate. Fifth, the membrane itself is installed and all seams are welded, torched, or adhered depending on the system. Finally, the crew details the perimeter with edge metal, flashes every penetration, and reconnects drainage.
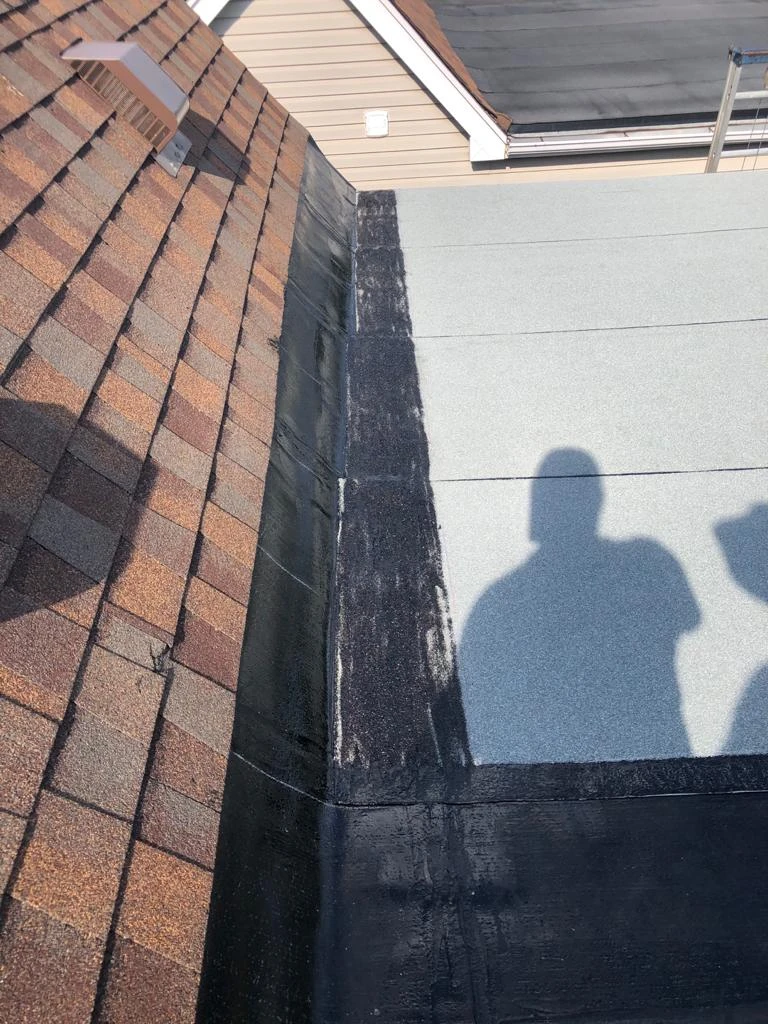
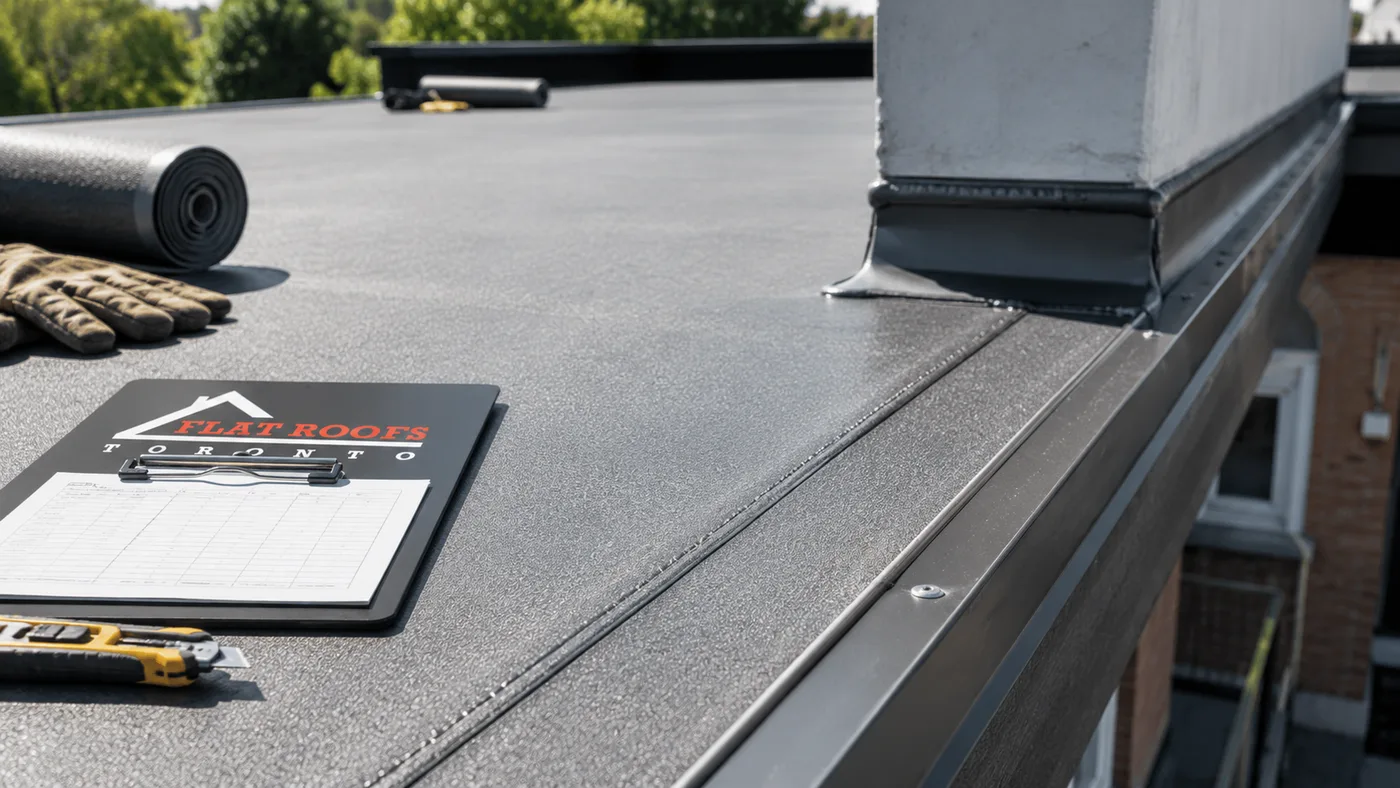
The details at the edges and penetrations are where most flat roofs fail, not in the open field. Any contractor quoting a flat roof replacement in Oshawa should be able to describe how they will flash your parapet walls, curbs, vents, and any skylight openings, because that is the part of the job that separates a roof that lasts twenty five years from one that leaks in year four.
Oshawa Housing Character and How It Shapes Low-Slope Roofing
Oshawa’s building stock is unusually varied for a city its size, and that variety shows up directly in flat roofing work. Older neighbourhoods south and central hold a large number of postwar bungalows and brick storey and a half homes. Many of these have picked up flat-roofed rear additions, sunrooms, or carport conversions over the decades, and those additions were frequently built by different trades at different times. When we open one up, it is common to find a deck framed with two by six joists at spacings that no longer meet current expectations for insulation depth, or a plank deck with gaps that need to be sheathed over before a membrane can go down.
Mid-century back splits and side splits present a different problem. The low-slope section is often tucked between two sloped roofs, which means water and snow from the pitched surfaces discharge onto the flat area. That concentrates load and wear in one place, and it usually calls for a heavier membrane or a protection layer in the discharge zone. Newer subdivision homes in the north end tend to have smaller flat sections over porches, bay projections, and attached garages, where the total area might be only 200 to 400 square feet but the flashing detail against the main wall is critical.
Finally, larger properties on estate lots and modern infill builds sometimes carry genuinely large flat roof areas, occasionally with rooftop mechanical equipment. Those jobs behave more like small commercial projects and often warrant a fully adhered single ply system with a thicker membrane. Understanding which of these categories your house falls into is the fastest way to get a realistic sense of what a flat roof replacement in Oshawa will cost. Homeowners comparing options across the region often start by reviewing the flat roofing services available to Oshawa homeowners before narrowing down a system.
Flat Roof Replacement Costs in Oshawa for 2026
Pricing for a flat roof replacement in Oshawa is driven by four variables: the area of the roof, the membrane system you choose, how much insulation is being added or replaced, and how much deck repair the tear-off reveals. Access matters too, and it is a real factor in flat roof replacement in Oshawa pricing. A roof reachable from a driveway with room for a boom truck costs less to service than a rear addition that can only be reached by carrying material through a narrow side yard.
The figures below reflect typical 2026 pricing across Durham Region for residential low-slope work, including tear-off, disposal, standard insulation, membrane, and basic flashing. They are ranges, not quotes, and a site inspection is the only way to price a specific roof accurately.
| Roof area | Typical application | Modified bitumen | Single ply (EPDM or TPO) |
|---|---|---|---|
| 200 to 400 sq ft | Porch, bay projection, small addition | $4,200 to $7,500 | $3,800 to $7,000 |
| 400 to 700 sq ft | Attached garage, sunroom, rear addition | $7,000 to $12,500 | $6,500 to $11,500 |
| 700 to 1,200 sq ft | Large addition or half of a flat-roofed home | $11,500 to $20,000 | $10,500 to $19,000 |
| 1,200 to 1,800 sq ft | Full flat-roofed bungalow or modern build | $19,000 to $31,000 | $17,500 to $29,500 |
| 1,800 sq ft and up | Estate property or multi-level flat roof | $29,000 and up | $27,000 and up |
Several line items sit outside those base ranges and are worth budgeting for separately. Deck replacement typically runs $90 to $160 per sheet of plywood installed, and it is impossible to know how many sheets are needed until the old roof is off. Tapered insulation to correct chronic ponding adds roughly $4 to $8 per square foot over the affected area. Upgrading to code-level thermal performance on an older addition can add $4,000 to $9,000 on its own, though it pays back in comfort and heating costs. New edge metal, larger drains, and skylight curb rebuilds are also priced individually.
Be cautious with any quote for a flat roof replacement in Oshawa that comes in dramatically below these ranges. The usual explanation is an overlay rather than a full tear-off, thinner membrane than specified, or omission of the insulation and cover board layers. Ask every bidder to state the membrane thickness in mils, the insulation type and thickness, and whether disposal is included.
Comparing Membrane Options for Oshawa Homes
There is no single best membrane. The right choice depends on roof size, exposure, whether the roof is visible from grade, whether it needs to carry foot traffic, and your budget. The four systems below cover almost every residential flat roof replacement in Oshawa.
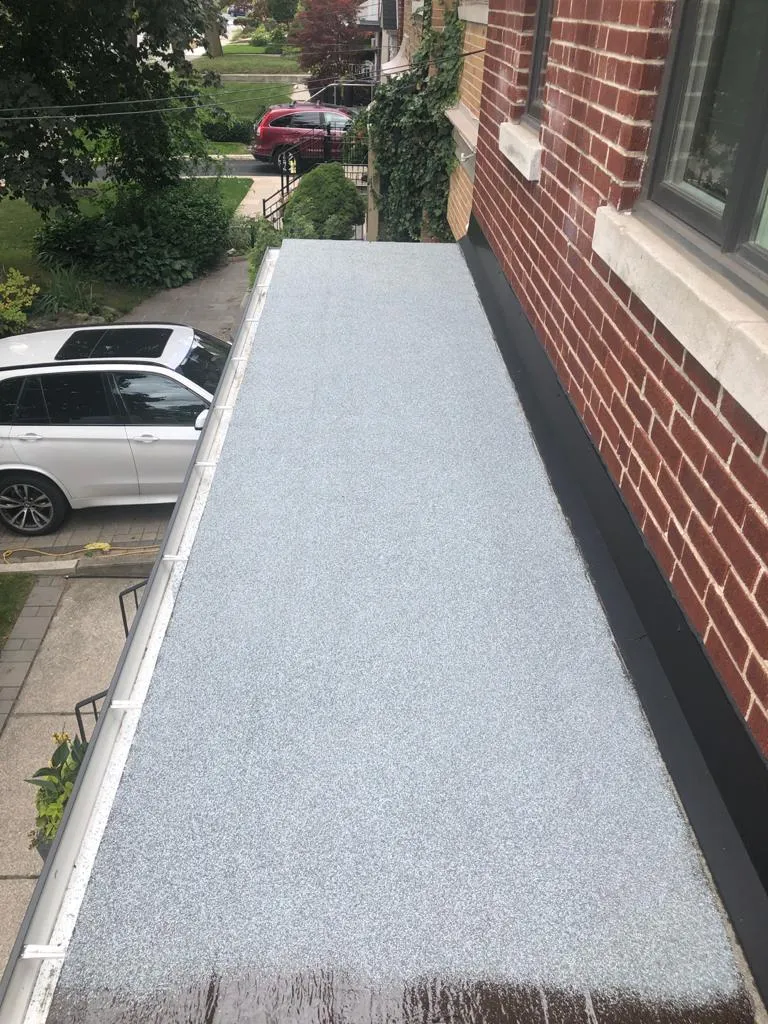
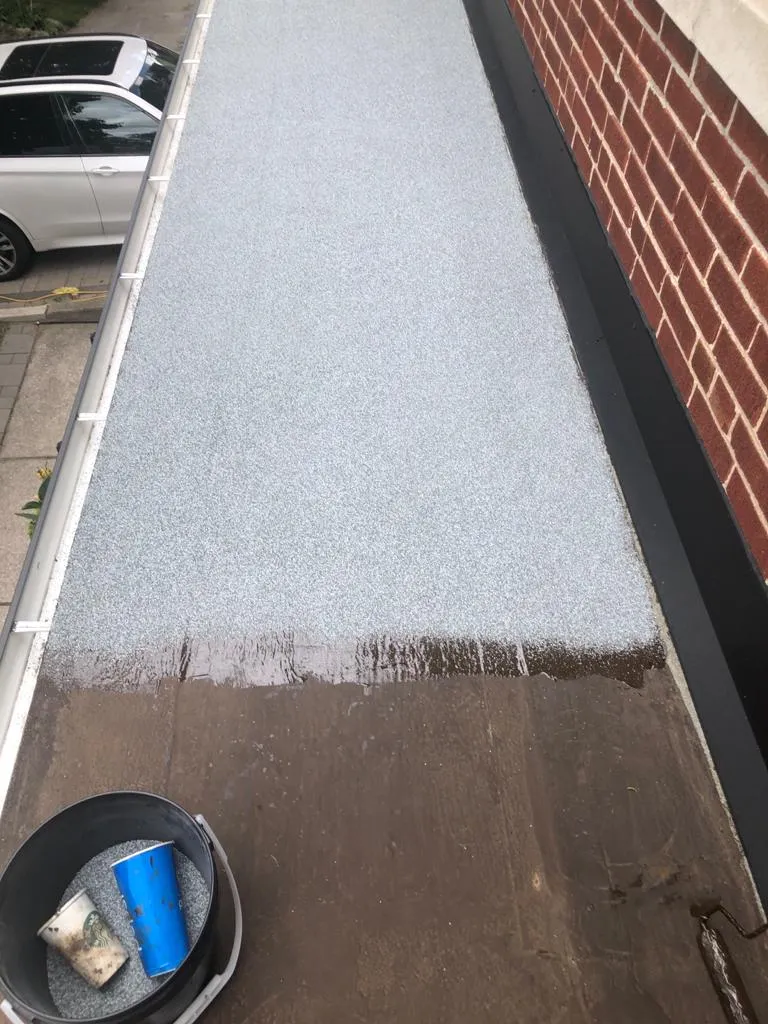
Two-ply modified bitumen remains the workhorse for smaller residential roofs in Ontario. A base sheet is mechanically fastened or adhered, then a granulated cap sheet is torch applied or self-adhered over it. It is tough, forgiving of foot traffic, and easy for any competent roofer to repair years later. EPDM is a synthetic rubber sheet, usually black, valued for its flexibility in cold weather and long service record. TPO is a white thermoplastic sheet with heat-welded seams that reflects solar heat, which helps on roofs over living space. PVC is the premium thermoplastic, with the best chemical and grease resistance and the longest typical service life, at a correspondingly higher price.
| System | Installed cost per sq ft | Expected service life | Best suited to |
|---|---|---|---|
| Two-ply modified bitumen | $12 to $18 | 20 to 30 years | Small to mid additions, roofs with foot traffic, complex detailing |
| EPDM rubber | $10 to $16 | 20 to 30 years | Simple rectangular roofs, shaded areas, cold weather flexibility |
| TPO | $11 to $17 | 20 to 28 years | Sun-exposed roofs over conditioned space, reflective performance |
| PVC | $14 to $21 | 25 to 35 years | Larger roofs, rooftop equipment, longest service life |
| Overlay on existing membrane | $6 to $10 | 8 to 15 years | Short-term stopgap only, not a true replacement |
The last row deserves a caution. An overlay is permitted in limited circumstances, but it traps any moisture already in the assembly, adds weight to the deck, and makes the eventual tear-off more expensive. Most homeowners who choose an overlay to save money end up paying for a full flat roof replacement in Oshawa within a decade anyway. If your existing roof is on its second layer already, an overlay is not an option at all.
Insulation, Drainage and Ontario Building Code Requirements
A flat roof is a thermal assembly as much as a waterproofing one, and the Ontario Building Code sets minimum effective thermal resistance values for roof assemblies in new construction and in substantial renovations. In practice, when a low-slope roof over heated living space is being torn off and rebuilt, most municipalities expect the new assembly to meet current insulation requirements rather than simply matching what was there before. That usually means rigid polyisocyanurate board built up to a substantially higher effective value than the fibreglass batt that may be sitting in the joist cavity of a 1960s addition.
This is one of the biggest cost surprises in a flat roof replacement in Oshawa, and it is also the change homeowners notice most. Older flat-roofed additions in the region are frequently cold in January and uncomfortably hot in July because they have almost no continuous insulation above the deck. Rebuilding with exterior rigid insulation eliminates the thermal bridging through the joists and usually makes the room genuinely usable year round. If you are also looking at the rest of the building envelope, upgrades to attic insulation on the sloped portions of the house are best coordinated with the roofing work.
Drainage is the other half of the equation. Ponding water, defined loosely as water that remains on the roof more than 48 hours after rain stops, accelerates membrane breakdown, encourages algae growth, and adds significant weight. A properly designed replacement corrects slope with tapered insulation, adds crickets to divert water around curbs and chimneys, and makes sure drains, scuppers, and overflow provisions are sized and located correctly. Freeze and thaw cycling through an Oshawa winter turns a small ponding problem into a split seam faster than most homeowners expect.
Ventilation deserves a mention too. Some flat roof assemblies are vented and some are designed as unvented compact roofs. Mixing approaches, for example adding thick exterior insulation while leaving old cavity vents in place, can trap moisture inside the assembly. Any contractor doing a flat roof replacement in Oshawa should tell you clearly which assembly type they are building and why.
Permits, Timelines and What to Expect During the Project
A straightforward membrane replacement on an existing structure often does not require a building permit, because it is treated as maintenance of an existing assembly. A permit is generally required once the work involves structural changes, replacing significant portions of the deck or framing, altering the roof’s slope or height, converting the roof for occupancy such as a deck or terrace, or changing the insulation strategy in a way that constitutes a substantial renovation. Requirements vary, so confirm with the City of Oshawa building department before work begins rather than after. A reputable contractor will tell you when a permit is needed and will not treat it as an inconvenience.
Most residential projects move quickly once they start. The table below shows a typical schedule for a mid-sized flat roof replacement in Oshawa of roughly 800 square feet, assuming reasonable summer weather.
| Stage | Typical duration | What happens |
|---|---|---|
| Inspection and quote | 1 visit, 45 to 90 minutes | Measurement, core sample or probe, deck assessment, written scope |
| Scheduling and material order | 1 to 4 weeks | Permit if required, membrane and insulation ordered, date confirmed |
| Tear-off and deck repair | Day 1 | Old assembly removed to deck, rot cut out, sheathing replaced |
| Insulation and cover board | Day 1 to 2 | Vapour barrier, rigid and tapered insulation, cover board fastened |
| Membrane and flashing | Day 2 to 3 | Field membrane installed, seams sealed, curbs and edges detailed |
| Cleanup and final inspection | Day 3 | Magnet sweep, debris removal, walkthrough, warranty documents issued |
Weather is the main variable. Torch-applied and self-adhered systems need a dry deck, and adhesives have temperature minimums, so a wet stretch can push a schedule. A responsible crew will not tear off more roof than they can make watertight before the end of the day. Ask how the roof will be protected overnight if the job spans multiple days.
Signs Your Flat Roof Needs Replacement Rather Than Repair
Not every problem calls for a full rebuild. Isolated damage on an otherwise sound roof is often a repair, and a well-executed repair can buy several good years. The distinction usually comes down to whether the failure is local or systemic.
Repair is usually appropriate when there is a single punctured area, a lifted section of flashing at one curb, a failed seam in a limited zone, or storm damage confined to one part of the roof, and the insulation below is still dry. If a leak appears suddenly and the roof is otherwise in reasonable shape, emergency roof repair can stabilise the situation while you plan properly.
Consider a full replacement when you see several of the following together:
- The membrane is at or past 20 years of service and repairs are becoming annual events.
- Blisters, ridging, or wrinkles appear across large areas, indicating trapped moisture or adhesion failure.
- The surface feels soft or spongy underfoot, which means saturated insulation below.
- Seams are separating in more than one location rather than at a single point.
- Water ponds in the same spots after every rainfall and does not drain within two days.
- Interior ceilings show recurring stains even after previous repairs.
- The roof already carries two membrane layers, ruling out any further overlay.
A moisture scan or a simple core cut will settle the question before you commit to a flat roof replacement in Oshawa. If the insulation is wet across a wide area, no surface repair will fix it, because the water is already inside the assembly and will keep degrading the deck. At that point a flat roof replacement in Oshawa is the only option that actually solves the problem, and delaying it just adds deck replacement cost to the eventual bill.
How to Choose a Contractor for a Flat Roof Replacement in Oshawa
Low-slope roofing is a distinct trade from shingle roofing. Torching, hot-air welding, and adhered single ply work all require training and equipment that a general shingle crew may not have. When you are comparing bids for a flat roof replacement in Oshawa, weigh these factors more heavily than headline price.
Ask for proof of WSIB coverage and liability insurance, and confirm the crew works under a written fall protection plan. Ask what membrane brand and thickness is specified, and whether the manufacturer offers a system warranty when the assembly is installed by a trained applicator. Ask who supervises the crew on site. Ask how deck repair is priced, whether by the sheet or by the hour, so an unexpected discovery does not become an open-ended charge. Ask for local references on similar roofs and look at completed work in a project gallery rather than relying on stock photography.
Also make sure the quote distinguishes clearly between a repair, an overlay, and a full tear-off replacement, and that it lists what is included in disposal, permits, and cleanup. If you are planning to add or replace glazing at the same time, coordinate it with the roofing scope, because residential skylight curbs and flashings are far easier and cheaper to build while the membrane is off than to retrofit later. The same logic applies to venting, drains, and any electrical or mechanical penetrations.
Finally, be clear about what you are buying. A quality residential flat roof installation includes the full assembly, insulation, cover board, membrane, and complete perimeter and penetration detailing, documented in writing. A cheap bid that covers only the membrane is not comparable, and the difference will show up within a few winters.
How much does a flat roof replacement in Oshawa cost in 2026?
How long does a flat roof replacement in Oshawa take?
Do I need a building permit to replace a flat roof in Oshawa?
Which flat roof membrane lasts longest in the Ontario climate?
Can I put a new membrane over my existing flat roof instead of replacing it?
What is the best time of year to schedule this work?
Book Your Flat Roof Replacement in Oshawa Today
Flat Roofs Toronto is a Toronto-area low-slope roofing specialist serving Oshawa and the surrounding Durham communities. Every flat roof replacement in Oshawa starts with an on-site inspection, a written scope that names the membrane, insulation, and flashing details, and a clear price with no surprises after tear-off begins. Whether you are dealing with a failing rear addition, a leaking garage roof, or a full flat-roofed home, we will tell you honestly whether you need a repair or a replacement.
Call us today at (647) 333-3528 or request a free consultation to book your inspection and get an accurate quote for your roof.
Flat Roofs Toronto serves Oshawa, Whitby, Ajax, Pickering, Courtice and communities across the Greater Toronto Area with residential and commercial low-slope roofing.