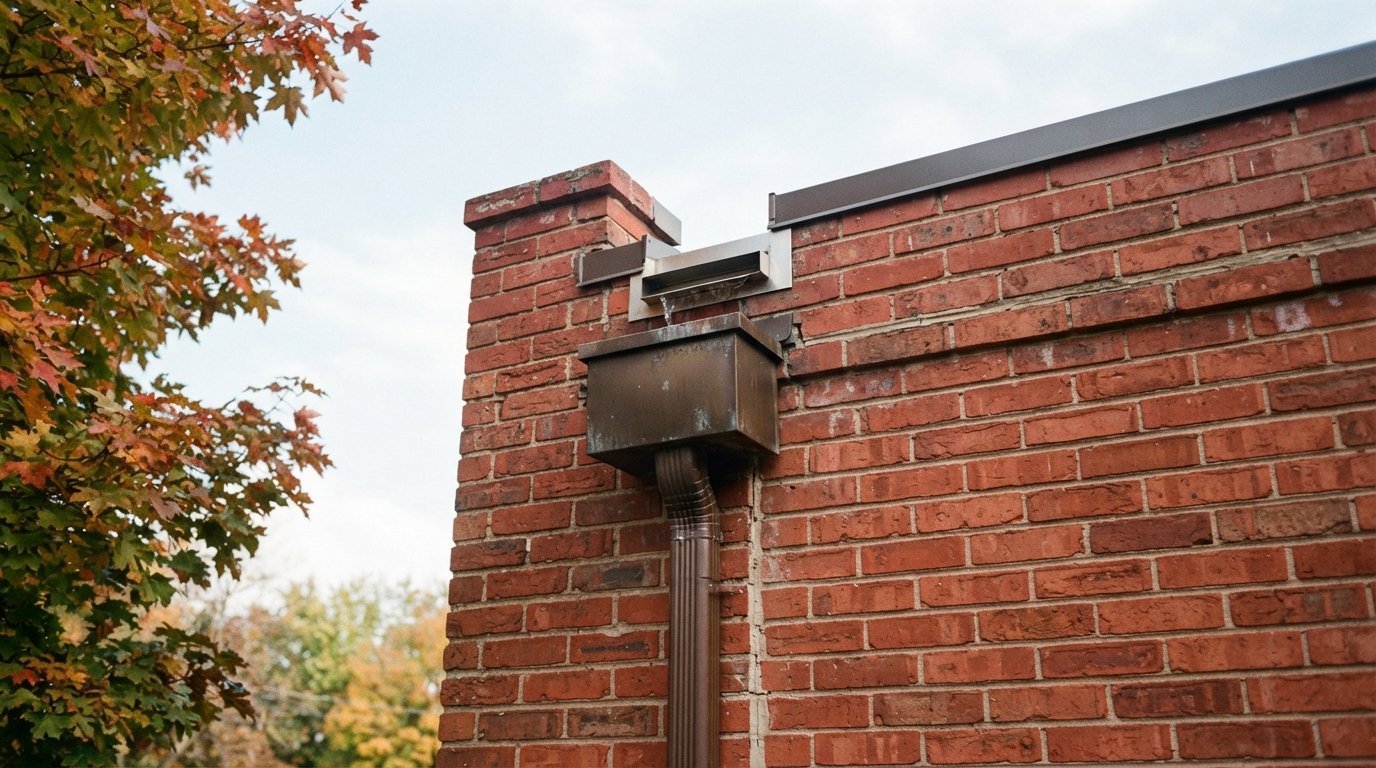
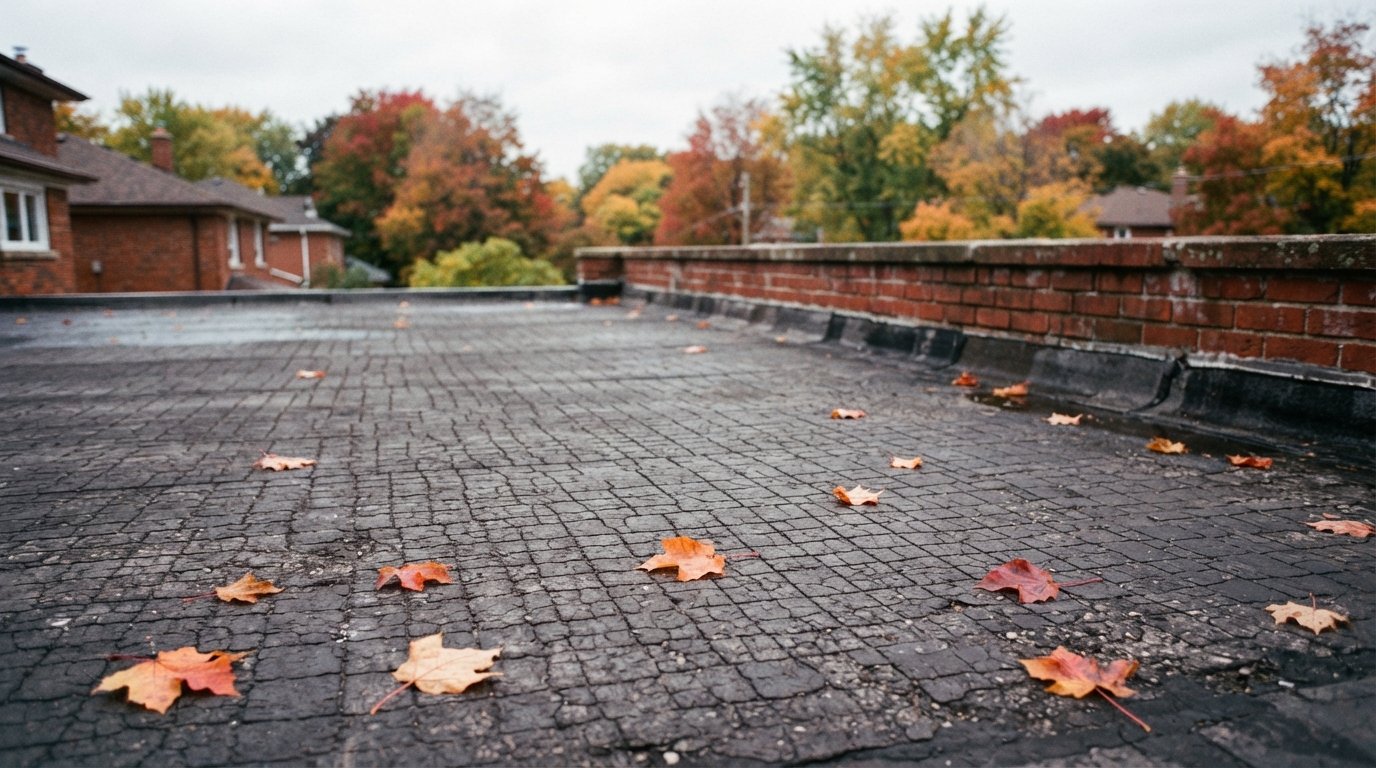
Planning a new roof on your home or commercial property usually raises one immediate question: do you need a flat roof building permit Toronto approval before work begins? The answer depends on what you are doing. A straightforward membrane replacement that keeps the same structure rarely needs a permit, but anything that touches the roof deck, structural members, insulation depth tied to the building code, or changes the roof’s use almost always does. Getting this wrong is expensive: stop-work orders, doubled fees, and failed inspections that delay your project by weeks. This 2026 guide explains exactly when a flat roof building permit Toronto homeowners need is mandatory, what it costs, how long approval takes, and how to keep your TPO, EPDM, modified bitumen or PVC project fully compliant across Toronto, Mississauga, Markham, Vaughan and the wider GTA.
When You Actually Need a Flat Roof Building Permit Toronto Requires
The City of Toronto, like Mississauga, Markham and Vaughan, follows the Ontario Building Code (OBC). Under the OBC, a permit is triggered by structural work or work that affects the building’s performance, not simply by the cost of the job. For flat roofing, the dividing line is whether you are doing “like-for-like” maintenance or altering the assembly. A re-roof that strips the old membrane down to a sound deck and installs a new TPO or EPDM system of the same type is generally treated as maintenance and does not require a permit. The moment you replace sheathing, add or change insulation that affects the code-mandated thermal value, alter roof drains, change the slope, or add a structural load such as a rooftop deck, a permit becomes mandatory.
Homeowners are often surprised that a flat roof building permit Toronto reviewers look for can hinge on insulation. When you increase insulation to meet current energy requirements during a major renovation, that can pull the roof assembly into the code’s compliance path and require documentation. Our team at Flat Roofs Toronto evaluates every project against these triggers before a single sheet of membrane is ordered, so you never discover a permit gap mid-project.
| Flat Roofing Work | Permit Required? | Why |
|---|---|---|
| Membrane replacement, same type, sound deck | No (typically) | Treated as maintenance / re-roofing |
| Replacing rotted roof sheathing or deck boards | Yes | Structural element affected |
| Adding a rooftop deck or walk-out terrace | Yes | New structural load and guard requirements |
| Converting attic/flat roof to occupied space | Yes | Change of use and load |
| Adding skylights or roof openings | Yes | Cuts into structure; framing changes |
| Increasing insulation to meet energy code | Sometimes | May trigger compliance documentation |
How Permit Rules Differ Across Toronto, Mississauga, Markham and Vaughan
While every GTA municipality enforces the same provincial OBC, each city runs its own building department, fee schedule and application portal. Toronto uses its online Building Permit application system, Mississauga has its ePlans portal, Markham processes through its Building Standards department, and Vaughan operates its own permit intake. The technical requirements are nearly identical, but turnaround times, fees and document expectations vary. Knowing the local process avoids the back-and-forth that stretches a two-week review into two months.
For residential low-slope work, most homeowners deal with their local building department directly or, more commonly, let their contractor handle the submission. A licensed flat roofing company that regularly pulls permits across the region understands each city’s quirks, from how Markham wants its structural drawings stamped to how Toronto handles heritage districts. Our residential flat roof installation projects routinely include permit coordination where the scope requires it.
| Municipality | Typical Residential Review Time (2026) | Portal / Intake | Notes |
|---|---|---|---|
| City of Toronto | 10 to 20 business days | Online Building Permit system | Heritage zones add review time |
| Mississauga | 10 to 15 business days | ePlans portal | Digital drawing submission required |
| Markham | 10 to 15 business days | Building Standards | Structural stamps often requested |
| Vaughan | 10 to 20 business days | City permit intake | Fast-track available for minor work |
What a Flat Roof Building Permit Costs in 2026
Permit fees in the GTA are usually calculated by the area of work or as a flat minimum fee for small residential jobs. For a typical residential flat roof project that triggers a permit, expect the municipal permit fee itself to land somewhere between roughly $200 and $700, depending on the city and the square footage. That fee is separate from your roofing cost. If your project requires engineered drawings, a structural engineer’s stamp adds to the total, and that is often the largest line item after the roofing itself.
It is important to separate three categories of cost: the municipal permit fee, the professional drawing and engineering fees, and any required inspections (which are usually bundled into the permit fee in Ontario). Below is a realistic 2026 budget breakdown for permitted residential flat roof work in the GTA.
| Cost Component | Typical 2026 GTA Range | When It Applies |
|---|---|---|
| Municipal permit fee (residential) | $200 to $700 | Any permitted re-roof or alteration |
| Structural engineer drawings & stamp | $800 to $2,500 | Decks, openings, deck replacement |
| Architectural / design drawings | $500 to $1,800 | Change of use, additions |
| Re-inspection fee (if a stage fails) | $100 to $250 | Failed or missed inspection |
| Commercial permit (per project) | $1,000 to $5,000+ | Larger commercial flat roofs |
Commercial work follows a different, usually higher, fee structure because the areas are larger and the code requirements around fire rating, drainage and occupancy are stricter. If you manage a plaza, warehouse or multi-unit building, our commercial flat roof installation team builds permit and engineering costs into the project quote up front so there are no surprises at the building department.
The Permit Application Process Step by Step
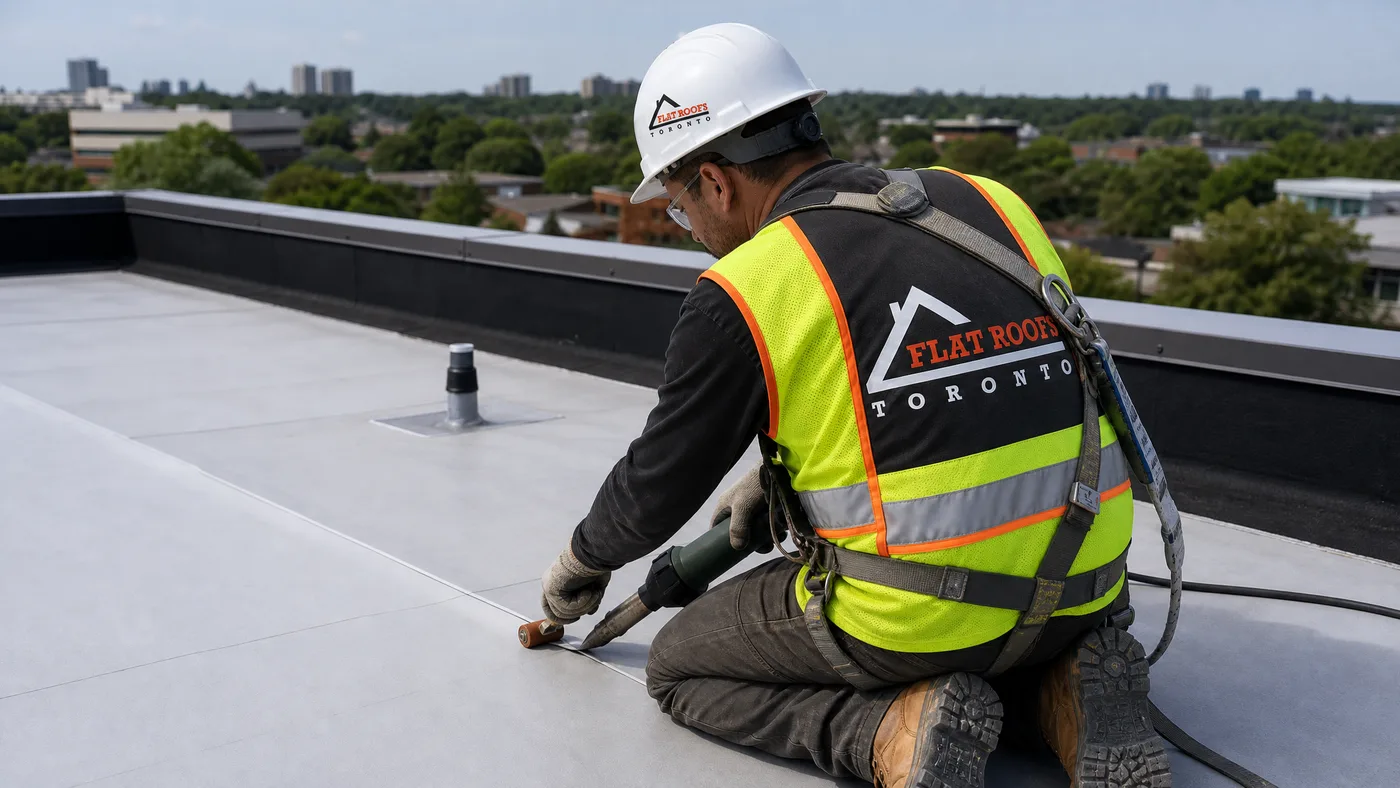
Understanding the workflow removes most of the anxiety around permits. A well-prepared application for a residential flat roof project moves through a predictable sequence, and the most common cause of delay is incomplete documentation rather than slow city staff. Here is how a typical permitted flat roof project unfolds from first call to final sign-off.
First, the scope is assessed to confirm a permit is genuinely required. Second, drawings are prepared, including a site plan and, where structure is involved, engineered details. Third, the application and fee are submitted to the municipality. Fourth, the city reviews for code compliance and either approves, requests revisions, or rejects. Fifth, work proceeds with mandatory inspections at defined stages, commonly the structural/deck stage and the final completion. Sixth, the city issues the final approval that closes the permit. Keeping that closure on file matters at resale, because an open permit can complicate a home sale.
| Stage | Who Handles It | Typical Duration |
|---|---|---|
| Scope & permit assessment | Roofing contractor | 1 to 3 days |
| Drawings & engineering | Engineer / designer | 1 to 3 weeks |
| City review & approval | Municipal building dept. | 2 to 4 weeks |
| Installation & inspections | Roofing crew + inspector | 1 to 2 weeks |
| Final sign-off & closure | Municipal inspector | 1 to 5 days |
Risks of Skipping a Required Permit
Some homeowners are tempted to skip a permit to save time or money, especially on summer projects when they want the roof done fast. This is a costly gamble. If the city discovers unpermitted structural work, it can issue a stop-work order, levy fines, and require you to uncover completed work for inspection, which can mean tearing into a brand-new membrane. Permit fees often double when applied for after the fact as a penalty. Worse, unpermitted work can void your roofing manufacturer warranty and your home insurance coverage if a claim traces back to the unapproved alteration.
At resale, a buyer’s lawyer or home inspector frequently checks for open or missing permits. Discovering that a rooftop deck or structural change was never permitted can collapse a sale or force a price reduction. The few hundred dollars a permit costs is trivial against these risks. If you have inherited an unpermitted situation or face a leak emergency on questionable past work, our emergency roof repair team can stabilize the roof while you sort out compliance.
How the Right Roofing System Affects Your Permit Path
The membrane you choose, whether TPO, EPDM, modified bitumen or PVC, does not by itself decide whether you need a permit, but it interacts with the assembly details that do. For example, a fully adhered PVC or TPO system in a re-cover scenario over existing roofing may change the total roof load and the number of membrane layers permitted by code. The OBC limits how many roofing layers a structure can carry; adding a second layer where one already exists can require a tear-off or a load review. Insulation depth, tapered systems for drainage, and fire-rating requirements near property lines all feed into whether documentation is needed.
When you add elements like skylights, the permit picture changes immediately because you are cutting structural openings. Coordinating the membrane, the curb flashing and the structural framing under one permitted scope is far smoother than treating them separately. If your plans include daylighting, our residential skylights and commercial skylights services are designed to integrate cleanly with a permitted flat roof. Upgrading thermal performance is another common companion project; pairing a re-roof with attic insulation improvements can satisfy energy requirements that a major renovation triggers.
Choosing a Contractor Who Handles Permits Properly
The single best protection against permit problems is hiring a licensed, insured flat roofing contractor who manages compliance as a normal part of the job. Cheap quotes that omit permits and engineering are not really cheaper; they shift risk onto you. A professional contractor will tell you honestly whether your project needs a permit, prepare or coordinate the required drawings, submit the application, schedule inspections, and ensure the permit is formally closed at the end. Ask any prospective contractor how they handle permits before signing, and review examples of their completed work in their project gallery.
Look for clear answers on three points: who pulls the permit (it should usually be the contractor, with you as the property owner), whether engineered drawings are included or extra, and how inspection scheduling is managed. A contractor evasive on these questions is a warning sign. Across Toronto, Mississauga, Markham and Vaughan, the cities that issue permits also keep records of which contractors do compliant work, and reputable installers protect that standing carefully.
Do I need a flat roof building permit Toronto requires just to replace my membrane?
How much does a residential flat roof permit cost in the GTA in 2026?
How long does permit approval take in Toronto, Mississauga, Markham or Vaughan?
What happens if I skip a required permit?
Who is responsible for pulling the permit, me or my contractor?
Does adding a skylight to my flat roof need a permit?
Get Your Flat Roof Building Permit Toronto Project Started Today
Navigating permits should never delay a sound roofing decision. The team at Flat Roofs Toronto assesses your project against the Ontario Building Code, tells you honestly whether a permit applies, and manages the entire application and inspection process so your TPO, EPDM, modified bitumen or PVC roof is installed correctly and fully compliant. Summer is the ideal season to complete permitted flat roof work, with dry conditions for membrane welding and faster city turnaround before the autumn rush.
Call us today at (647) 333-3528 or request a free flat roof quote to find out exactly what your project needs and what it will cost.
Flat Roofs Toronto proudly serves Toronto, Mississauga, Markham, Vaughan and the GTA with expert, permit-compliant flat roofing installation, repair and replacement.