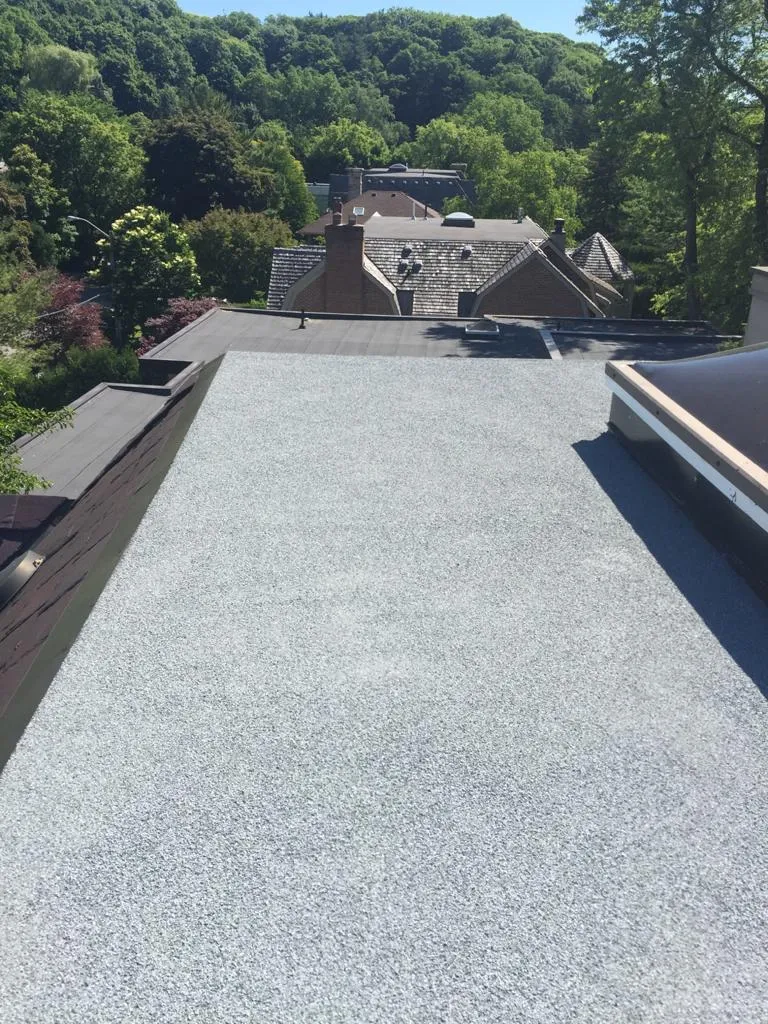
Owning or managing a low-rise building in the core means living with a roof you almost never look at. Commercial flat roofing in Downtown Toronto sits quietly above retail units, converted warehouses, mixed-use walk-ups and small office blocks, and it usually gets attention only after a tenant reports a stain spreading across a ceiling tile. By that point the water has often been travelling through the assembly for months, and the repair has stopped being a roofing job and started being a drywall, insulation and business-interruption job as well.
Downtown properties also carry constraints that suburban industrial parks simply do not have. Access is tight, laneways are narrow, parapets are shared with the building next door, and the roof deck is frequently crowded with mechanical equipment installed over several decades of tenant changes. This guide walks through what owners and property managers should understand about commercial flat roofing in Downtown Toronto before they approve a quote: which membrane systems suit the downtown building stock, what work realistically costs in 2026, which permits and code requirements apply, and how to keep a roof performing for its full service life instead of half of it.
What Makes Commercial Flat Roofing in Downtown Toronto Different
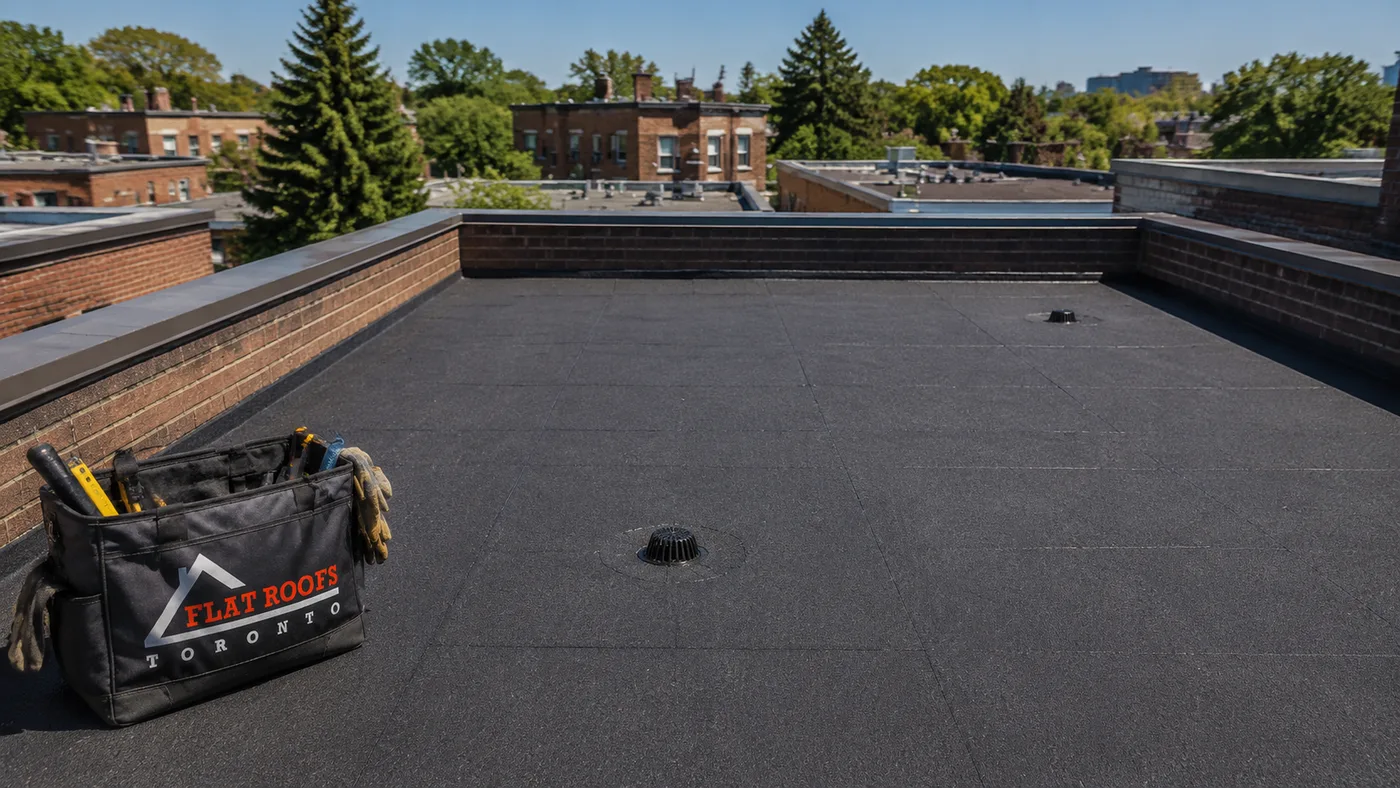
The first thing to understand about commercial flat roofing in Downtown Toronto is that almost none of it is a clean, open field of membrane. Downtown roofs are interrupted. A typical low-rise commercial roof in the core carries rooftop HVAC units, exhaust fans, condenser stands, gas lines, electrical conduit, communication equipment and a stair bulkhead, and every one of those penetrations is a potential leak point. Membrane rarely fails in the middle of a bay. It fails at the details.
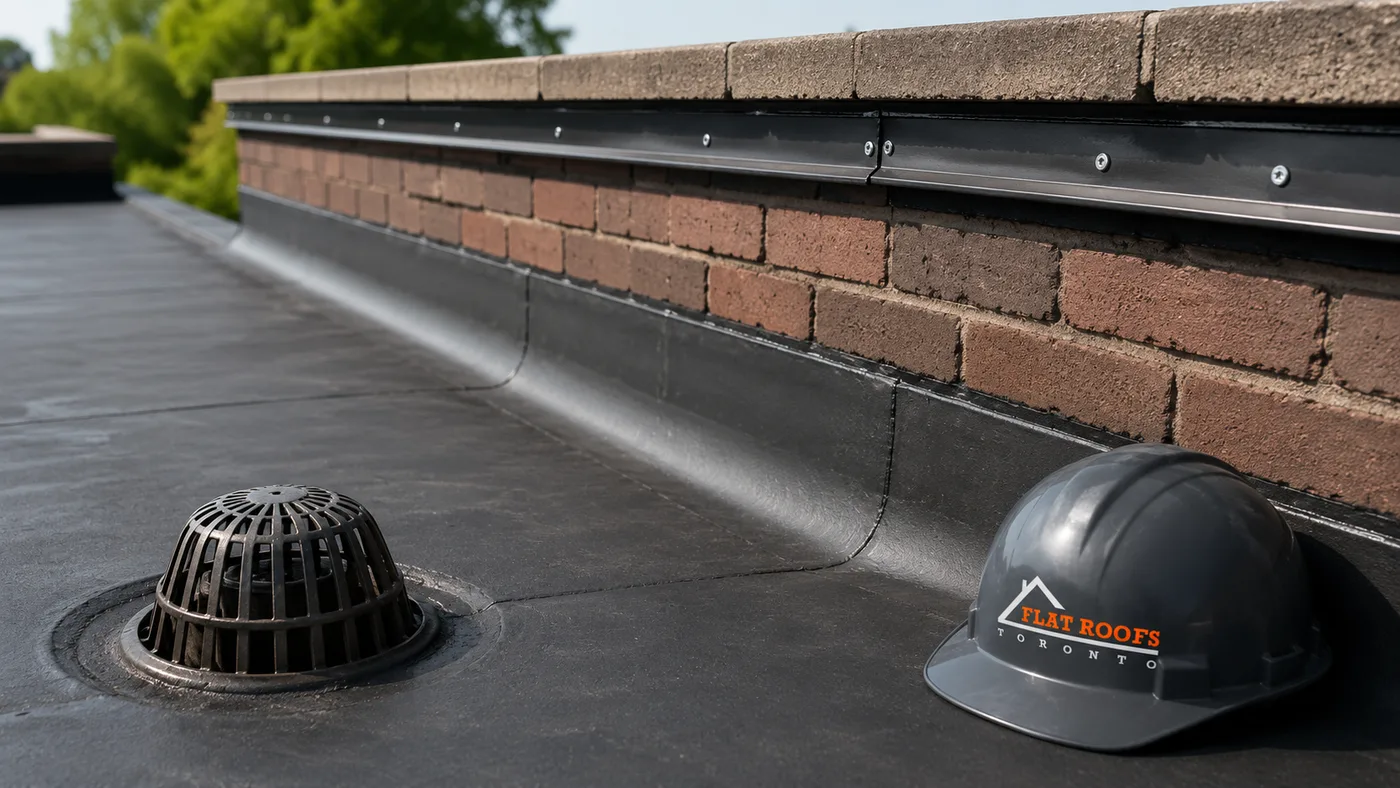
The second difference is the parapet. Downtown buildings frequently sit shoulder to shoulder with their neighbours, sharing party walls that rise above the roof line. Those parapets were often built in brick a century ago, and they move, absorb water and shed mortar. A roof membrane that terminates against a deteriorating parapet will leak no matter how good the field seams are, which is why any credible assessment of commercial flat roofing in Downtown Toronto begins at the perimeter rather than the centre.
Third, the logistics are genuinely harder. There is often no laydown area, no place to park a disposal bin without a permit, and no clear path for a boom lift. Material has to be hoisted, waste has to be lowered, and the whole operation has to happen without blocking a sidewalk or a fire route. Contractors who work mainly in suburban business parks tend to underestimate this, and the schedule slips. Pricing commercial flat roofing in Downtown Toronto without walking the site and the access route is guesswork.
The Downtown Building Stock and How It Shapes the Roof
Downtown Toronto’s commercial building stock is old, layered and varied. Broadly, owners are dealing with a few recurring types, and each one behaves differently under a flat roof assembly. Specifying commercial flat roofing in Downtown Toronto starts with identifying which of them you own.
- Main street retail blocks. Two and three storey brick buildings with commercial at grade and apartments or offices above. Wood joist decks are common, spans are modest, and the roof is usually a low-slope built-up or modified bitumen assembly that has been recovered more than once.
- Converted industrial and warehouse buildings. Heavy timber or concrete decks, large uninterrupted roof areas, and frequently a history of ad hoc mechanical installations. These roofs can carry substantial loads but often have poor original drainage design.
- Mid-century commercial infill. Steel deck on open web joists, rigid insulation, and a membrane above. Insulation values are usually well below anything a current energy code would accept.
- Newer mixed-use podiums and low-rise additions. Concrete decks, tapered insulation, single-ply membranes, and sometimes amenity or green roof areas that complicate access and repair.
- Older brick homes converted to commercial use. A sloped front roof with a flat rear section, which is one of the most common leak-prone configurations in the city.
Knowing which category a building falls into changes the recommendation. A wood deck over occupied retail cannot tolerate a torch-applied system without careful fire watch procedures. A concrete podium can accept almost anything. A steel deck with existing wet insulation needs a tear-off rather than a recover, because trapping moisture guarantees a shortened service life. Any contractor quoting commercial flat roofing in Downtown Toronto should be able to tell you what the deck is and how they confirmed it, whether through a core cut, an existing drawing, or an interior inspection.
Membrane Systems Compared for Downtown Commercial Roofs
There is no single best membrane for commercial flat roofing in Downtown Toronto. There is a best membrane for a given deck, a given budget, a given access situation and a given rooftop use. The table below compares the systems most often specified for commercial flat roofing in Downtown Toronto in 2026, with installed costs that include tear-off of a single existing layer, new insulation to a typical target value, membrane and standard flashings.
| Membrane System | Typical Service Life | Installed Cost (2026, per sq ft) | Best Downtown Fit |
|---|---|---|---|
| Two-ply modified bitumen (SBS) | 20 to 30 years | $12 to $18 | Older brick blocks, roofs with heavy foot traffic, complex detailing |
| Self-adhered SBS (torch-free) | 20 to 28 years | $13 to $19 | Wood decks and occupied buildings where open flame is a concern |
| TPO single-ply, 60 to 80 mil | 20 to 30 years | $10 to $16 | Large open warehouse conversions, reflectivity and cooling load reduction |
| EPDM, 60 mil fully adhered | 20 to 30 years | $10 to $15 | Simple roof fields, budget-conscious replacements, cold-weather flexibility |
| PVC single-ply | 25 to 35 years | $13 to $20 | Restaurant and food-service buildings with grease-laden exhaust |
| Liquid-applied (PMMA or polyurethane) | 15 to 25 years | $15 to $24 | Congested roofs, small areas, detailing around dense mechanical equipment |
A few practical notes on that comparison. Modified bitumen remains the default across much of the downtown core because it tolerates traffic, is easy to repair with locally available materials, and detailing around dozens of penetrations is straightforward for experienced crews. TPO and PVC make more sense where the roof field is large and relatively clean, and where a reflective surface will measurably reduce summer cooling load. Liquid-applied systems cost more per square foot but can be the only sensible answer when a roof is so crowded with equipment that a sheet product cannot be laid properly.
If you are weighing a full replacement rather than a repair, it is worth reviewing how a professional commercial flat roof installation is sequenced, because the order of tear-off, deck repair, vapour control, insulation, cover board and membrane determines whether the warranty is worth anything.
What Commercial Flat Roofing in Downtown Toronto Costs in 2026
Budgeting is where most owners get caught out, usually because they price the membrane and forget the parapets, the drains, the mechanical curbs and the disposal. The table below sets out realistic 2026 Ontario ranges by scope of work. Downtown projects sit at the higher end of each range more often than not, because access, hoisting and permit costs add real money to commercial flat roofing in Downtown Toronto.
| Scope of Work | Typical Roof Area | 2026 Price Range | Typical Duration |
|---|---|---|---|
| Targeted leak repair and flashing patch | Localized | $800 to $2,800 | Half day to two days |
| Section replacement | Under 1,500 sq ft | $14,000 to $30,000 | Two to four days |
| Recover or overlay where code permits | 3,000 to 6,000 sq ft | $28,000 to $62,000 | Four to eight days |
| Full tear-off and replacement | 3,000 to 6,000 sq ft | $42,000 to $105,000 | One to two weeks |
| Full tear-off and replacement | 8,000 to 15,000 sq ft | $105,000 to $250,000 | Two to four weeks |
| Parapet and perimeter flashing rebuild | Per linear metre | $70 to $160 | Concurrent with roof work |
| Insulation upgrade with tapered package | Add-on | $5 to $9 per sq ft | Concurrent with roof work |
Several downtown-specific costs sit outside those base numbers and should be itemized in any quote. Crane or boom lift time, when there is no interior hoisting route, typically runs $1,500 to $4,500 per day including the operator. A City of Toronto street occupation permit for a bin, hoarding or lift in the right of way adds a few hundred dollars plus a daily rate. Disposal itself has become a meaningful line item, with a tear-off of built-up roofing generating far more tonnage than most owners expect. Ask for disposal to be quoted by weight or by bin count rather than folded invisibly into a lump sum.
The other number worth asking about is the warranty structure. A manufacturer’s material warranty covers the membrane only. A full system warranty, sometimes called an NDL or no dollar limit warranty, covers labour and materials and requires the manufacturer to inspect the completed work. On a commercial building, the second is usually worth the premium, which typically adds between three and eight percent to the contract value. For commercial flat roofing in Downtown Toronto, that inspection requirement is itself useful, because it puts a second set of experienced eyes on the completed detailing.
Permits, Code Requirements and Access Logistics in the Core
Owners often assume a roof replacement is permit-free. Sometimes it is, and sometimes it very much is not. In Toronto, a straightforward like-for-like replacement of an existing roof covering on an existing building generally does not require a building permit. A permit is typically required once the work goes further than that, including structural repair or replacement of the deck, changes to the roof assembly that affect the building’s environmental separation, alterations that change the roof’s load, and the installation or relocation of significant rooftop mechanical equipment. Because the boundary is not always obvious, confirm with the City before the crew mobilizes rather than after. Contractors who handle commercial flat roofing in Downtown Toronto regularly will normally walk you through which category your project falls into.
The Ontario Building Code drives several technical decisions on a commercial re-roof. Roof assemblies fall under the environmental separation provisions of Division B, which govern control of heat, air and moisture transfer. Where an assembly is being substantially reconstructed, the applicable energy efficiency requirements for the building type come into play, and on many older downtown buildings that means a significant jump in insulation thickness. Drainage is the other code-driven item: roofs must be drained to an approved system, and industry practice in this climate is to design positive slope toward drains so water does not stand for extended periods. Tapered insulation is usually how that slope gets created on a dead-flat existing deck.
Two municipal programs are also worth knowing about. Toronto’s green roof requirement applies to new commercial and multi-unit development above a defined gross floor area threshold, so it rarely affects a straight re-roof of an existing building, but it does become relevant if a rooftop addition is part of the project. The City has also run incentive programs supporting cool roof and green roof installations on existing buildings. Program terms and funding change, so confirm the current status before assuming a rebate into your budget.
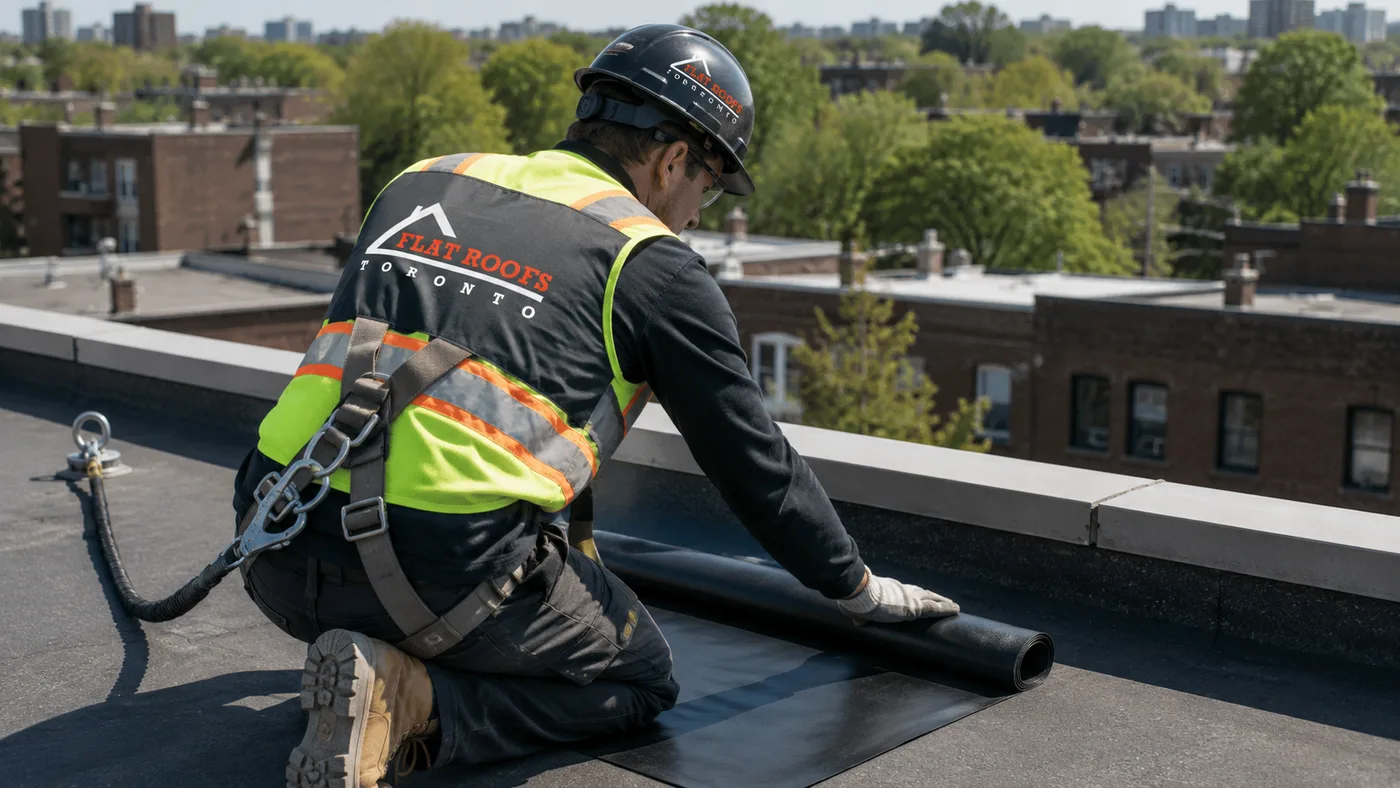
On the safety and labour side, Ontario’s construction projects regulation governs work at heights, guardrails, and fall arrest. Every worker on a downtown roof edge should be tied off or working inside a compliant guardrail system, and the contractor should be able to produce current working-at-heights training records and a clearance certificate from the Workplace Safety and Insurance Board. Where torch-applied membrane is used, a documented fire watch procedure and a post-work monitoring period are standard practice and should appear in the contractor’s method statement.
Drainage, Insulation and Why Downtown Roofs Fail Early
Ponding water is the single most common accelerant of failure in commercial flat roofing in Downtown Toronto. A roof is not designed to hold standing water. Where it collects, ultraviolet degradation and freeze-thaw cycling attack the membrane surface, debris accumulates and biological growth follows, and any seam or flashing weakness in that area gets tested continuously rather than occasionally. The usual causes are blocked drains, undersized or missing overflow scuppers, deflected decks, and insulation that was laid flat when it should have been tapered.
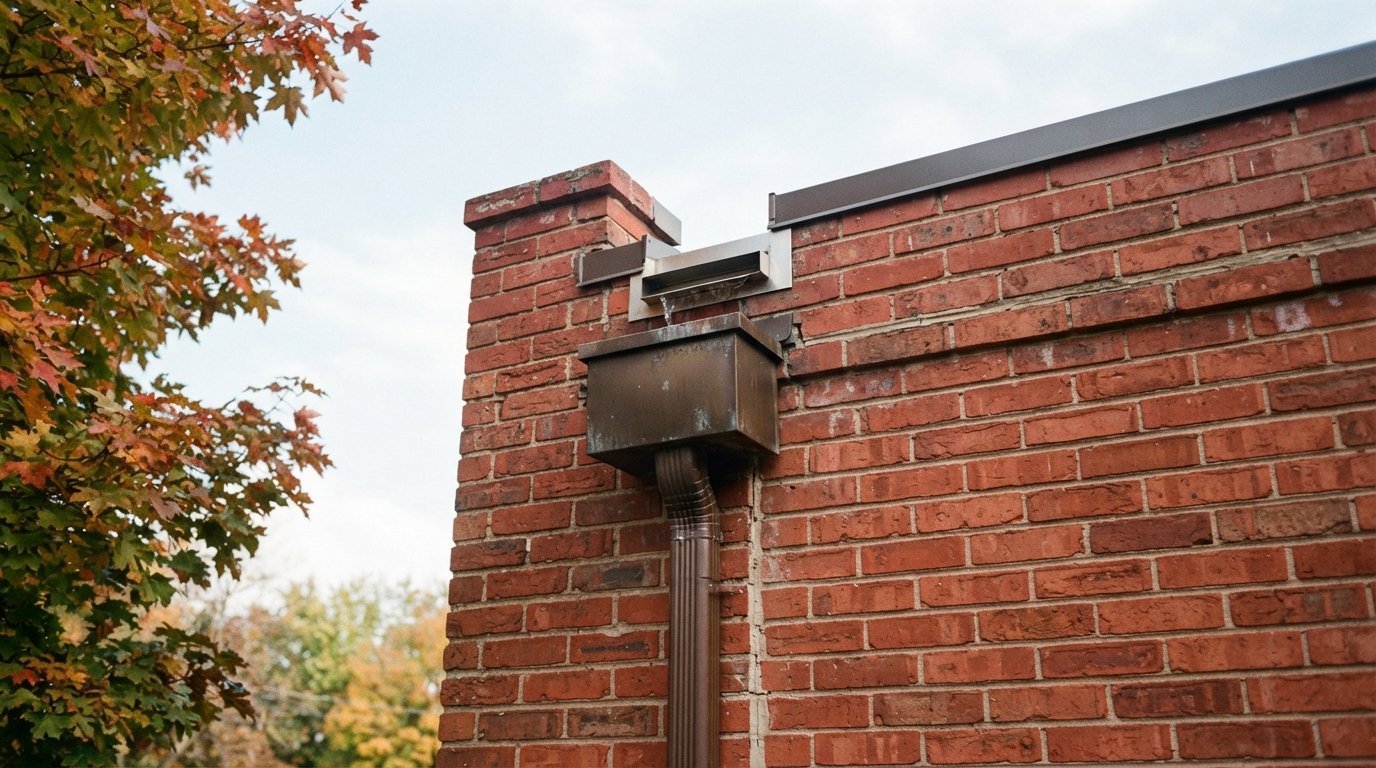
Drainage design deserves specific attention on downtown buildings because so many of them have internal drains routed through occupied tenant space. A drain that backs up does not simply pool on the roof, it can surcharge and discharge inside the building. Overflow scuppers through the parapet are the cheap insurance against that scenario and are frequently missing on older buildings, which makes them a standard upgrade during commercial flat roofing in Downtown Toronto replacement work. Adding them during a re-roof is inexpensive relative to the risk they mitigate.
Insulation is the other lever, and it does double duty. Bringing a 1970s steel deck roof from a nominal R-12 up to current expectations changes the building’s heating and cooling load noticeably, and it also raises the membrane’s operating temperature in winter, which reduces thermal shock at the seams. Owners looking at building envelope performance more broadly often pair a roof replacement with upgraded insulation work in adjacent sloped or knee-wall areas, since the crew and the access are already in place.
Finally, mechanical equipment. Every rooftop unit sitting on sleepers or a poorly built curb is a slow leak in waiting. During a replacement, curbs should be rebuilt to proper height above the finished membrane, gas lines should be raised onto proper supports rather than resting on the roof surface, and condensate lines should discharge to a drain rather than onto the membrane. These are small line items that prevent the majority of nuisance leaks over the following decade.
Inspection Intervals and a Realistic Maintenance Budget
A commercial membrane rated for 25 years will reach that age only if someone looks after it. Most roofs that fail at year 12 or 14 were never inspected, never had their drains cleared, and never had a small flashing separation caught while it was still a small flashing separation. The maintenance program below reflects what commercial flat roofing in Downtown Toronto realistically needs to reach its rated service life.
| Maintenance Task | Frequency | Why It Matters | Typical 2026 Cost |
|---|---|---|---|
| Drain, scupper and gutter clearing | Twice yearly, spring and autumn | Prevents ponding and interior backup through internal drains | $300 to $700 per visit |
| Full visual inspection with written report | Twice yearly | Catches seam separation, blistering and flashing movement early | $450 to $950 per visit |
| Post-storm seam and flashing check | After severe wind or hail | Wind uplift damage is often invisible from ground level | $300 to $800 |
| Infrared or capacitance moisture survey | Every three to five years | Locates wet insulation before it spreads across the field | $0.12 to $0.28 per sq ft |
| Sealant and termination bar renewal | Every two to three years | Terminations fail long before the membrane field does | $600 to $2,000 |
| Snow and ice load management | As required in winter | Protects drainage paths and manages deck loading | $600 to $2,200 per event |
Budgeting roughly one to two percent of the roof’s replacement value per year for maintenance is a defensible planning assumption for most downtown commercial buildings. That is a small number against the cost of a premature replacement, and it produces the paper trail that manufacturers require to honour a system warranty. It also gives you documented evidence of condition if a tenant dispute or insurance claim ever arises.
Owners who want a broader picture of what is available locally can review the full range of Downtown Toronto flat roofing services, which covers inspections, repairs, replacements and emergency response for both residential and commercial buildings across the core.
Choosing a Contractor for Commercial Flat Roofing in Downtown Toronto
The gap between a good and a poor commercial re-roof does not usually show up on day one. Both roofs look fine when the crew leaves. The difference appears at year six, when one roof is still tight and the other has a stain in the back stairwell. A handful of questions separate contractors capable of handling commercial flat roofing in Downtown Toronto from those who are not.
- Ask what the deck is and how they know. A contractor who has not confirmed the deck construction is guessing at the fastening pattern, the fire risk and the load capacity.
- Ask for a moisture survey or core cuts before quoting a recover. Recovering over wet insulation is the most expensive mistake in commercial roofing because it wastes the entire new assembly.
- Ask how the perimeter and parapets are being addressed. If the quote is silent on parapets, the quote is incomplete for a downtown building.
- Ask for the manufacturer approval. System warranties are only available to contractors the manufacturer has approved to install that specific assembly.
- Ask about access, hoisting and disposal explicitly. These should be priced, not assumed, and they are where downtown budgets overrun.
- Ask for WSIB clearance, liability coverage and working-at-heights records. Any legitimate commercial contractor produces these without hesitation.
- Ask to see comparable completed work. A portfolio of similar downtown buildings tells you more than a list of certifications. Reviewing a contractor’s completed project photos is a fast way to judge detailing quality.
One more practical point. Water does not wait for a convenient schedule, and a failed seam during a summer storm can put a retail tenant out of business for a week. Confirm before you sign whether your contractor offers emergency roof repair response and what the realistic call-out window is. A maintenance relationship with a firm that already knows your roof is worth considerably more during an emergency than a cold call to whoever answers the phone.
Flat Roofs Toronto is based in the Toronto area and serves Downtown Toronto and the surrounding GTA, working on the low-rise commercial and mixed-use buildings that make up much of the core’s building stock. That includes assessment and reporting, membrane replacement, parapet and flashing reconstruction, drainage correction and scheduled maintenance programs.
How long does commercial flat roofing in Downtown Toronto last?
Do I need a building permit to replace a commercial flat roof in Toronto?
What does commercial flat roofing in Downtown Toronto cost per square foot?
Can a new membrane be installed over the existing roof?
How disruptive is a re-roof for tenants in an occupied building?
What is the best time of year for commercial flat roofing work?
Book Your Commercial Flat Roofing in Downtown Toronto Assessment
If your building’s roof is approaching twenty years, showing ponding after rain, or producing recurring interior stains, a documented condition assessment is the sensible first step. Flat Roofs Toronto handles commercial flat roofing in Downtown Toronto from inspection through replacement, and provides straightforward reporting on what the roof needs now, what can reasonably be deferred, and what the realistic replacement window looks like, so you can plan capital spending instead of reacting to a leak.
Call us today at (647) 333-3528 or request a free consultation to arrange an inspection of your building.
Flat Roofs Toronto serves Downtown Toronto and communities across the Greater Toronto Area with commercial and residential flat roof installation, repair and maintenance.