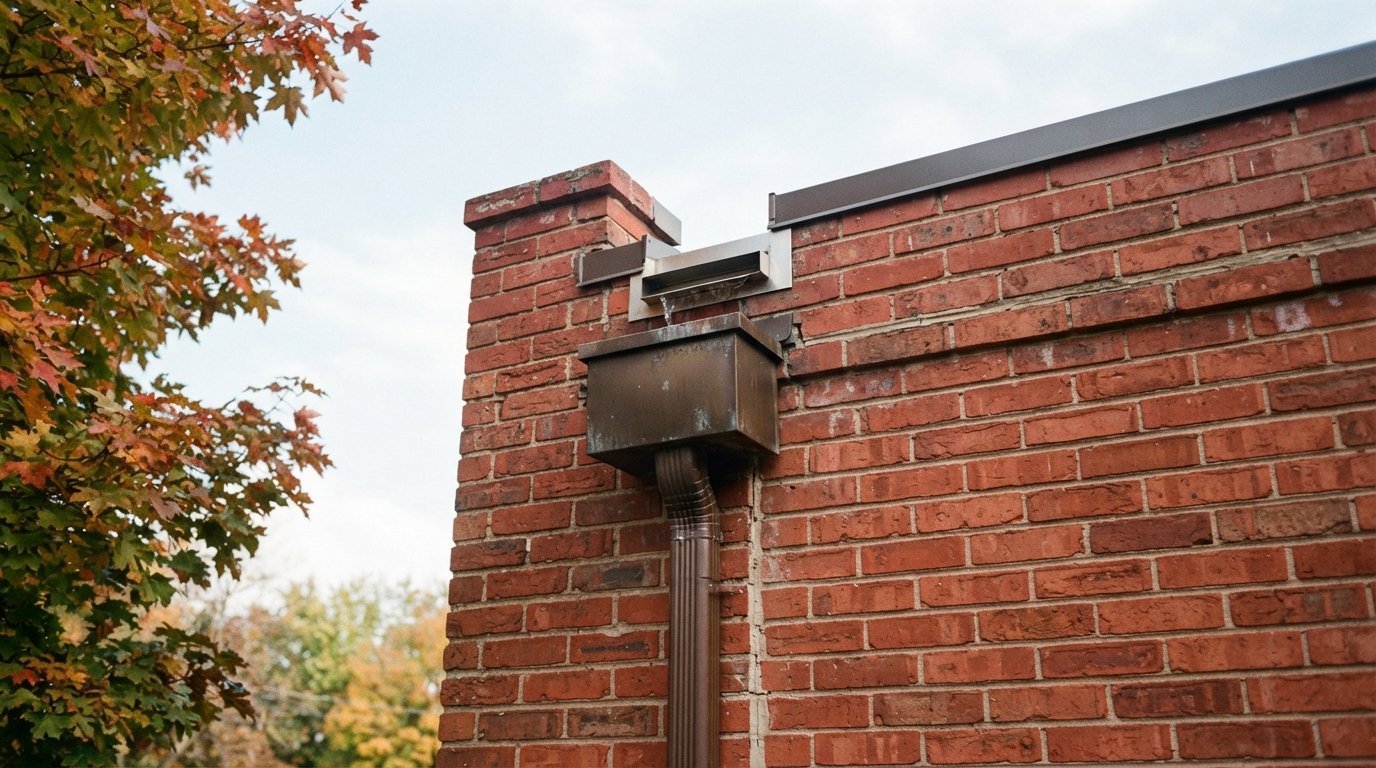
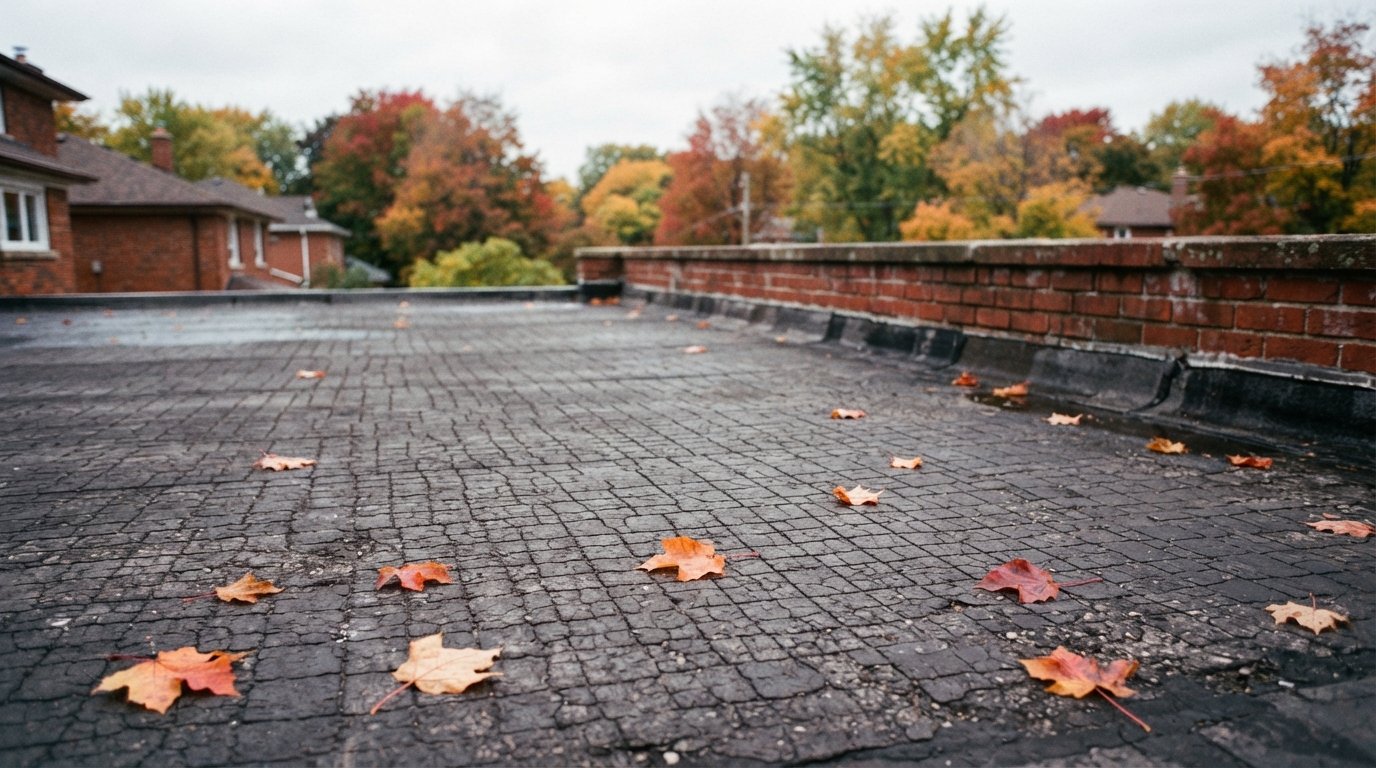
A walkout deck over a kitchen, a balcony above a bedroom or a rooftop terrace over a garage converted into a family room all have the same job: they are a floor for you and a roof for the room below. Balcony waterproofing in that situation is not a coat of paint or a sheet of vinyl stapled to plywood. It is a roofing system that has to survive foot traffic, furniture, freeze and thaw, and a door opening that sits right at water level.
When these assemblies fail, the leak shows up as a stain on the ceiling below, a swollen door frame, or rot in the joists that is only found when someone steps through the decking. This guide explains how a balcony over living space should be built and repaired, where the weak points are, and what to ask before you hire someone to fix one.
Why Balcony Waterproofing Over A Room Is Different
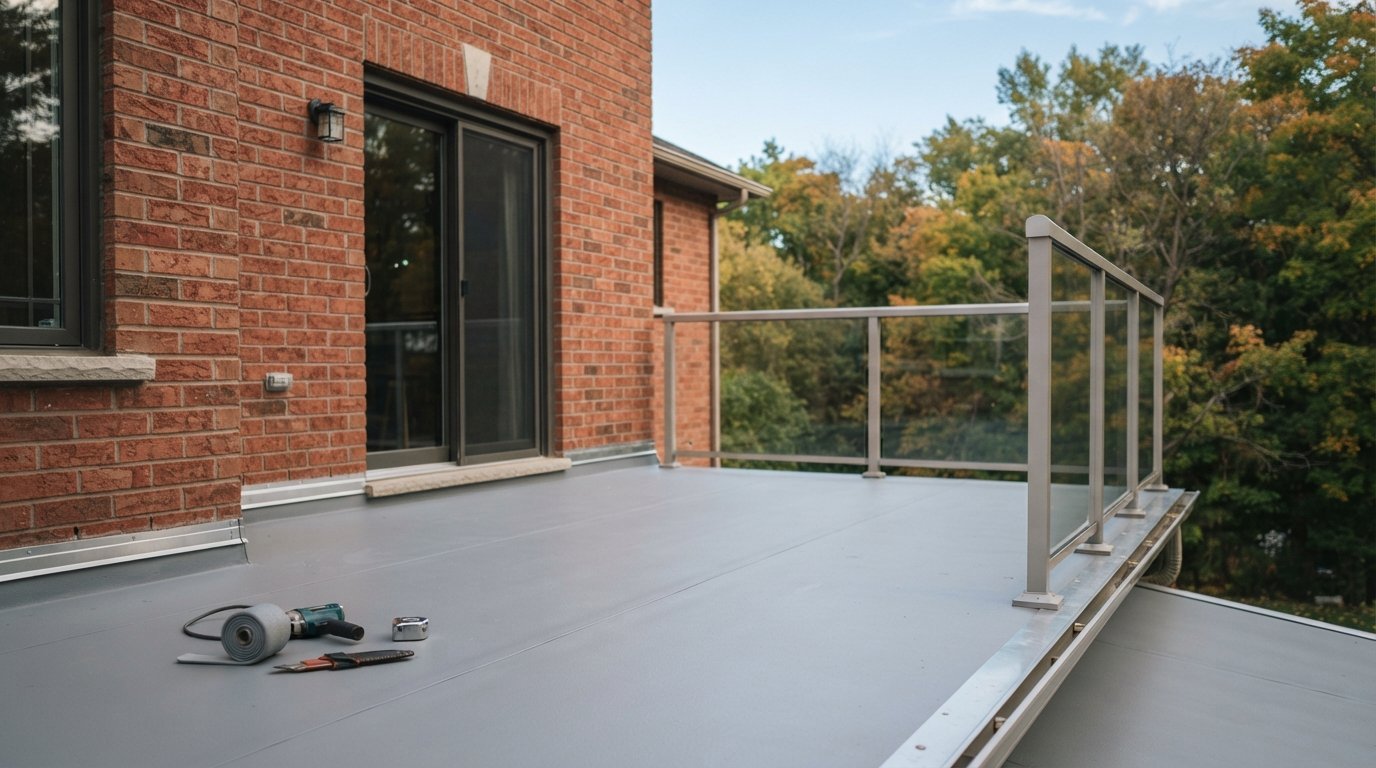
A deck built over open ground can let water fall straight through the boards. A deck over a room cannot. Every drop that lands on it has to be collected, carried to an edge or drain, and kept out of the structure. That makes balcony waterproofing over living space a flat roofing job with extra complications:
- People walk on it. Chairs, planters, barbecues and shovels all wear or puncture the waterproof layer unless it is protected.
- There is a door in the wall. A patio door threshold is a large opening sitting only a few inches above the water surface.
- There are guards. Railing posts want to be bolted through the very layer that keeps water out.
- It is often hidden. Pavers, tiles or wood decking cover the membrane, so small failures go unnoticed for years.
Because of this, we treat these decks the same way we treat any low-slope roof on a house. Our overview of residential flat roofing for Toronto-area homes covers the general principles; this article focuses on what is unique to a walkable surface.
Choosing A Membrane For A Walkable Deck
The right membrane depends on whether it will be exposed as the walking surface or covered by pavers or decking. Here is how the common options compare for balcony waterproofing over a room.
| Membrane | Used as walking surface? | Strengths | Limitations |
|---|---|---|---|
| Two-ply SBS modified bitumen | Not ideal; usually covered | Very tough, familiar to roofers, strong at flashings, easy to repair | Granulated surface is uncomfortable and wears under heavy traffic; torching near walls needs care |
| Walkable vinyl deck membrane | Yes | Finished, cleanable surface; thin profile helps at door thresholds | Needs a smooth, well-fastened plywood substrate; seams and edges must be done to the maker’s details |
| Liquid-applied reinforced membrane (such as PMMA or polyurethane systems) | Yes, with a wear coat | Seamless, wraps around posts and odd shapes; good at complex details | Surface prep and weather during application are critical; installer training matters |
| PVC or TPO single-ply | Usually covered | Welded seams, clean detailing, light colour | Needs protection under pavers; some products are not meant for direct traffic |
| Hot rubberized asphalt | No, always covered | Monolithic, commonly used under pavers and green roofs on larger buildings | Specialized equipment; more common on condo and commercial work than houses |
On typical Toronto-area houses, the two most common approaches are a two-ply modified bitumen membrane protected by pavers or a floating wood deck, or a walkable vinyl or liquid-applied system that forms the finished floor. Neither is universally better. If you want a finished deck surface you can sweep and use directly, a walkable membrane makes sense. If you want stone pavers or wood decking, a robust roofing membrane underneath with proper protection is usually the more forgiving system.
Slope And Drainage: Where The Water Goes
The single most common flaw we find on leaking walkout decks is a surface with no real slope. The deck was framed level, or slope was intended but settled out, so water sits against the house or in the middle of the deck. Standing water finds every pinhole and it freezes at night in late autumn.
Good balcony waterproofing starts with slope built into the structure: sloped joists, tapered firring strips on top of level joists, or tapered insulation when the deck also has to insulate the room below. The slope should run away from the house wall toward an edge, a scupper or a drain. A common target for walkable decks is around 1/4 inch per foot, but the exact requirement depends on the membrane manufacturer and design, so confirm it with their current installation guide.
Edge drainage vs drains and scuppers
- Open edge into an eavestrough is simplest on a deck with no solid guard wall. Drip edge metal carries water clear of the fascia below.
- Scuppers through a low wall or solid guard need a properly flashed sleeve and a leader to a downspout, not a hole cut in the siding.
- Area drains in the middle of a deck are used where walls surround it on all sides. They need a clamping ring that captures the membrane and an overflow route in case the drain clogs with leaves.
Autumn is when drainage problems show up: leaves blow onto decks and plug scuppers and drains, and the first freeze turns a puddle into ice against the door sill. Clearing outlets now, before colder months, is worth doing every year.
The Door Threshold: The Detail That Causes Most Leaks
If we could fix only one thing on leaking decks over living space, it would be the connection between the deck and the patio door. Water that gets in here runs directly into the subfloor and wall below, and it is often misdiagnosed as a door problem or a roof problem.
A sound threshold detail has several parts working together:
- Height difference. The door sill should sit above the finished deck surface. Where possible, a step down from the door to the deck gives water room to drain before it reaches the sill. Doors installed flush with the deck, or with pavers raised up to meet the sill, are a frequent source of leaks.
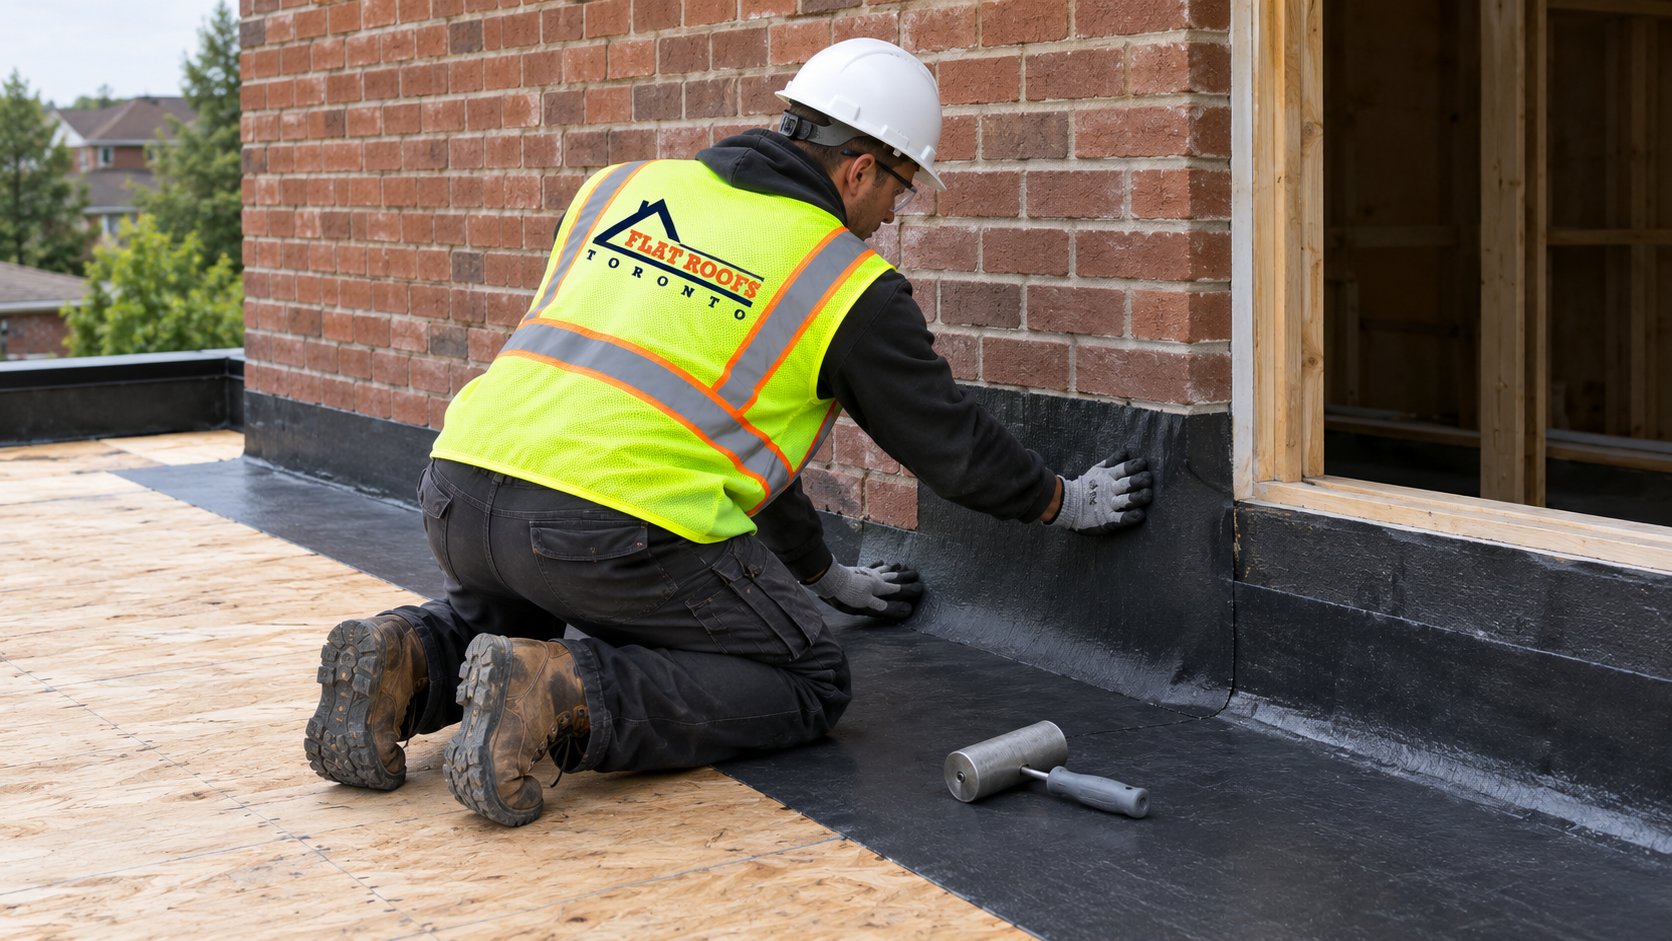
- Membrane upturn. The deck membrane should turn up the wall and into the rough opening beneath the door, not stop at the face of the sill.
- Sill pan. A formed or membrane sill pan under the door, with back and side dams, catches water that gets past the door’s own seals and drains it outward onto the deck.
- Sequencing. The pan and membrane go in before the door, and the wall’s weather barrier laps over the top so water sheds outward at every layer.
This is why balcony waterproofing is so often tied to door replacement. If the door has to come out to do the threshold properly, it is usually best to coordinate the roofer and the door installer so the sill pan and membrane are integrated rather than sealed together with caulking after the fact.
Guard Posts And Railings Without Holes In The Roof
Guards on a deck above a room must be strong enough to meet the Ontario Building Code requirements for guards, and that usually means solid connections to the framing. The mistake is getting that strength by screwing posts straight down through the membrane. Every fastener becomes a leak point, and the post movement working back and forth over years opens the hole wider.
Better options include:
- Side or fascia mounting: posts bolted to the outside face of the rim joist, outside the waterproofed area, with flashing behind the mounting plate.
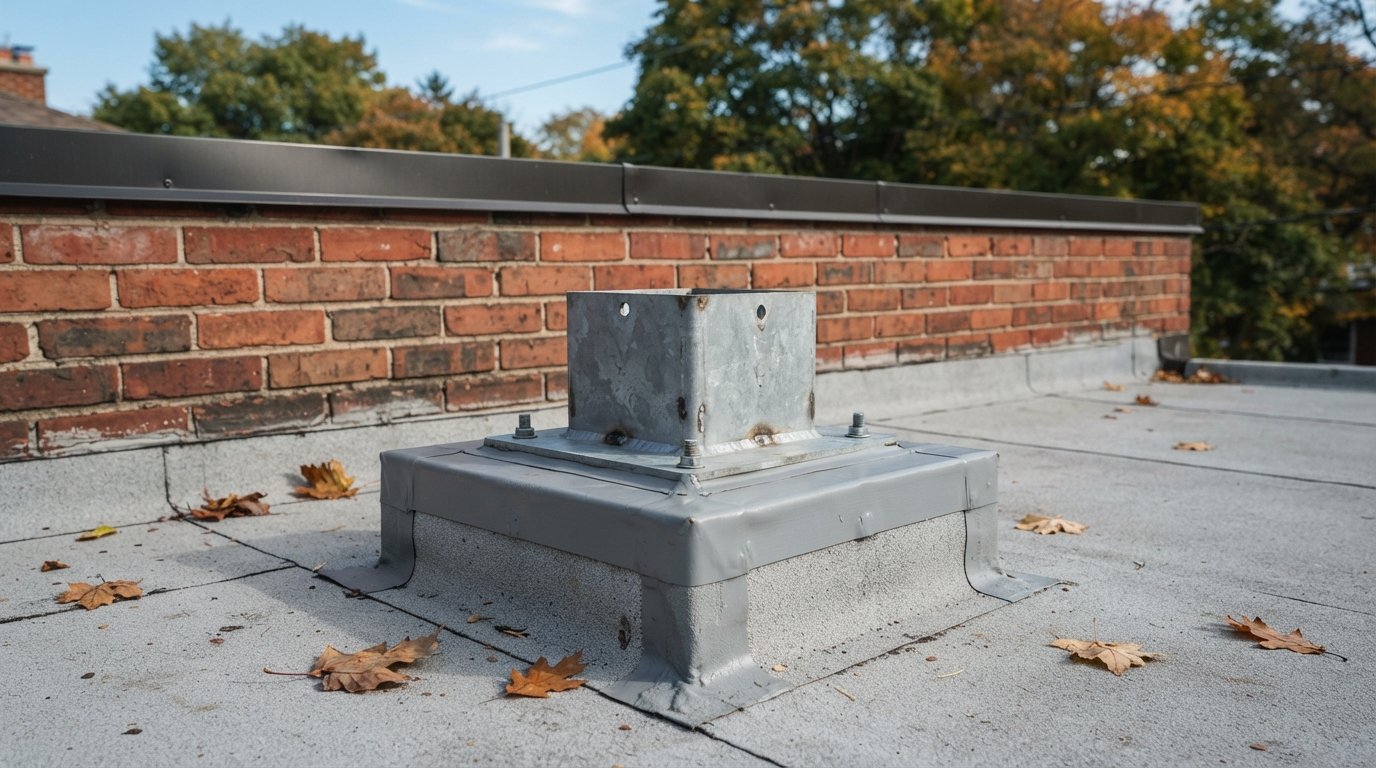
- Raised, flashed blocking: solid blocks or stanchions fastened to the structure, then fully wrapped with membrane so the post base sits on top of the waterproofing like a small curb.
- Manufactured post bases with flashing boots: metal stanchions designed to be stripped into the membrane with a sealed collar.
- Glass or aluminum systems fixed to a curb or wall rather than to the deck surface.
Guard requirements such as height and load are set by the building code and can depend on the height of the deck above grade. Confirm current rules with your municipality or a designer when a permit is involved; do not rely on the old railing as proof it was compliant.
Protecting The Membrane Under Pavers Or Decking
A membrane hidden under a finished surface needs to be protected from that surface. This is where many good membranes are ruined by the last trade to work on the deck.
| Surface finish | How it should sit on the membrane | Common mistakes | Maintenance access |
|---|---|---|---|
| Concrete or stone pavers | On adjustable pedestals or on a protection board, with open joints for drainage | Pavers laid in mortar or sand directly on the membrane, trapping water and debris | Pavers lift out for inspection and repair |
| Wood or composite decking | On floating sleepers or pedestals set on protection pads, sloped with the deck | Sleepers screwed through the membrane into the joists | Build removable panels so the membrane can be checked |
| Exposed walkable membrane | Membrane is the finished floor, with a wear coat where needed | Heavy furniture feet, dragging metal chairs, shovelling with steel blades | Visible, easy to inspect and recoat |
| Tile over membrane | Only with a system specifically designed for exterior tile over living space | Tile set on a membrane never intended for it, cracking in freeze and thaw | Difficult; repairs usually mean removing tile |
The key principle is that the finish should float on the waterproofing without penetrating it, and water that passes through the finish must still reach the drains. A protection layer (a board, drainage mat or pads under pedestals) stops grit and point loads from grinding into the membrane.
Signs Your Deck Waterproofing Is Failing
Because the membrane is often covered, failing balcony waterproofing usually shows symptoms before you see the cause. Watch for:
- Ceiling stains or bubbling paint in the room below, especially near the exterior wall.
- Swelling, staining or soft wood at the bottom of the patio door frame or the interior floor next to it.
- Water that stays on the deck for a day or more after rain.
- Pavers or deck boards that have settled or tilt toward the house.
- Loose or wobbly guard posts, which often indicate rot at the base.
- Efflorescence or staining on the soffit or wall below the deck edge.
If water is actively entering the room, do not wait for a full redesign; get the leak stopped first. Our emergency flat roof repair team can make temporary repairs while the permanent fix is planned.
Repair Or Rebuild: Making The Call
Small, isolated damage to the balcony waterproofing with a dry structure underneath can often be repaired. But when a deck over living space has leaked for a long time, the damage is usually in the framing and subfloor, and the only way to find out is to open it.
| Situation | Usual approach | Rough cost range (estimate only) |
|---|---|---|
| Small puncture or failed seam, dry structure | Local membrane repair after lifting the finish | Often a few hundred to about $1,500, depending on access and finish removal |
| Failed threshold detail only | Rebuild the sill pan and upturn, often with door removal | Commonly $1,500 to $5,000, more if the door is replaced |
| Membrane at end of life, structure sound | Remove finish and membrane, install new system, reinstall or replace finish | Frequently in the range of $30 to $60 per square foot |
| Rot in joists or sheathing, no slope | Full rebuild: framing repairs, slope, new membrane, new finish and guards | Varies widely; often starts well above a membrane-only job |
These ranges are only rough guides: the actual cost depends on the size of the deck, access, the finish being removed and reinstalled, how much structure needs repair, and the membrane chosen. A written quote after an inspection is the only way to get a real number.
Questions To Ask A Contractor About Balcony Waterproofing
- Which membrane system are you proposing, and is it rated for this use (exposed walking surface or under pavers)?
- How will you create or correct the slope, and where will the water drain?
- How will the door threshold be detailed? Will the door need to come out?
- How will the guard posts be attached without fasteners through the membrane?
- What protection goes between the finish and the membrane?
- If you find rot when the deck is opened, how will you document and price it?
- Does the work need a permit, and who is responsible for it?
What is the best membrane for a deck over a bedroom?
Why does my ceiling leak only when it rains hard?
Can I put pavers directly on the membrane?
How long does balcony waterproofing last?
Do I need to replace my patio door to fix the leak?
Is it too late in the year to do this work?
Get Balcony Waterproofing Done Right Over Your Living Space
A deck over a room should give you outdoor space without putting the ceiling below at risk. Flat Roofs Toronto inspects walkout decks and balconies, opens up suspect areas, and rebuilds the membrane, slope, threshold and post details as one roofing system. You can see examples of our low-slope work on our projects page.
Call us today at (647) 333-3528 or request a free estimate.
Serving homeowners with walkout decks and balconies across Toronto and the GTA.