Flat roofing Richmond Hill homeowners depend on has to survive one of the harder microclimates in the Greater Toronto Area. Richmond Hill sits on higher ground along the Oak Ridges Moraine, and that elevation shows up in the weather: colder overnight lows, longer snow retention, more freeze and thaw cycling than lakeside neighbourhoods further south. A membrane that performs acceptably near the waterfront can fail years early on a low-slope roof up on the moraine, which is why material selection, insulation strategy and drainage detailing matter more here than in almost any other part of the region.
This guide covers what actually works for flat roofing Richmond Hill property owners in 2026: which membrane systems are worth the money, what installation realistically costs, how the Ontario Building Code shapes the assembly under the membrane, what permits and timelines look like, and how to tell a competent installer from a cheap one. Everything below is written for the housing stock you will actually find in town, from postwar bungalows with small rear additions to newer subdivision homes with flat-roofed garage links and modern estate builds with large low-slope sections.
Why Flat Roofing Richmond Hill Homes Need a Local Approach
Low-slope roofing is unforgiving. A sloped shingle roof sheds water quickly and tolerates minor imperfections. A flat roof holds water on the surface until it finds a drain, a scupper or a defect. Every seam, every penetration and every termination is a potential leak point, so quality of installation counts for more than the brand printed on the roll.
Three local conditions drive most of the failures that flat roofing Richmond Hill inspections turn up:
- Freeze and thaw cycling. Water that ponds in a low spot freezes overnight, expands, and works at the seam or the flashing lap. Repeat that dozens of times each winter and even a well made lap will eventually open.
- Snow load and drifting. Flat sections tucked beside a taller wall, which is extremely common on additions and garage links, collect drifted snow that stays put for weeks. The extra load and the extended wetting period are hard on both the membrane and the deck below.
- Summer heat and UV. Dark membranes on an unshaded roof can reach surface temperatures far above ambient air. Repeated thermal cycling from a July afternoon to a January night is the single biggest ageing factor on any low-slope assembly.
The practical takeaway is that flat roofing Richmond Hill installations should be specified for movement and for drainage, not just for waterproofing. That means a membrane with real elongation capacity, a fastening pattern rated for local wind exposure, tapered insulation that moves water to the drain instead of hoping the deck is level, and flashing heights that account for snow sitting against a wall.
Richmond Hill Housing Types and How They Affect the Roof
Richmond Hill’s housing stock is genuinely mixed, and the right answer for flat roofing Richmond Hill projects changes with the era of the house.
Postwar and mid century bungalows
Older bungalows in the established parts of town frequently have a flat roofed rear addition, a sunroom, or a carport that was enclosed at some point. These sections often sit on plank decking rather than plywood, with very little insulation and no vapour control. When we open them up, the recurring problems are rotted deck boards near the perimeter, insulation that has been damp for years, and an original built up roof that has been recovered twice already. On these homes the roof itself is usually the smaller part of the job. Deck repair and a proper insulation rebuild are what make the new membrane last.
Older brick two storeys and infill
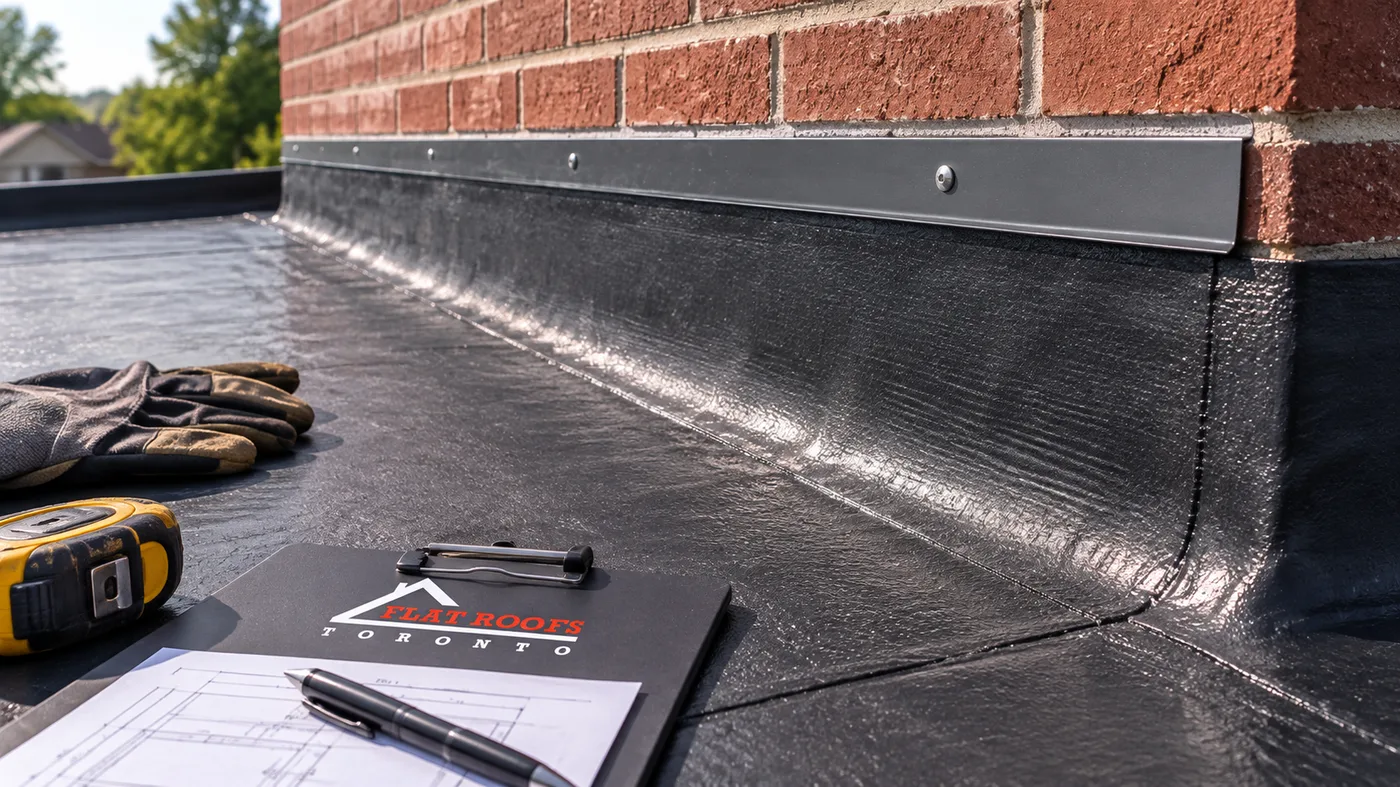
Brick homes with flat rear sections present a specific detailing challenge: the membrane has to terminate against masonry. Done properly, that means a reglet cut into a mortar joint, counterflashing set in and sealed, and a base flashing carried high enough that drifted snow never sits above the termination. Done poorly, it means a bead of caulking smeared onto the brick face, which is the most common source of chronic leaks we find on flat roofing Richmond Hill service calls at older homes.
Newer subdivision homes
Homes built from the late 1990s onward often have small flat areas over a garage link, a porch roof, or a second storey bump out. These are small, but they are also the ones most likely to be neglected because they are out of sight. Areas under roughly twenty square metres are cheap to redo properly and expensive to ignore, because a slow leak over a garage link runs into the wall assembly rather than showing up on a ceiling.
Estate lots and modern builds
Larger estate properties and contemporary architect designed homes carry the biggest low-slope areas in town, sometimes with parapet walls, roof decks, interior drains and multiple levels. These are the flat roofing Richmond Hill projects where system choice, drain sizing and tapered insulation design genuinely change the outcome. They also carry the highest cost of failure, since water that gets past a modern roof assembly can travel a long way before anyone sees a stain.
If you are still working out which category your home falls into and what that means for scope, our overview of flat roofing services for Richmond Hill homes and buildings lays out how each system is typically applied across these property types.
The Best Flat Roofing Systems for Richmond Hill in 2026
Five membrane families cover essentially every residential and light commercial low-slope roof in the area. Each has a defensible use case, and any contractor who only ever recommends one of them is selling what is convenient rather than what fits.
Two ply modified bitumen, SBS
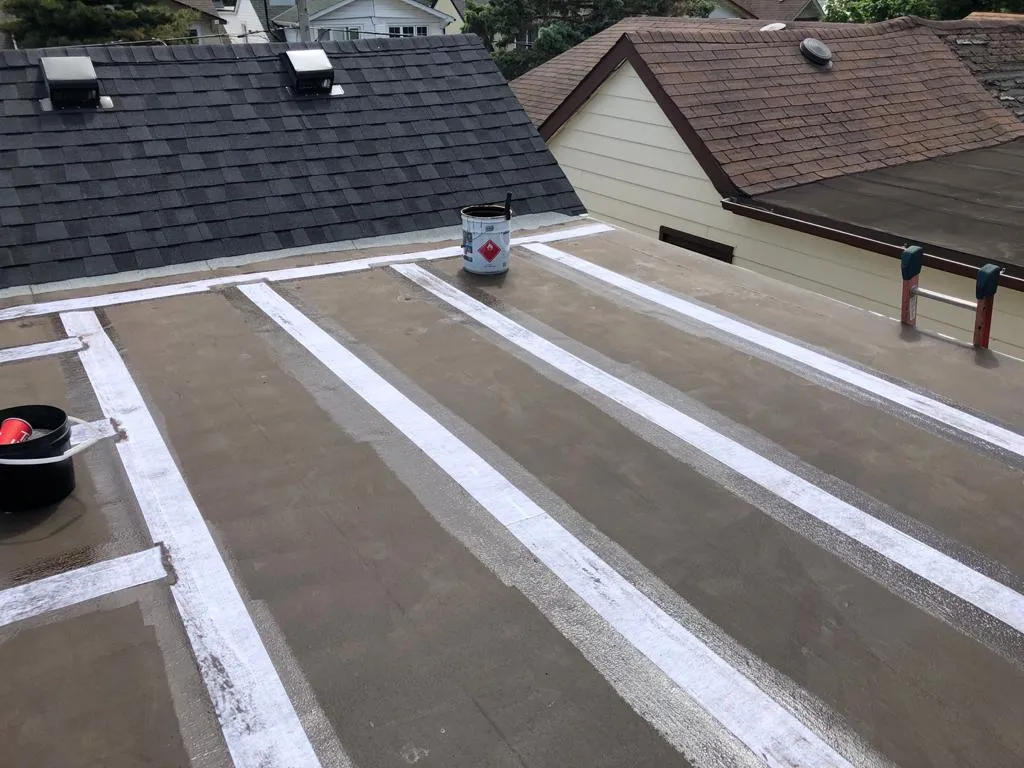
This remains the workhorse system that residential flat roofing Richmond Hill contractors install most often. A base sheet is mechanically fastened or adhered, then a granulated cap sheet is torch applied or self adhered over it. The result is a redundant two layer system with excellent puncture resistance and flashing details that are straightforward to execute at walls and curbs. SBS modified bitumen stays flexible in cold weather, which matters on the moraine. The main caution is torch work near combustible surfaces, so ask whether your installer is using self adhered or cold applied cap sheets where the detail warrants it.
TPO single ply
TPO is a heat welded thermoplastic sheet, usually white, that reflects a large share of solar energy. On a sunny unshaded roof it runs dramatically cooler than a dark membrane, which reduces attic and upper floor heat gain in summer. Welded seams, when done with a calibrated hot air welder and probe tested afterward, are as strong as the sheet itself. TPO is a strong value choice for larger open areas with few penetrations.
EPDM rubber
EPDM is a synthetic rubber sheet with an outstanding long term track record and excellent flexibility at low temperatures. Seams are made with tape or adhesive rather than heat welding, so seam quality depends heavily on surface preparation and workmanship. Black EPDM absorbs heat, which is a modest winter advantage and a summer disadvantage. It is an excellent option for irregular roofs where the installer needs to work around many penetrations.
PVC single ply
PVC is heat welded like TPO but carries better resistance to grease, chemicals and biological growth. It costs more and is usually specified where a roof faces kitchen exhaust, mechanical discharge or standing water conditions that would shorten the life of other membranes. For most residential flat roofing Richmond Hill work it is more membrane than the situation requires, but it is the right call on some commercial and mixed use buildings.
Built up roofing
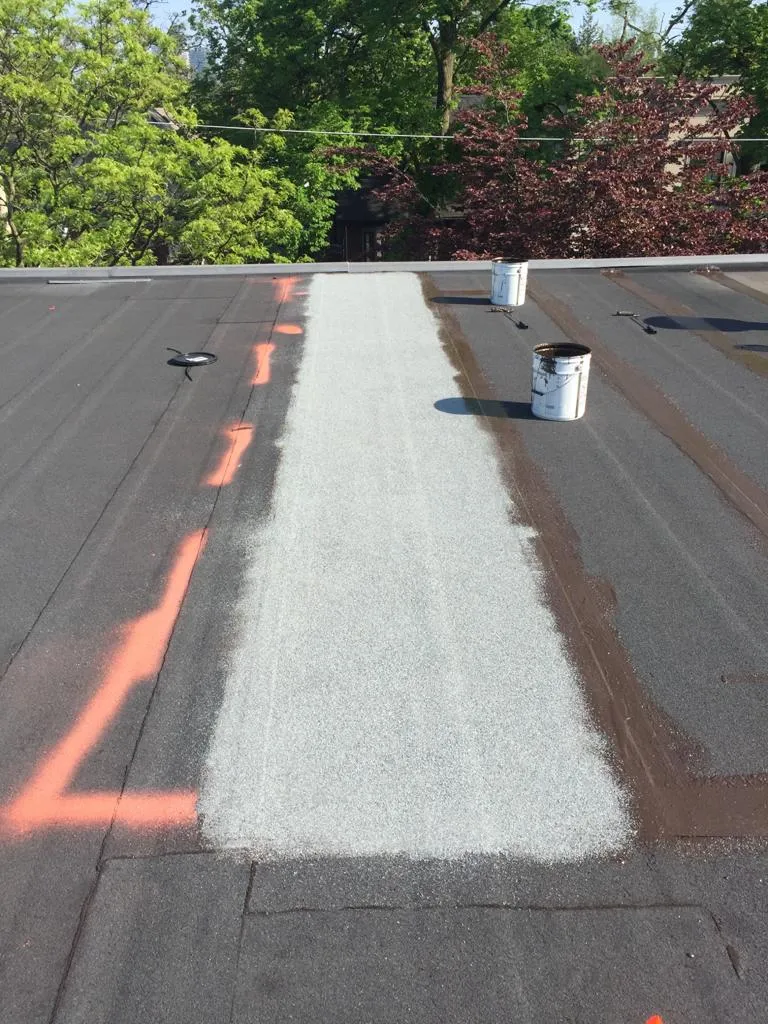
Traditional built up roofing, multiple plies of felt in bitumen with a gravel surface, still exists on older buildings and can perform well for decades. It is heavy, slow to install and increasingly rare on residential work. In 2026 it is generally a replacement candidate rather than a first choice for a new installation.
| System | Typical service life | 2026 installed cost per sq ft | Best suited to | Main limitation |
|---|---|---|---|---|
| Two ply SBS modified bitumen | 25 to 35 years | $13 to $19 | Residential additions, decks, complex flashing details | Torch applied work needs careful fire management |
| TPO single ply | 20 to 30 years | $11 to $17 | Larger open roof areas, heat reduction in summer | Weld quality varies widely between installers |
| EPDM rubber | 22 to 32 years | $10 to $16 | Irregular roofs with many penetrations | Adhered seams are the weak point if prep is rushed |
| PVC single ply | 25 to 35 years | $15 to $22 | Grease or chemical exposure, commercial units | Highest material cost of the single plies |
| Built up roofing with gravel | 20 to 30 years | $14 to $21 | Heritage repairs, matching an existing assembly | Heavy, slow, and hard to inspect for defects |
Ranges above reflect typical GTA residential pricing for a complete tear off and rebuild in 2026, including insulation and flashing. Small isolated sections carry a higher per square foot cost because mobilisation, disposal and setup are fixed regardless of area. For most flat roofing Richmond Hill applications on detached homes, the realistic short list comes down to SBS modified bitumen for complex roofs and TPO for simple open ones.
What Flat Roofing Costs in Richmond Hill in 2026
Homeowners comparing flat roofing Richmond Hill quotes usually find a wide spread between the lowest and highest number, and the spread is almost never about the membrane brand. It is about scope. A quote that includes a full tear off to the deck, new insulation to current effective R values, tapered fill at low spots, new edge metal and new flashings is not comparable to a recover that leaves everything in place and lays a new sheet on top.
Ask every bidder the same four questions: are you tearing off or recovering, what insulation type and thickness are you installing, what happens to any wet or rotted deck you find, and what is the flashing height at walls and curbs. Those answers explain the price gap.
| Project type | Typical area | 2026 installed price range | Site time |
|---|---|---|---|
| Garage link or porch roof | 15 to 30 sq m | $3,200 to $6,500 | 1 day |
| Rear addition or sunroom | 30 to 55 sq m | $6,000 to $12,500 | 1 to 2 days |
| Full bungalow flat roof | 90 to 140 sq m | $15,000 to $28,000 | 3 to 5 days |
| Large estate or modern build | 180 sq m and up | $32,000 and up | 5 to 10 days |
| Deck repair, per sheet replaced | Variable | $110 to $220 per sheet | Added to base schedule |
Two cost factors catch people off guard. The first is disposal: a torn off built up roof with gravel can weigh several times what the replacement assembly weighs, and bin costs scale with that. The second is deck repair, which cannot be priced accurately until the old roof is off. A trustworthy quote states a per sheet unit price up front so there is no argument later. Budgeting an allowance of roughly ten percent above the quoted figure is sensible on any older flat roofing Richmond Hill property, because deck condition is genuinely unknown until tear off day.
If you are budgeting a full replacement rather than a repair, our page on residential flat roof installation explains what a complete assembly includes and where the labour actually goes. For buildings with commercial occupancy or larger mechanical loads, commercial flat roof installation follows a different specification path.
Insulation, Drainage and Ontario Building Code Requirements
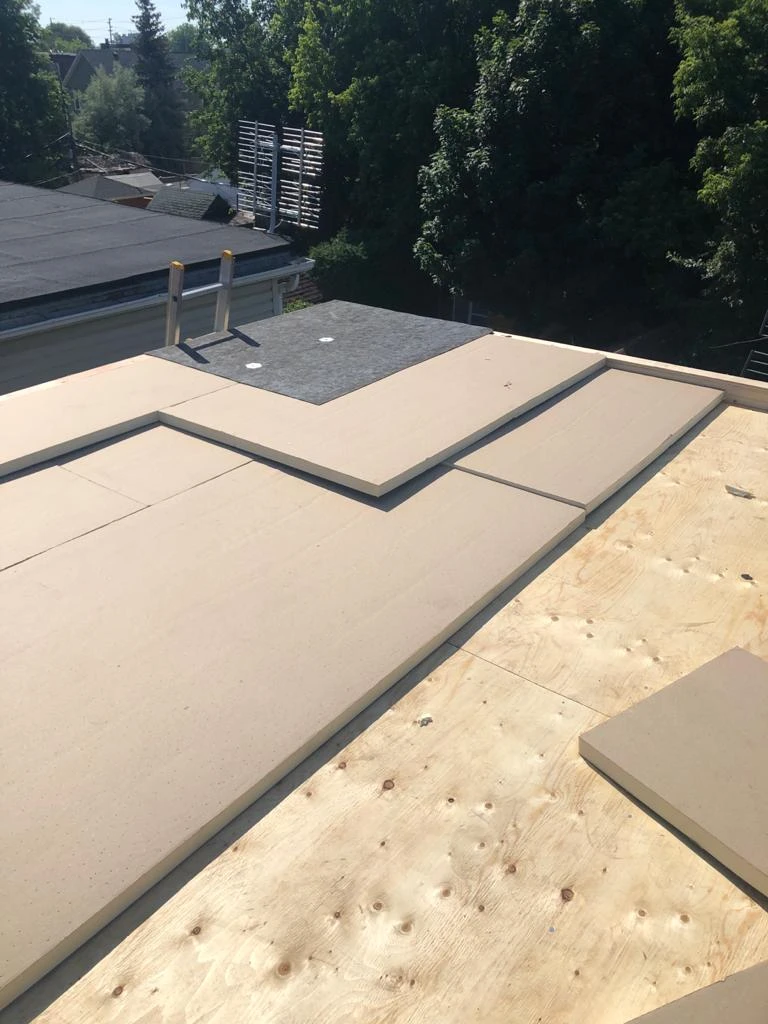
The membrane gets the attention, but the assembly beneath it determines whether the roof performs. Ontario’s supplementary energy standard, SB-12, sets effective thermal resistance targets for roof assemblies in new construction and in substantial renovations. Flat and cathedral style assemblies are commonly built to an effective R-31 or better, and many builders now target higher values because the incremental cost of another layer of polyisocyanurate is small compared to redoing the roof later.
There is a second reason insulation matters on flat roofing Richmond Hill homes: condensation. A low-slope assembly with insufficient insulation above the deck lets the deck run cold, warm interior air reaches it, and moisture condenses inside the assembly. That damage is invisible until the deck softens. Continuous rigid insulation above the deck, with a properly located vapour control layer, is the standard solution.
Drainage is the other half of the equation. A flat roof is never truly flat. Good practice targets a minimum two percent slope, roughly one quarter inch of fall per foot, toward drains or scuppers. Where the existing structure cannot provide that, tapered insulation is cut to build the slope into the assembly. Water that remains on a roof longer than about forty eight hours after rainfall counts as ponding, and ponding accelerates membrane ageing, encourages biological growth, and voids many manufacturer warranties.
| Assembly element | Typical 2026 specification | Why it matters |
|---|---|---|
| Above deck rigid insulation | Effective R-31 or better, often in two staggered layers | Meets energy targets and keeps the deck warm enough to avoid condensation |
| Drainage slope | Minimum 2 percent, built with tapered insulation where needed | Prevents ponding, which is the leading cause of premature membrane failure |
| Base flashing height | 200 mm or more above the finished roof surface | Keeps terminations above drifted snow and standing meltwater |
| Perimeter fastening | Increased density at edges and corners per wind zone | Edges and corners see the highest uplift pressures in a wind event |
| Vapour control layer | Continuous, sealed, located on the warm side of the assembly | Stops interior humidity from migrating into the insulation |
Insulation work above the roof deck often pairs naturally with improving the rest of the building envelope. If parts of your home still have vented attic space alongside the flat sections, upgrading attic insulation at the same time avoids paying twice for access and staging.
Permits, Timelines and What Installation Week Looks Like
For most straightforward replacements, where the roof is rebuilt in the same location with the same structure, a building permit is typically not required in Ontario municipalities. Permits generally do come into play when the work involves structural changes to the roof deck or framing, converting a roof to a walkable deck or terrace, adding new openings such as skylights or hatches, or when the roof forms part of a larger addition. Requirements vary and change, so confirm the current position with the Town of Richmond Hill building division before you commit to a schedule. A contractor experienced with flat roofing Richmond Hill approvals will tell you up front whether your scope triggers a permit rather than discovering it mid job.
A typical residential job runs like this:
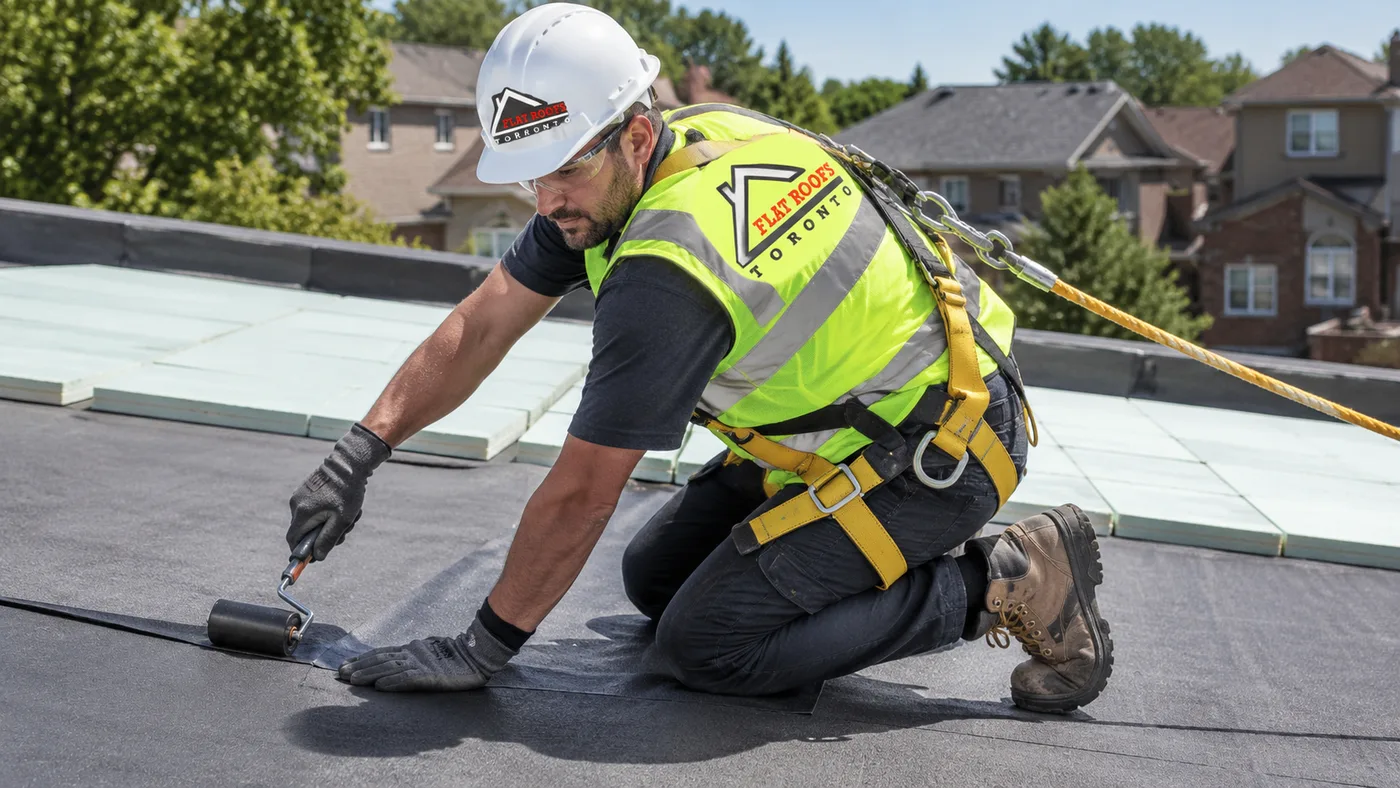
- Day one, setup and tear off. Site protection goes up, the bin arrives, and the old assembly comes off down to the deck. This is the day when hidden deck damage is discovered and priced.
- Day one or two, deck and vapour control. Damaged sheathing is replaced, the deck is swept clean, and the vapour control layer is installed and sealed at all perimeters and penetrations.
- Day two or three, insulation. Rigid boards go down in staggered layers, with tapered sections cut and placed to establish drainage falls toward the drain or scupper.
- Day three or four, membrane and flashings. The membrane is installed, seams are welded, torched or taped depending on system, and all curbs, walls, drains and penetrations are flashed.
- Final day, metal and cleanup. Edge metal, drip flashing and counterflashing are fitted, seams are probe tested, the site is cleaned, and the roof is walked with the homeowner.
Weather governs everything. Adhesives, self adhered sheets and welds all have temperature windows, and no responsible crew opens a roof up with rain in the forecast. Expect scheduling flexibility to be part of the deal, particularly in spring and late autumn, and treat a crew that promises a fixed date regardless of forecast as a warning sign rather than a convenience.
Emergencies follow a different path. Active water entry needs stabilising before any of the above can be planned, which is what emergency roof repair is for: stop the water, dry the assembly, then schedule the permanent fix properly rather than rushing a full replacement in bad conditions.
Maintenance, Inspection and Early Warning Signs
Flat roofing Richmond Hill homeowners tend to inspect these roofs far less often than sloped roofs, simply because nothing is visible from the ground. Two inspections a year, one after snowmelt in spring and one in late autumn before freeze up, will catch nearly every developing problem while it is still cheap.
What to look for, or to have a roofer look for:
- Ponding. Standing water or dried mineral rings more than two days after rain indicates a drainage defect that will shorten membrane life.
- Open or lifted seams. Any seam edge you can lift with a fingernail is a leak in progress.
- Blistering and ridging. Bubbles indicate trapped moisture or vapour under the membrane; ridges usually mean insulation boards have shifted.
- Failed sealant at terminations. Caulking at counterflashing and pipe boots is a consumable and needs renewal every few years.
- Blocked drains and scuppers. Leaves and granules clog outlets, and a blocked drain turns a rainstorm into a load problem.
- Interior evidence. Staining, a musty smell, or peeling paint on an upper wall often shows up before anything is visible on the roof itself.
Keep foot traffic off the membrane. Where a roof genuinely needs access for mechanical service, walkway pads should be installed at the time of construction. If a flat section supports skylights, those units and their curbs deserve their own inspection, since curb flashing is a frequent leak origin. Replacement of aged units is covered under residential skylights, and it is far cheaper to do that work while the roof is already open. Bundling curb and skylight work into a scheduled flat roofing Richmond Hill replacement usually saves both access cost and a second round of flashing labour.
How to Choose a Flat Roofing Contractor in Richmond Hill
Low-slope roofing is a specialty. Plenty of competent shingle crews are simply not set up for membrane work, and the failure mode is not obvious for a couple of years. When you compare flat roofing Richmond Hill contractors, weigh these points:
- Low-slope specialisation. Ask what percentage of their work is flat roofing and which membrane systems they are certified to install.
- WSIB and liability coverage. Request current certificates, not verbal assurance. Torch work in particular demands proper coverage.
- Written scope. The quote should name the membrane, the insulation type and thickness, the flashing height, the fastening pattern and the deck repair unit price.
- Warranty structure. Understand what the manufacturer covers on materials and what the contractor covers on workmanship. Workmanship coverage is the one that matters most, because most failures are installation related.
- Local reference work. Ask to see completed low-slope projects on comparable homes. Our project gallery shows the kind of detailing to look for.
Be cautious with a bid that is dramatically below the rest. In flat roofing, the cheapest quote almost always achieves its price by recovering instead of tearing off, skipping insulation upgrades, or reusing old flashings. Those savings are real on day one and expensive by year six.
How much does flat roofing cost in Richmond Hill?
Which flat roofing system lasts longest in the Richmond Hill climate?
Do I need a permit for flat roofing Richmond Hill replacement work?
Can a flat roof be installed in winter?
How often should a flat roof be inspected?
Is ponding water on a flat roof a serious problem?
Book Your Flat Roofing Richmond Hill Consultation Today
Flat Roofs Toronto is a Toronto based low-slope roofing specialist handling flat roofing Richmond Hill projects and serving the surrounding York Region communities. Every assessment starts with the same process: inspect the existing assembly, identify why it is failing, and give you a written scope that names the membrane, the insulation, the flashing details and the deck repair pricing, so you can compare quotes on equal terms instead of guessing.
Call us today at (647) 333-3528 or request a free consultation to have your roof assessed and priced properly.
Flat Roofs Toronto serves Richmond Hill, Markham, Vaughan, Aurora, Newmarket, Thornhill and communities throughout the Greater Toronto Area with residential and commercial low-slope roofing.