Low-slope roofs are far more common on Newmarket houses than most homeowners realise, and they behave nothing like the steep asphalt shingle roofs beside them. Rear additions, garage and carport roofs, sunroom extensions, second-storey dormers and modern infill builds all rely on a membrane system rather than overlapping shingles, which means water is held out by a continuous waterproof sheet instead of gravity. If you are researching flat roofing in Newmarket, the two questions that matter most are which membrane system suits your building and what it should realistically cost in 2026. This guide walks through both, along with slope requirements, insulation, permits, timelines and the maintenance schedule that keeps a low-slope roof performing for its full service life. Everything below reflects how flat roofing in Newmarket is actually specified, priced and built in York Region today.
Why Flat Roofing in Newmarket Needs a Local Approach
Newmarket sits north of Toronto in York Region, and that geography matters more than the short drive suggests. Winter conditions inland tend to be colder and snowier than downtown Toronto, ground snow loads in this part of York Region generally fall in the range of 1.8 to 2.0 kPa, and lake-effect moderation is weaker than it is closer to the shoreline. For a low-slope roof, that translates into deeper standing snow, longer freeze and thaw cycles in late winter, and more thermal movement across the membrane over the course of a year.
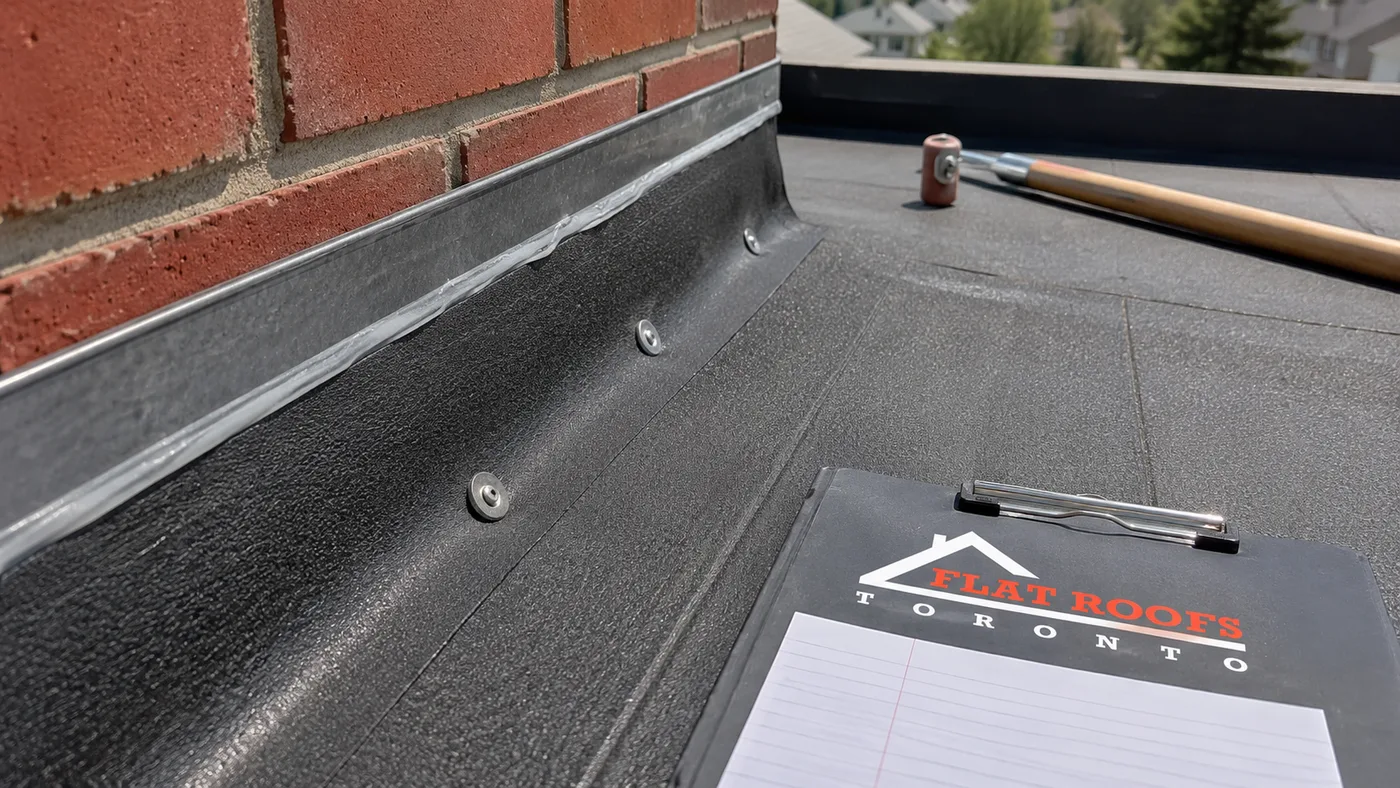
Those conditions punish the weakest part of any flat roof: the seams and the flashings. A membrane that stays flexible at minus 25 degrees, seams that are welded or torched rather than glued, and metal flashings that are fastened and sealed properly are what separate a twenty-five year roof from a nine-year roof. Anyone comparing quotes for flat roofing in Newmarket should look past the headline price and ask specifically how perimeter edges, wall terminations and drain or scupper openings are detailed, because that is where nearly all premature failures begin.
The second local factor is tree cover. Older parts of Newmarket have mature canopies, and a low-slope roof under maples collects leaf litter that traps moisture against the membrane and blocks drains. That does not rule out flat roofing in Newmarket on a shaded lot, but it does change the maintenance schedule and often the drainage design.
Flat Roof Systems Used on Newmarket Homes
Five membrane families account for nearly all flat roofing in Newmarket and the wider Greater Toronto Area, and each has a legitimate place. The right answer depends on roof size, access, exposure, budget and how long you plan to own the property.
Two-Ply Modified Bitumen (SBS)
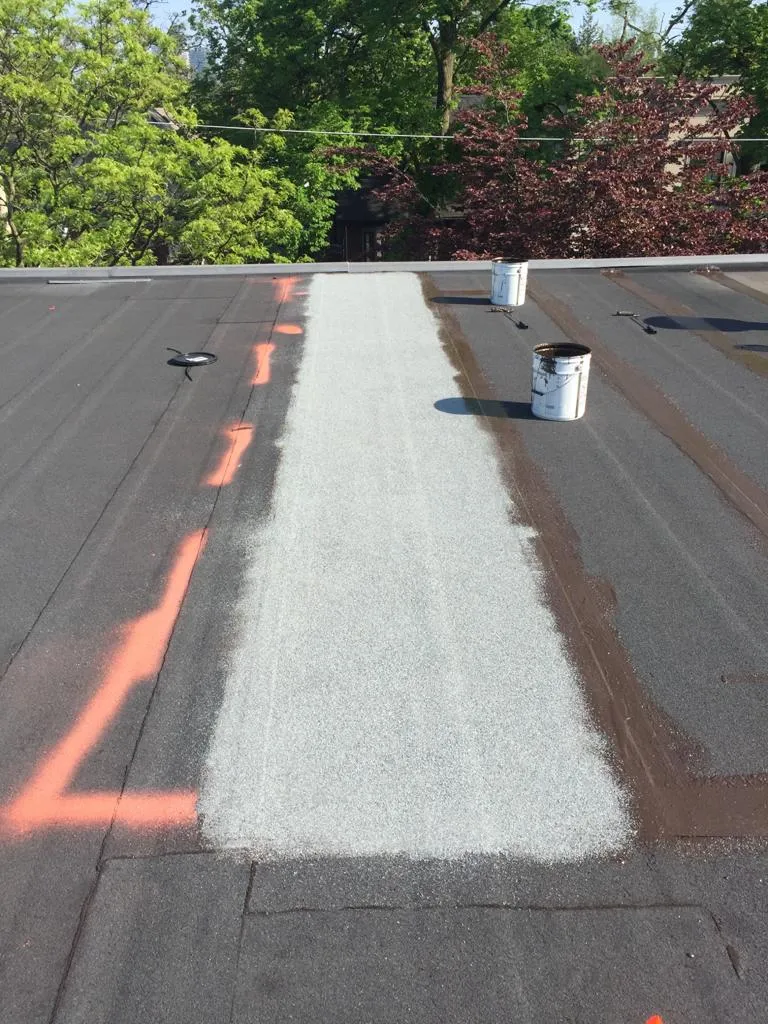
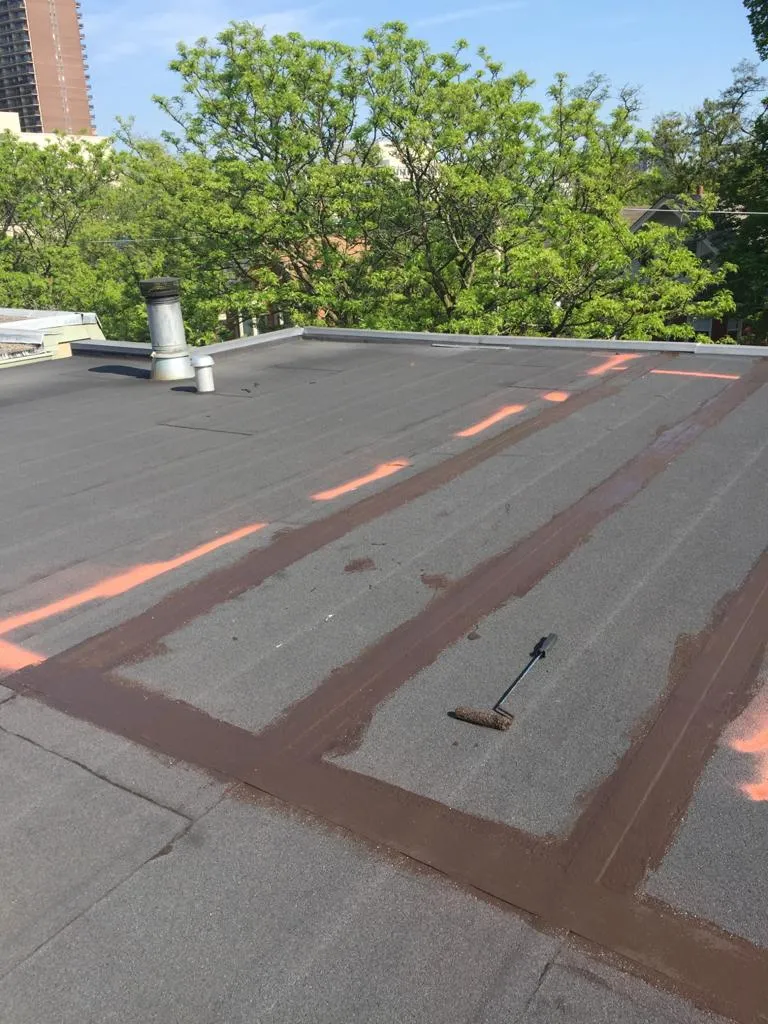
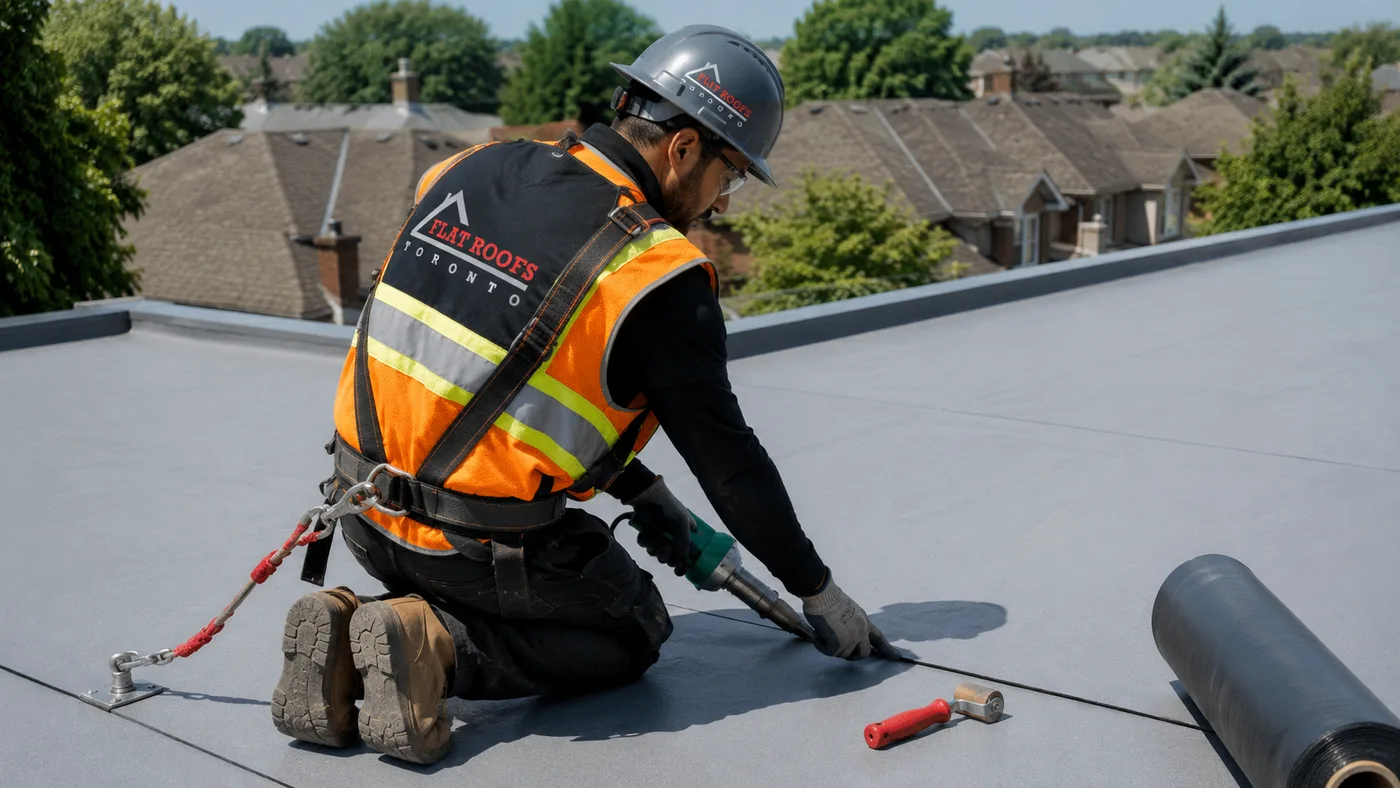
Modified bitumen remains the most widely specified system for residential flat roofing in Newmarket. A base sheet is mechanically fastened or self-adhered, then a granulated cap sheet is torch-applied or heat-welded over it. The result is a redundant two-layer waterproofing assembly that tolerates foot traffic, resists puncture well, and can be repaired locally with a torch and a patch decades later. SBS modifiers keep the asphalt flexible in cold weather, which suits our winters.
EPDM Rubber
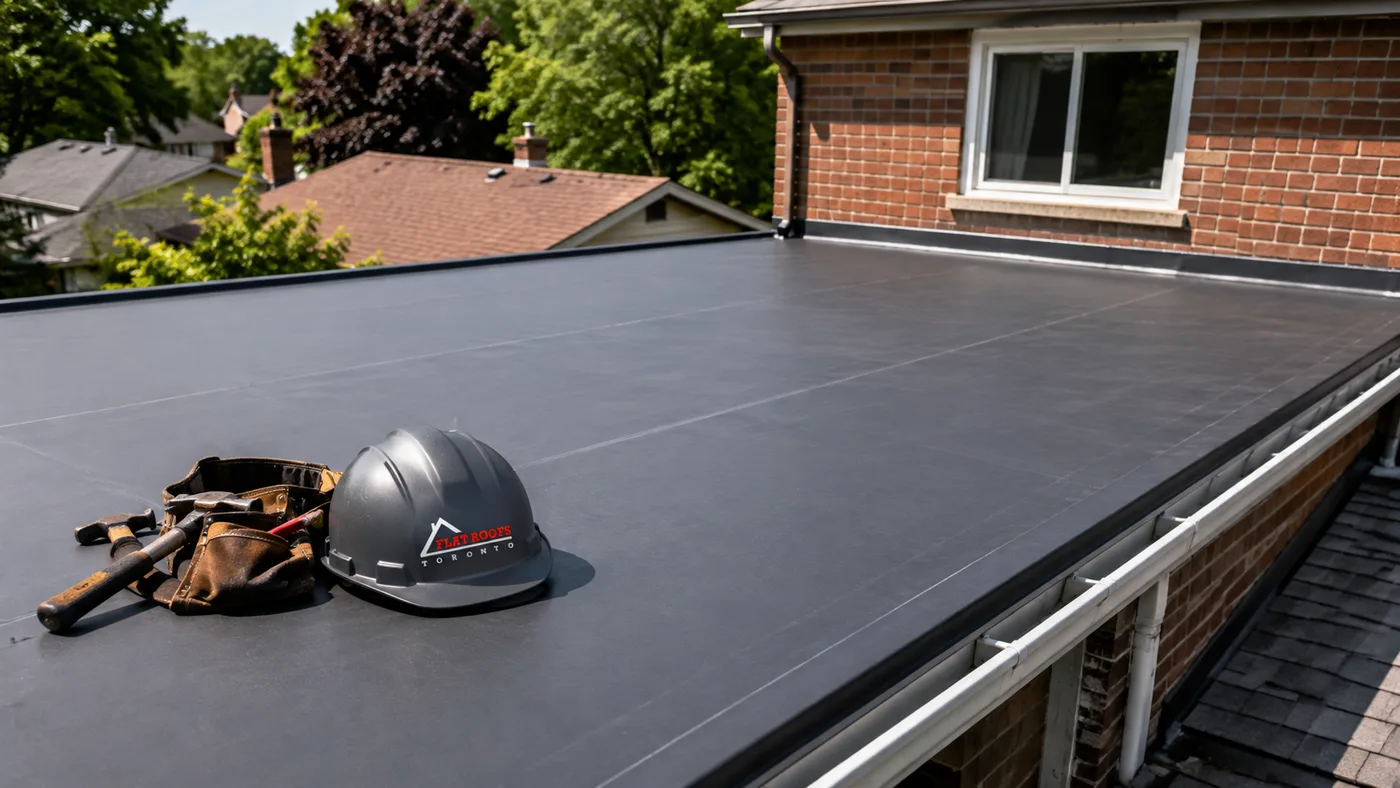
EPDM is a single-ply synthetic rubber sheet, usually black, installed in large pieces with comparatively few seams. It handles thermal cycling very well and is a cost-effective option on simple rectangular roofs such as a garage or a straightforward rear addition. That description fits a large share of flat roofing in Newmarket, where many low-slope areas are small and simply shaped. Its weakness is seam and flashing adhesive, which needs care during installation and periodic inspection afterwards.
TPO and PVC
These are heat-welded single-ply membranes, typically white or light grey. Welded seams are the strongest joint in the single-ply category, and the reflective surface lowers summer surface temperatures noticeably. PVC has the better chemical resistance and the longer track record, which is why it is favoured where kitchen exhaust or rooftop equipment is involved. TPO offers similar performance at a lower cost point. Both are excellent for roofs that are visible from a deck or upper window, since a light surface reads much cleaner than black rubber.
Built-Up Roofing
Traditional built-up roofing layers alternating asphalt and reinforcing felts, finished with gravel or a cap sheet. It is heavy, durable and now mostly used on commercial buildings or on restoration work where the existing assembly is built up. It is rarely the first choice for a new residential project.
Liquid Applied Membranes
Fluid-applied polyurethane or acrylic coatings are seamless and useful on small, complicated areas: a porch roof crowded with pipes, a tiny dormer, or a transition where a low-slope section meets a wall. They are a specialty tool rather than a general system, and their performance depends heavily on surface preparation and applied thickness.
| System | Typical Service Life | Installed Cost (per sq ft, 2026) | Best Suited To | Main Consideration |
|---|---|---|---|---|
| Two-ply modified bitumen (SBS) | 20 to 30 years | $10 to $15 | Additions, second-storey roofs, most residential decks | Torch work requires an experienced crew and fire safety protocol |
| EPDM rubber | 18 to 25 years | $8 to $13 | Garages, simple rectangular roofs, budget projects | Adhered seams and flashings need periodic inspection |
| TPO | 20 to 28 years | $10 to $14 | Visible roofs, reflective and cooler summer surface | Product quality varies by manufacturer and thickness |
| PVC | 25 to 30 years | $13 to $18 | Roofs near kitchen exhaust or mechanical equipment | Highest material cost of the single-ply group |
| Liquid applied membrane | 10 to 20 years | $12 to $20 | Small, penetration-heavy areas and tie-ins | Depends on preparation and correct film thickness |
What Flat Roofing in Newmarket Costs in 2026
Pricing for flat roofing in Newmarket is quoted per square foot of roof area, and the honest range for a full tear-off and replacement in 2026 sits between roughly $10 and $18 per square foot depending on the system, the insulation package and access. Small roofs cost more per square foot than large ones because mobilisation, disposal and setup are close to fixed costs regardless of size.
Understanding what drives the number helps you compare quotes fairly:
- Tear-off and disposal. Removing one existing layer is routine. Removing two or three layers, or a gravel-surfaced built-up roof, adds labour and significant disposal weight.
- Deck condition. Rotten plywood or damaged strapping is only visible once the old roof is off. Expect a per-sheet allowance in your quote, typically $90 to $160 per sheet of replacement plywood installed.
- Insulation. Adding or upgrading rigid insulation above the deck is often the single largest cost variable, and it is also where tapered slope is built when the existing structure is dead level.
- Access. A second-storey roof over a rear yard with no driveway access needs more hoisting and protection time than a ground-level garage.
- Detail count. Skylights, plumbing stacks, exhaust vents, wall terminations, parapets and scuppers all add flashing labour. A roof with eight penetrations costs meaningfully more than a plain rectangle of the same area.
Be cautious about any quote that is dramatically below the ranges shown here. In almost every case the gap is explained by a single-layer application where two plies belong, no insulation upgrade, reused flashings, or no permit and no disposal allowance.
| Project Type | Typical Roof Area | 2026 Price Range | Typical Duration | Notes |
|---|---|---|---|---|
| Detached garage or carport roof | 250 to 450 sq ft | $3,500 to $7,500 | 1 day | Ground level access keeps labour down |
| Rear addition or sunroom roof | 300 to 600 sq ft | $4,500 to $10,000 | 1 to 2 days | Wall tie-in detail is the critical element |
| Full second-storey low-slope roof | 800 to 1,400 sq ft | $9,500 to $22,000 | 2 to 4 days | Hoisting and protection add setup time |
| Roof with tapered insulation build | 600 to 1,200 sq ft | $12,000 to $26,000 | 3 to 5 days | Corrects ponding on a dead-level deck |
| Targeted repair or flashing rebuild | Localised | $650 to $2,800 | Half day to 1 day | Sensible when the field membrane is still sound |
These are planning ranges, not quotes. Any contractor offering a firm price for flat roofing in Newmarket without measuring the roof and inspecting the existing assembly is guessing, and the difference usually appears later as a change order.
Matching the System to Newmarket’s Housing Stock
Newmarket’s housing is genuinely mixed, and the right membrane often follows the age and form of the house rather than personal preference. Specifying flat roofing in Newmarket starts with the building itself, not with a product catalogue.
Postwar bungalows and older brick homes near the town’s historic core frequently have low-slope rear extensions or flat porch roofs added decades after the original construction. These are typically small, oddly shaped and tied into brick walls, so the counter-flashing detail into the mortar joint matters more than the membrane brand. Two-ply modified bitumen or a liquid applied membrane at the tightest transitions usually gives the most reliable outcome.
Nineteen-seventies through nineteen-nineties subdivisions often carry flat sections over attached garages, entry porticos and side additions. Roof areas are moderate, access is straightforward, and EPDM or modified bitumen both perform well. Much of the flat roofing in Newmarket being replaced today dates from this period, and many of these roofs are now on their second or third covering, which means the deck should be inspected carefully during tear-off.
Newer subdivisions and contemporary infill builds increasingly use flat roofs as a deliberate architectural choice, sometimes across an entire upper storey. These roofs are larger, more visible and better insulated by design, so heat-welded single-ply in a light colour and a properly tapered insulation package are worth the additional investment.
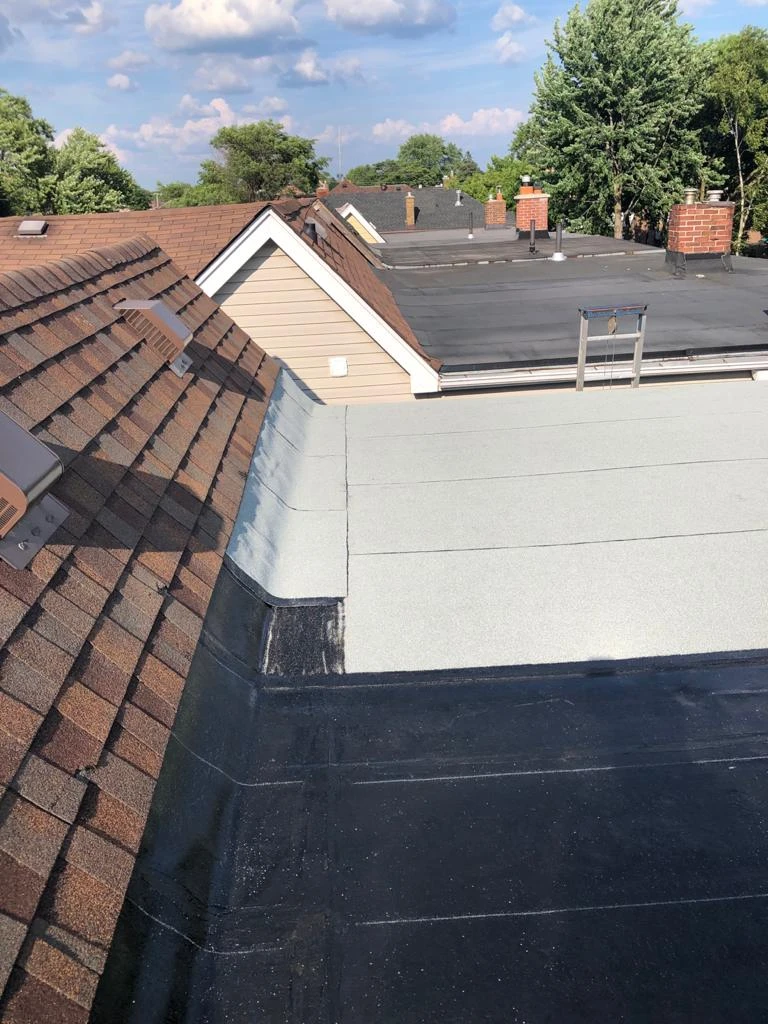
Estate lots and larger custom properties tend to combine sloped and low-slope areas on a single building. The transition between the shingle field and the membrane field is the most failure-prone point on a mixed roof, and it needs to be built as a single continuous waterproofing detail rather than two trades meeting in the middle. Homeowners weighing options for flat roofing services across Newmarket should ask directly how a contractor intends to handle that junction.
Slope, Drainage and Ontario Building Code Requirements
No flat roof is truly flat. Membrane roofs are designed with a minimum slope, generally about two percent, which works out to roughly a quarter inch of fall per foot of run. Water that cannot leave the roof within a day or two after rain accelerates membrane ageing, promotes algae and moss, and adds weight where the deflection is already greatest.
Ontario Building Code requirements that bear on a residential low-slope roof include structural capacity for local snow and rain loads, drainage provisions that carry water off the roof and away from the building, and minimum insulation performance under the energy efficiency supplement. Roofs where insulation sits entirely above the deck are treated differently from vented attics, so an insulation upgrade during re-roofing is often the practical way to meet current expectations without losing interior ceiling height.
There are three common drainage approaches on Newmarket homes:
- Perimeter drainage to eavestroughs. Simplest and most common on small residential roofs. Requires a clean, continuous drip edge and gutters sized for the roof area.
- Scuppers through a parapet. Used where a wall extends above the roof plane. Scuppers must be generously sized and flashed as a complete assembly, and they should have an overflow provision.
- Internal drains. More common on larger or fully enclosed roofs. Drains need a sump, a clamping ring, a strainer and a maintenance schedule, because a blocked internal drain turns the roof into a pond.
If your existing roof holds standing water more than 48 hours after rain, tapered insulation is the durable fix. It is added cost, but it resolves the underlying condition instead of putting a new membrane over the same problem. This is one of the most common findings during assessments for flat roofing in Newmarket on homes built before the mid-1990s.
Insulation, Ventilation and Energy Performance
A low-slope roof is a major part of the building envelope, and re-roofing is the only practical opportunity to improve it. Rigid polyisocyanurate above the deck is the standard approach: it delivers a high R-value per inch, it can be layered with staggered joints to break thermal bridging, and it can be tapered to create slope. A typical residential build-up uses two or three inches at the thin edge, increasing toward the drainage point.
Two details are worth understanding before you approve a design. First, a compact roof assembly, where insulation is continuous above the deck with the membrane on top, must be genuinely airtight from the interior side. Warm indoor air leaking into a cold assembly is the leading cause of condensation and hidden deck rot. Second, if your existing roof has a ventilated cavity between the ceiling and the deck, that cavity either needs to keep working properly or the assembly needs to be converted to a compact design. Mixing the two approaches halfway is what causes damp insulation and stained ceilings.
Upgrading insulation during a re-roof is the best value opportunity in almost any flat roofing in Newmarket project, because the labour to open the assembly is already being spent. Homeowners planning a broader envelope upgrade often pair roof work with attic insulation improvements on the sloped portions of the same house, which keeps the whole upper envelope performing consistently rather than leaving one weak zone.
Permits, Timelines and What Installation Week Looks Like
Most flat roofing in Newmarket is a straight replacement, and replacing a roof covering like for like on an existing residential building generally does not require a building permit in Ontario municipalities. A permit is typically required when structural members are altered or replaced, when the roof assembly or its use changes, when a roof is converted into a walkable deck, or when the work is part of a larger addition. Because interpretation varies, confirm with the Town of Newmarket building division before work starts rather than after. A reputable contractor will tell you plainly which category your project falls into.
A typical residential project follows a predictable sequence:
| Stage | Typical Timing | What Happens | Homeowner Action |
|---|---|---|---|
| Assessment and quote | Day 0 | Roof measured, assembly probed, drainage and flashings assessed | Ask for the system name, ply count and insulation R-value in writing |
| Scheduling and materials | 1 to 4 weeks out | Materials ordered, disposal bin and access arranged | Clear driveway or side yard access, move patio items clear of the work zone |
| Tear-off and deck inspection | Day 1, morning | Old membrane removed, deck exposed and evaluated | Be reachable in case damaged decking is found |
| Insulation and membrane | Day 1 to Day 3 | Insulation set, base ply installed, cap sheet or single-ply welded | Expect noise and restricted access below the work area |
| Flashings, edges and cleanup | Final day | Metal edge, wall flashings and penetrations detailed, magnet sweep of grounds | Walk the site, review photos, confirm warranty documentation |
Weather governs the schedule. Membrane adhesion and welding both depend on dry surfaces and workable temperatures, so summer and early autumn are the strongest windows in this region. Torch-applied work in particular requires a dry deck and a fire watch after the crew finishes for the day.
Maintenance That Protects a Flat Roof
Flat roofing in Newmarket rewards routine attention more than a steep shingle roof does, largely because debris stays where it lands rather than washing off. A simple twice-yearly routine prevents most of the failures that lead to emergency calls.
- Spring inspection. Check for winter damage: split seams, lifted flashings, cracked sealant at penetrations and blocked drainage after the thaw.
- Autumn clearing. Remove leaves and needles, clear drains and scuppers, flush eavestroughs, and trim overhanging branches back from the roof surface.
- After severe weather. Look for punctures from branches, displaced ballast or gravel, and any new ponding areas.
- Every few years. Renew sealant at metal laps and pipe collars, which are consumable details, not permanent ones.
Interior warning signs deserve equal attention. Ceiling stains, a musty smell in a closed room below the roof, peeling paint at a wall and ceiling junction, or bubbling in the membrane surface all point to trapped moisture. Acting early usually means a flashing repair. Waiting typically means saturated insulation and a deck replacement. If water is actively coming through, an emergency roof repair response protects the interior while a permanent solution is planned.
Choosing a Flat Roofing Contractor in Newmarket
Low-slope roofing is a different trade from shingling, and the skill gap shows within a few years. When you evaluate contractors for flat roofing in Newmarket, weigh the following:
- Specialisation. Ask what share of their work is low-slope membrane rather than shingles. Torch and heat-weld work in particular is a practised skill.
- Written system specification. The quote should name the manufacturer, the membrane type, the number of plies, the insulation type and thickness, and the flashing materials.
- Insurance and WSIB. Request current certificates. Torch work carries real fire risk and the coverage matters.
- Two warranties. There is a manufacturer material warranty and a separate workmanship warranty. Most leaks are workmanship issues, so the second one is what protects you.
- Documentation. Photos of the exposed deck and completed flashings are the only proof of what is now buried under the membrane.
- Local references and examples. Recent comparable projects in York Region tell you more than a long general portfolio. Reviewing a contractor’s completed project gallery is a fast way to judge detail quality.
Flat Roofs Toronto is a Toronto-area low-slope roofing specialist serving Newmarket and the surrounding York Region communities, and our crews handle residential flat roof installation from tear-off through final flashing detail. For multi-unit or mixed-use buildings we also handle commercial flat roof installation, and where daylight is part of the design we can integrate residential skylights into the membrane assembly as one continuous waterproofing system rather than a separate add-on.
How much does flat roofing in Newmarket cost per square foot?
How long does a flat roof last in the Newmarket climate?
Do I need a permit for flat roofing in Newmarket?
Can a flat roof be installed over the existing one?
Why does water sit on my flat roof after it rains?
What is the best time of year to replace a flat roof?
Book Your Flat Roofing in Newmarket Consultation Today
Whether you are replacing a tired garage roof, correcting years of ponding over a rear addition, or specifying a membrane for a new upper storey, good flat roofing in Newmarket comes down to the right system and the right detailing. Flat Roofs Toronto assesses the existing assembly, measures the roof properly and provides a written specification so you know exactly what you are buying before any work begins.
Call us today at (647) 333-3528 or request a free consultation to have your low-slope roof assessed by a specialist.
Flat Roofs Toronto serves Newmarket, Aurora, East Gwillimbury, Bradford and communities across York Region and the Greater Toronto Area.