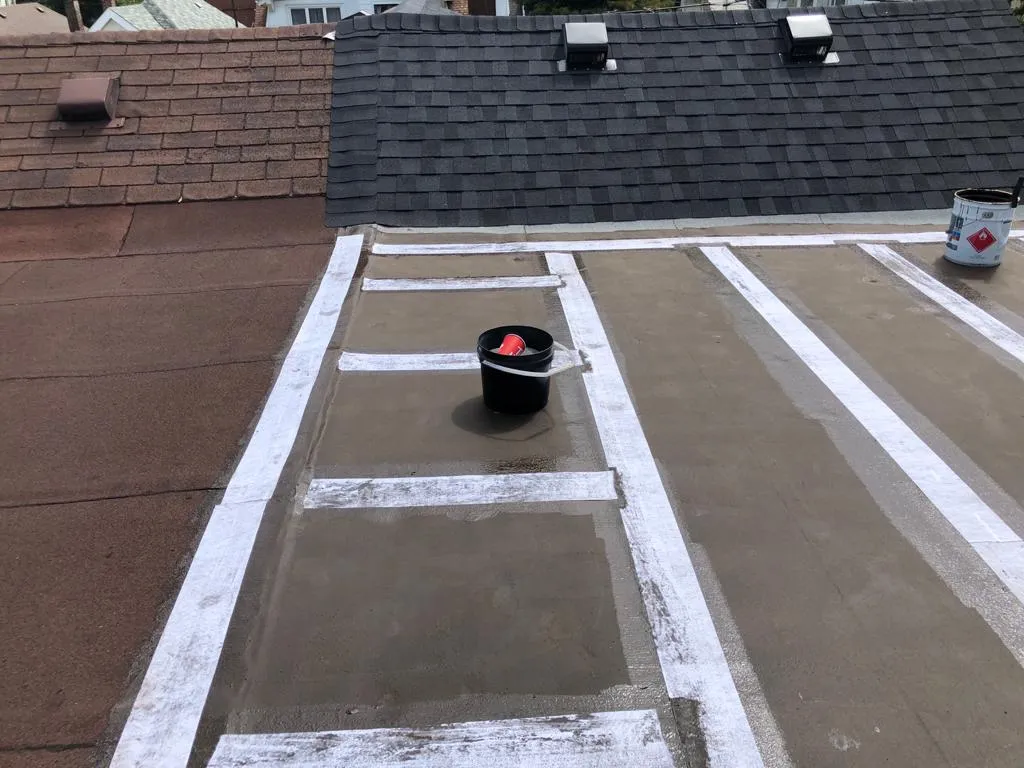
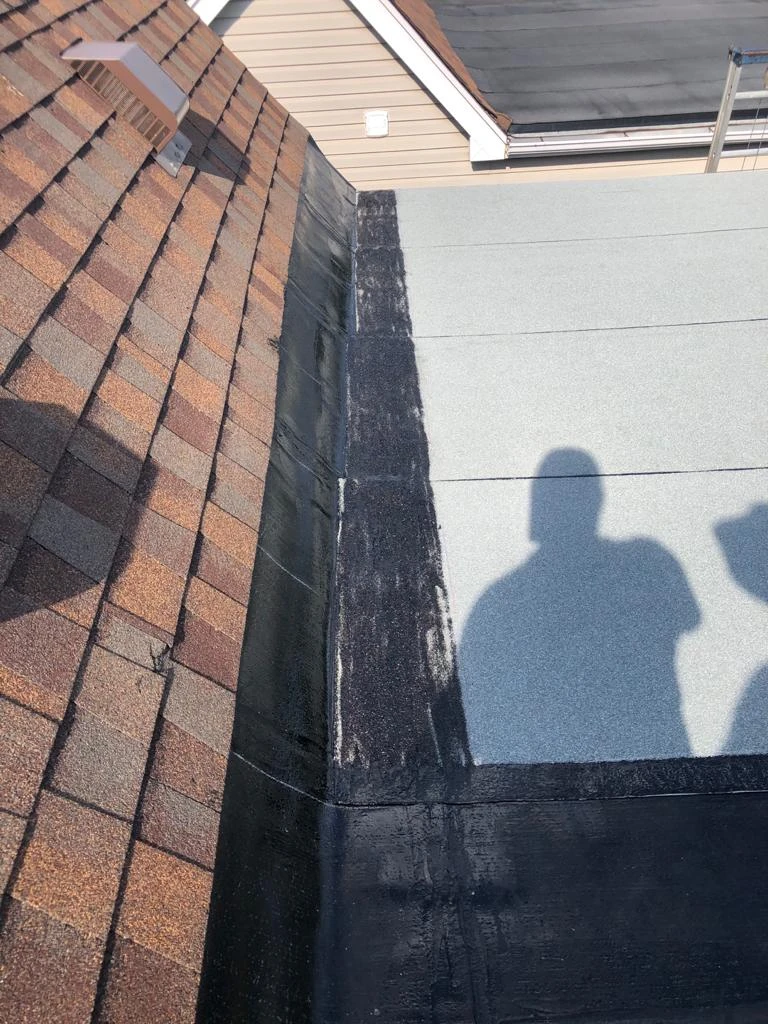
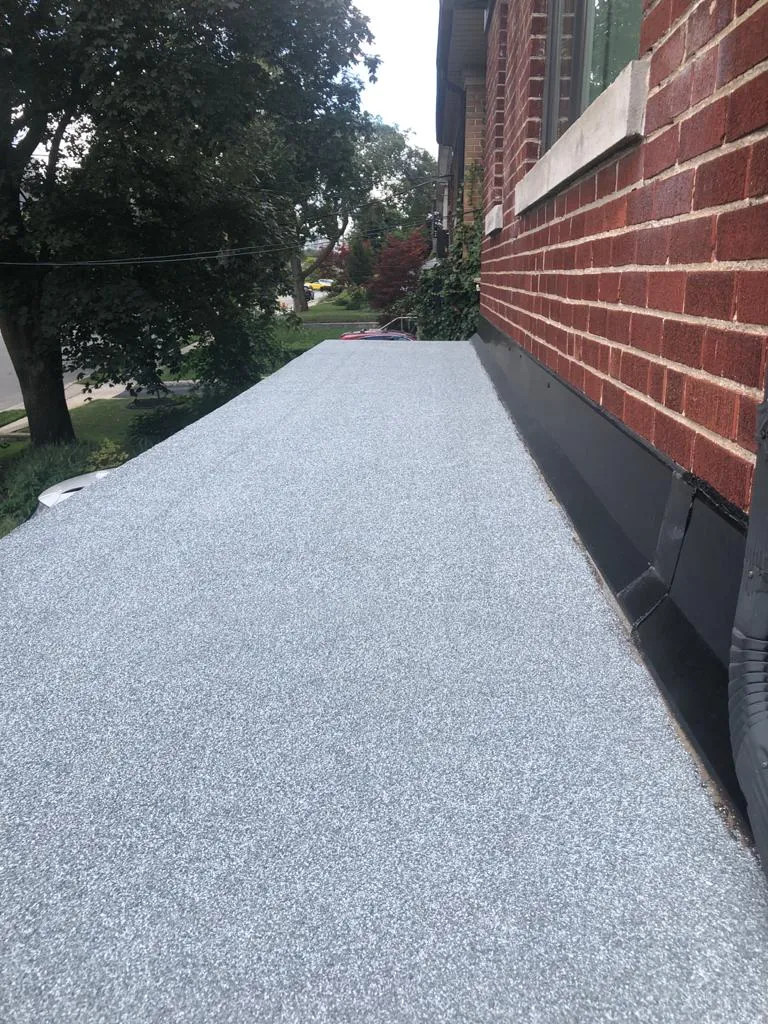
Commercial flat roofing in Durham Region covers a wider range of buildings than most property managers expect. The same contractor who reroofs a 60,000 square foot distribution facility along the Highway 401 corridor may spend the following week on a two-storey retail block in an older downtown core, then on a low-slope addition behind a rural service building north of the moraine. Each of those buildings carries different deck types, different drainage constraints, and different budget realities. This guide explains how commercial flat roofing in Durham Region actually works in 2026: which membrane systems suit which buildings, what installed pricing looks like, how the Ontario Building Code shapes the work, and how to evaluate a contractor before signing anything.
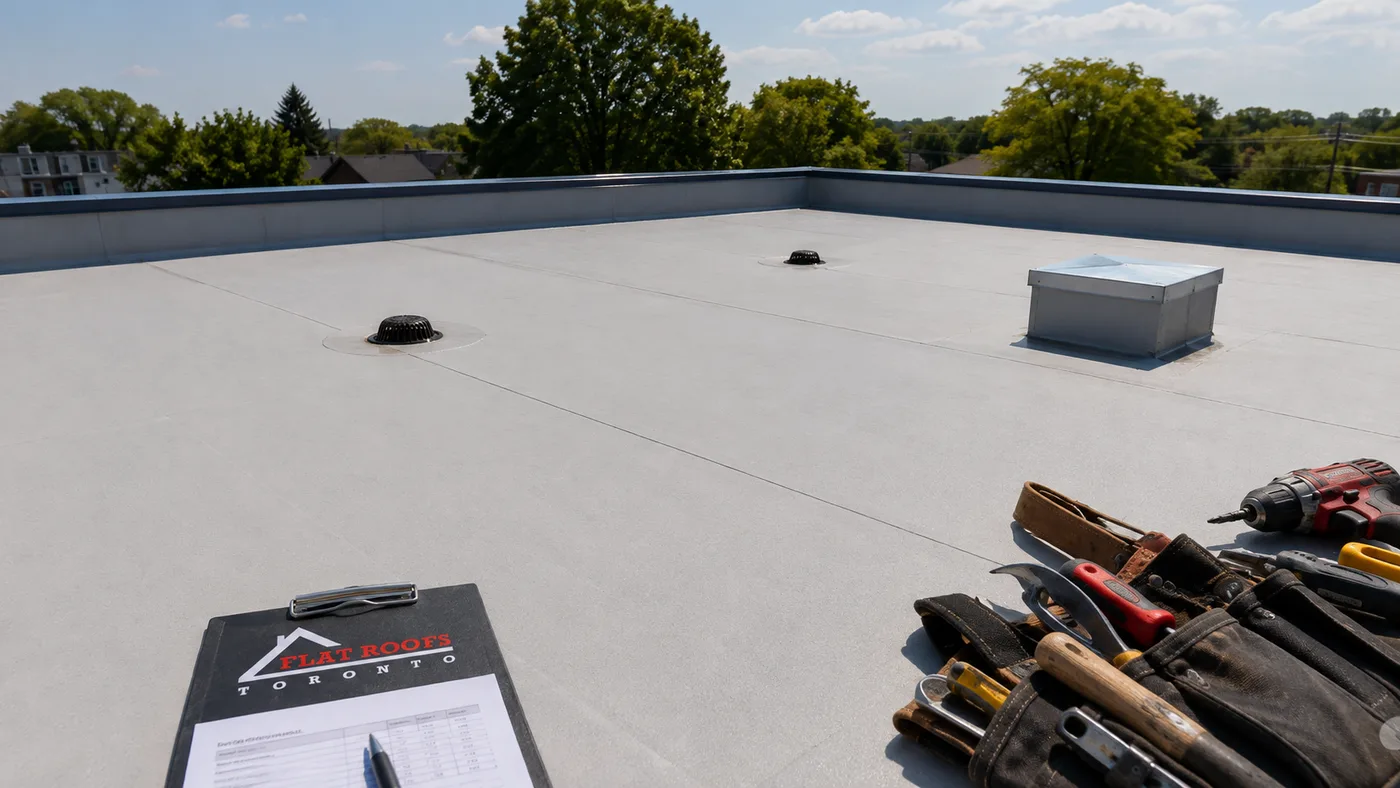
Why Commercial Flat Roofing in Durham Region Needs a Regional Approach
Durham Region sits on the eastern edge of the Greater Toronto Area, stretching from the Lake Ontario shoreline north across the Oak Ridges Moraine into rural townships. That geography matters more for roofing than people assume. Buildings close to the lake see more freeze and thaw cycling through the winter, because temperatures hover around the freezing mark for longer stretches. Buildings further north, on higher ground, see colder sustained temperatures and heavier accumulated snow. A membrane specification that performs well on a lakeside plaza is not automatically the right call for a building thirty kilometres inland.
The commercial building stock is equally varied. The southern municipalities carry a mix of postwar commercial blocks, mid-century industrial buildings tied to the region’s manufacturing history, strip plazas from the 1970s and 1980s, and newer business parks built in the last two decades. Move north and the character shifts toward smaller main street commercial buildings, agricultural service buildings, and light industrial shops on larger lots. Residential neighbourhoods follow a similar pattern: postwar bungalows and older brick homes closer to the lake, large subdivisions of newer two-storey homes spreading outward, and estate lots on acreage further north.
For commercial flat roofing in Durham Region, that variety translates into a practical rule: the roof assembly has to be specified for the specific building, not for the region as a whole. An older steel deck with minimal existing insulation behaves very differently under a new membrane than a modern concrete deck with tapered polyisocyanurate already in place. Anyone quoting commercial flat roofing in Durham Region without first confirming deck type, existing assembly thickness, drainage layout, and moisture content is guessing.
Membrane Systems Used for Commercial Flat Roofing in Durham Region
Four membrane families account for the large majority of commercial flat roofing in Durham Region. Each has a defensible place, and each has situations where it is the wrong choice. The comparison below is the starting point for most specification conversations, though the final call always comes back to the building itself.
Two-Ply SBS Modified Bitumen
SBS modified bitumen remains the default for a great many commercial buildings in Ontario, and for good reason. A two-ply torch or self-adhered system produces a thick, redundant assembly that tolerates foot traffic, mechanical service work, and the punishment of a Canadian winter. The granulated cap sheet resists ultraviolet degradation well. On buildings with rooftop mechanical units, frequent service access, or complicated parapet and curb detailing, SBS is often the most forgiving system to install correctly.
TPO Single-Ply
Thermoplastic polyolefin has taken a large share of new commercial construction and reroofing on large, simple roof fields. It is lighter than modified bitumen, installs quickly on wide open areas, and its reflective white surface reduces summer heat gain, which matters on buildings carrying heavy cooling loads. TPO is heat-welded at the seams, so seam quality depends entirely on the crew’s welding discipline and probe testing. On a warehouse roof with few penetrations, a well-installed TPO system is efficient and cost-effective.
EPDM Rubber
EPDM is the most weather-tolerant system to install in shoulder seasons and handles thermal movement extremely well. Its dark surface absorbs heat, which is a modest heating-season benefit and a cooling-season drawback. Seams are adhesive or tape-bonded rather than welded, and older EPDM roofs commonly fail at seams and flashings before the field membrane itself gives out. It remains a sensible option on budget-driven reroofs and on buildings where installation season is constrained.
PVC Single-Ply
PVC costs more than TPO but resists grease, oils, and chemical exposure far better. On restaurants, food processing facilities, and any building where kitchen exhaust discharges onto the roof, PVC is worth the premium. It also welds reliably and holds up well around mechanical equipment.
| Membrane System | Installed Cost per Square Foot (2026) | Typical Service Life | Best Suited To |
|---|---|---|---|
| Two-ply SBS modified bitumen | $14 to $22 | 25 to 30 years | Complex roofs, heavy foot traffic, many penetrations |
| TPO, mechanically fastened | $11 to $17 | 20 to 30 years | Large open roof fields, cooling-driven buildings |
| TPO, fully adhered | $14 to $21 | 20 to 30 years | Exposed sites, higher wind uplift requirements |
| EPDM rubber | $10 to $16 | 20 to 25 years | Budget reroofs, shoulder-season installation |
| PVC single-ply | $13 to $22 | 25 to 30 years | Restaurants, food processing, grease exposure |
| Built-up roofing, four-ply | $13 to $20 | 25 to 30 years | Heritage assemblies, ballasted or paver-topped roofs |
| Liquid-applied membrane | $16 to $27 | 15 to 25 years | Highly detailed roofs, restoration over sound substrates |
Ranges above reflect complete installed pricing including tear-off of a single existing layer and new insulation to code minimum. Roofs with multiple existing layers, structural deck repair, or extensive tapered insulation land at or above the top of each range.
What Commercial Flat Roofing in Durham Region Costs in 2026
Pricing for commercial flat roofing in Durham Region is driven by square footage, but the per-square-foot number falls as the roof gets larger, because mobilization, crane or hoist setup, permits, and site protection are largely fixed costs. A 4,000 square foot plaza unit carries a much higher unit rate than a 50,000 square foot industrial roof using the identical membrane.
The other major driver is what sits under the membrane. Ontario’s energy requirements for new commercial roof assemblies push effective insulation values considerably higher than what many older buildings currently carry. When a 1970s building with 25 millimetres of original insulation is reroofed, the new assembly typically needs a substantially thicker insulation package, and that added material, plus longer fasteners and additional labour, shows up in the price. Owners budgeting from a decades-old invoice are routinely surprised by this.
| Project Scope | Approximate Roof Area | 2026 Budget Range | Typical Timeline |
|---|---|---|---|
| Single plaza unit or small commercial building | 2,000 to 4,000 sq ft | $38,000 to $80,000 | 3 to 6 working days |
| Mid-size retail or office building | 6,000 to 12,000 sq ft | $85,000 to $215,000 | 1 to 3 weeks |
| Light industrial or service facility | 15,000 to 30,000 sq ft | $190,000 to $480,000 | 3 to 6 weeks |
| Large warehouse or distribution roof | 40,000 to 80,000 sq ft | $450,000 to $1.2 million | 6 to 12 weeks |
| Sectional phased replacement | Any, done in stages | 10 to 20 percent premium per phase | Spread across seasons |
Common cost items that sit outside the base membrane price are worth budgeting separately. Tear-off and disposal of a second or third existing layer typically adds $1.50 to $3.50 per square foot. Tapered insulation to correct ponding runs $3 to $7 per square foot over the tapered area. Structural steel deck replacement, where corrosion has compromised the pan, commonly runs $12 to $20 per square foot. New or relocated roof drains generally fall between $1,800 and $4,500 each, depending on interior piping access. Parapet cap flashing in prefinished metal usually runs $30 to $60 per linear metre.
If you are comparing quotes for commercial flat roofing in Durham Region and one number sits dramatically below the others, the difference is almost always in insulation thickness, number of layers being removed, fastening pattern, or warranty term. Ask each bidder to state those four items explicitly. For a broader view of how low-slope pricing works across the region, our overview of flat roofing services throughout Durham Region and the GTA covers both commercial and residential scenarios.
Ontario Building Code and Permit Requirements
Commercial reroofing in Ontario is governed by the Ontario Building Code, and the same Code provisions apply to commercial flat roofing in Durham Region as anywhere else in the province. The requirements that most often affect scope and price are these.
Snow and rain loads. Part 4 of the Code sets structural loading, and specified snow loads vary by location. Durham’s northern municipalities generally carry higher ground snow loads than the lakeshore communities. This matters when an owner wants to add rooftop mechanical equipment, a second membrane layer, or ballast, since any of those change the load the deck carries. A structural review is often required before those changes are approved.
Existing layer limits. Roofing over existing membrane is limited, and adding a third layer is generally not permitted. In practice, most commercial flat roofing in Durham Region is carried out as a full tear-off, which is also the only way to inspect deck condition properly.
Energy performance. Ontario’s energy efficiency requirements for large buildings, applied through the Code’s supplementary standards, set minimum effective thermal resistance for roof assemblies. On a full replacement, the new assembly must meet the current requirement, not the requirement in force when the building was constructed.
Permits. Building permit requirements vary by municipality across Durham Region. Straight like-for-like membrane replacement with no structural or assembly change sometimes proceeds without a permit, but any structural repair, deck replacement, change of assembly type, or added rooftop load almost always triggers one. Permit fees for commercial roofing work are typically calculated on construction value and commonly land in the $600 to $3,000 range for mid-size projects. Confirm with the local building department before scheduling, because timelines differ meaningfully between municipalities.
Fire classification and wind uplift. Roof assemblies on commercial buildings must meet applicable fire classification and wind uplift resistance requirements. Wind uplift is why perimeter and corner zones receive denser fastening than the field of the roof, and why a contractor’s fastening pattern is a legitimate thing to ask about rather than a technical detail to wave through.
How a Commercial Flat Roof Replacement Runs
A properly organized commercial flat roof installation follows a predictable sequence, and knowing that sequence makes it much easier to hold a contractor to schedule. Every well-run project involving commercial flat roofing in Durham Region moves through these stages in order.
- Assessment and core sampling. Test cuts through the existing assembly reveal how many layers exist, what the deck is made of, and whether the insulation is wet. This step determines the real scope. Skipping it is how change orders get born.
- Specification and quotation. The proposal should name the membrane manufacturer and product, the insulation type and thickness, the fastening pattern, the flashing details, and the warranty term and type.
- Permitting and scheduling. Permit applications, tenant notification, and coordination of any crane or hoist access happen before mobilization.
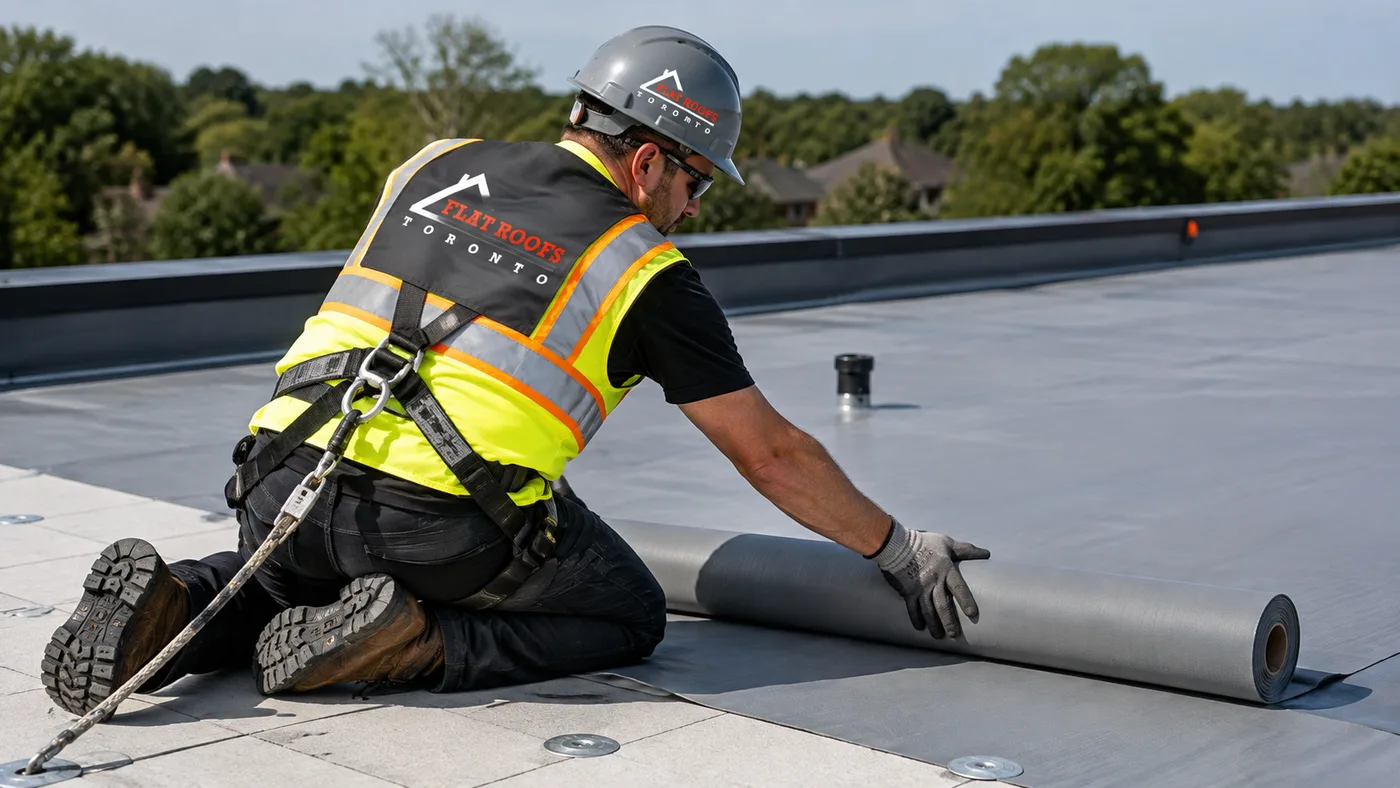
- Site setup and safety. Perimeter fall protection, ground-level exclusion zones, debris chutes, and protection of tenant entrances are established on day one.
- Tear-off in controlled sections. Only the area that can be made watertight the same day is opened. This is non-negotiable on an occupied building.
- Deck repair. Corroded steel pan, deteriorated wood plank, or spalled concrete is repaired before anything goes over it.
- Vapour barrier and insulation. The vapour control layer and insulation boards are installed, with tapered packages built where drainage correction is part of the scope.
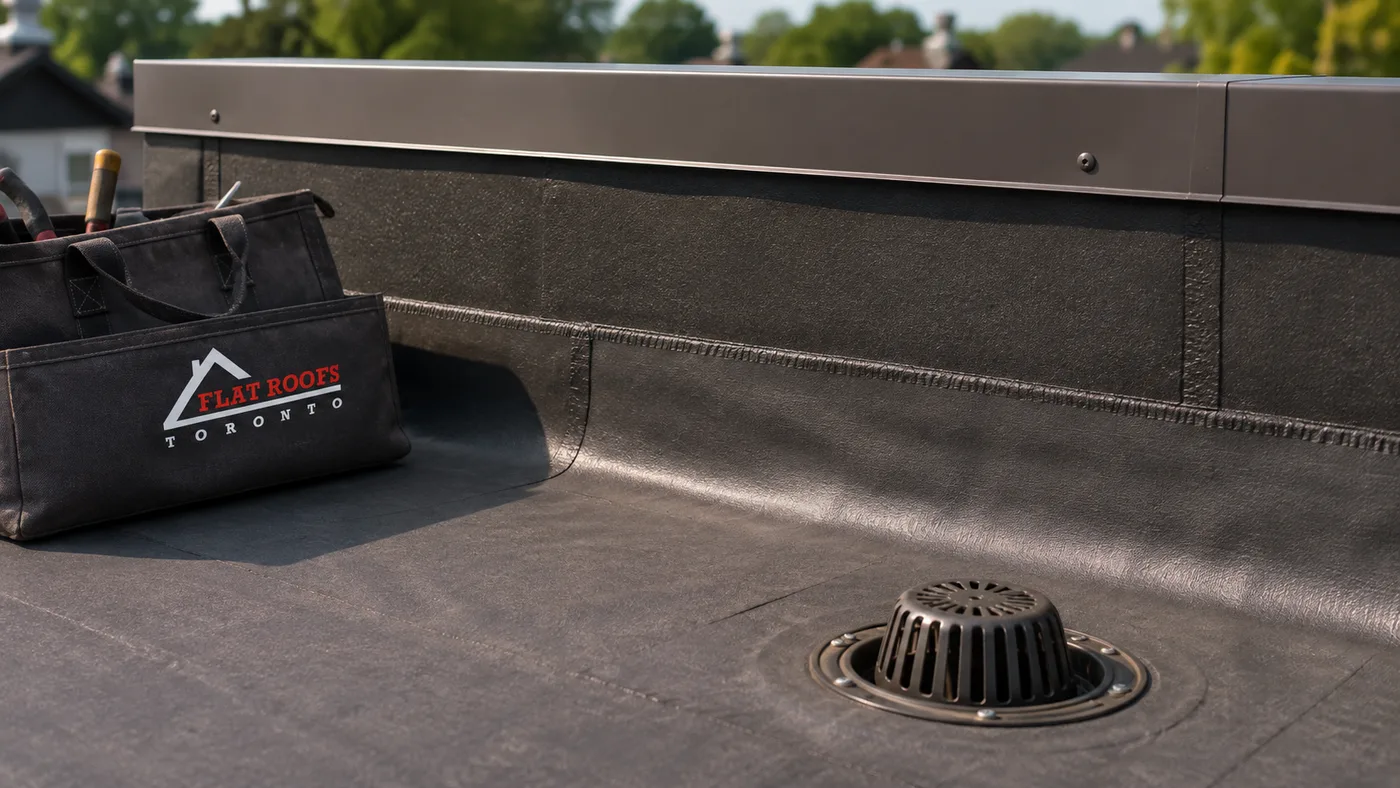
- Membrane installation. Field membrane goes down, then flashings at parapets, curbs, drains, and penetrations, which is where nearly all long-term failures originate.
- Inspection and close-out. Seam probing or welder verification, drain testing, photographic documentation, and warranty registration complete the job.
On occupied commercial buildings, tenant coordination matters as much as the roofing itself. Restaurants need exhaust systems addressed, medical and dental offices need noise scheduling, and warehouses need to know when interior areas will be exposed to fastener penetration overhead. Most commercial flat roofing in Durham Region happens on buildings that stay open for business throughout, so a contractor’s ability to sequence work around tenants is a genuine part of the value being purchased.
Drainage, Insulation and Long-Term Performance
Standing water is the single most common defect found during assessments for commercial flat roofing in Durham Region. Flat roofs are not truly flat; they are built with slope, typically a minimum of two percent, directing water to drains or scuppers. Over decades, decks deflect, insulation compresses, and additions get built with mismatched slope. The result is ponding that accelerates membrane degradation, adds live load, and, in winter, produces ice that damages seams and flashings.
Correcting drainage during a replacement costs more up front and pays back over the life of the roof. Tapered insulation packages, additional drains, and properly sized overflow scuppers are the standard remedies. Overflow provisions matter a great deal: if the primary drain blocks and there is no secondary path, water accumulates against a parapet and loads a deck that was never designed for it.
Insulation deserves the same attention. Thermal performance on a commercial roof is not just an energy line item; it also controls condensation. An underinsulated deck in an Ontario winter allows interior humidity to condense within the assembly, which soaks insulation and corrodes steel from beneath. Buildings with high interior humidity, including food production, laundry, and indoor recreation facilities, need vapour control designed deliberately rather than assumed. The same physics governs residential buildings, which is why proper attic and roof insulation is treated as part of the roof assembly rather than a separate trade.
Maintenance, Inspection and Getting Full Service Life
Most commercial flat roofs fail well before their rated service life, and the cause is almost never the field membrane. It is neglected flashings, blocked drains, damage from mechanical contractors walking on the roof, and small punctures nobody found for three winters. A basic maintenance program is inexpensive relative to what it protects, and it is the cheapest lever available to anyone responsible for commercial flat roofing in Durham Region.
| Task | Frequency | Typical Cost (2026) | Why It Matters |
|---|---|---|---|
| Full visual inspection and report | Twice yearly, spring and fall | $450 to $1,400 per visit | Catches seam and flashing issues while repairs are minor |
| Drain and scupper clearing | Twice yearly, plus after storms | Often included in inspection | Prevents ponding, overload, and interior leaks |
| Minor repair allowance | Annual budget line | $800 to $3,500 per year | Addresses punctures and lifted flashing before they spread |
| Infrared or moisture scan | Every 5 to 7 years | $0.10 to $0.25 per sq ft | Locates wet insulation not visible from the surface |
| Post-mechanical-work inspection | After any rooftop trade visit | $300 to $700 | Rooftop equipment servicing is a leading cause of punctures |
| Snow load monitoring | After major accumulation events | Varies by building | Protects against overloading and drift accumulation |
Manufacturer warranties on commercial membranes commonly run 10, 15, or 20 years, and most require documented periodic inspection to remain valid. Owners who let inspections lapse frequently discover the warranty is unenforceable at exactly the moment they need it. Keep the reports. When leaks do appear outside of scheduled service, emergency roof repair stabilizes the building while a permanent repair is planned.
Choosing a Contractor for Commercial Flat Roofing in Durham Region
Commercial roofing carries risk that residential work does not: larger dollar values, occupied buildings, liability exposure, and warranty terms that only mean something if the company is still operating in fifteen years. A short due diligence list separates serious bidders for commercial flat roofing in Durham Region from the rest.
- WSIB clearance certificate and current liability coverage. Request the actual documents, not a verbal assurance. Commercial liability limits of $5 million are standard on projects of any size.
- Manufacturer approval. Full system warranties are only issued when the installer is approved by the membrane manufacturer. If a contractor promises a manufacturer warranty without that status, the warranty will not be honoured.
- Working at heights training records. Ontario requires certified working at heights training for anyone on a roof. Ask how the crew is protected on an open roof field with no parapet.
- Comparable project references. A crew that reroofs houses is not automatically equipped for a 30,000 square foot industrial deck. Ask for buildings of similar type and size, and look at documented past work such as a project gallery of completed flat roofing projects.
- Written specification, not a one-line quote. A legitimate commercial proposal names products and thicknesses. A single-sentence price is not a scope of work.
- Clear change order procedure. Deck deterioration is often discovered during tear-off. The contract should state how such conditions are priced and approved before work continues.
Owners of mixed-use buildings sometimes need both commercial and residential expertise on the same property, for example a low-slope roof over a retail floor with apartments above. In those cases, the same low-slope principles apply to the residential flat roof portion, and coordinating both under one contractor avoids disputes over which trade owns a leak at the transition.
How much does commercial flat roofing in Durham Region cost per square foot in 2026?
Do I need a building permit to replace a commercial flat roof?
Which membrane is best for commercial flat roofing in Durham Region?
How long does a commercial flat roof replacement take?
Can a commercial flat roof be replaced while the building stays open?
How often should a commercial flat roof be inspected?
Get a Quote for Commercial Flat Roofing in Durham Region
Whether you manage a single plaza unit, an industrial facility, or a portfolio of commercial buildings, the decisions that matter most on a flat roof are made before the first fastener goes in: the correct membrane for the building, the right insulation package, honest drainage correction, and a written scope you can hold someone to. Flat Roofs Toronto is a Toronto-area low-slope roofing specialist serving commercial and residential clients throughout Durham Region, and every project starts with a proper assessment rather than a guess from the parking lot.
Call us today at (647) 333-3528 or request a free consultation to have your building assessed, your existing assembly cored and evaluated, and a written specification prepared with itemized pricing.
Flat Roofs Toronto serves commercial and residential property owners across Durham Region, including Ajax, Pickering, Whitby, Oshawa, Clarington, Uxbridge, Scugog and Brock, along with Toronto and the wider GTA.