Oshawa has one of the most varied residential rooflines in Durham Region, and that variety is exactly why flat roofing Oshawa homeowners ask about rarely comes down to a single product recommendation. A 1950s bungalow with a low-slope rear addition, a 1990s subdivision home with a flat porch canopy, and a newer infill build with a full membrane deck all need different specifications, different insulation strategies and different budgets. Choosing well in 2026 means understanding how each membrane behaves through an Ontario winter, what it costs installed, and how long it realistically lasts.
This guide walks through the flat roofing systems worth considering for Oshawa properties in 2026, what each one costs per square foot, how the Ontario Building Code shapes insulation decisions, and how to tell a well-specified quote from a thin one. The numbers below reflect current Durham Region and Greater Toronto Area pricing, presented as ranges rather than false precision, because roof access, deck condition and insulation depth move the final figure more than the membrane itself does.
What Sets Flat Roofing Oshawa Projects Apart
Oshawa sits at the eastern edge of the Greater Toronto Area, close enough to Lake Ontario to catch lake-influenced weather and far enough inland in its northern neighbourhoods to see harder freezes. That combination matters more for low-slope roofs than for steep-slope shingle roofs. Water that would run off a pitched roof in seconds sits on a flat roof until it finds a drain, and anything that sits will eventually freeze, thaw and probe for a weakness.
Three conditions drive most flat roofing Oshawa work. The first is standing water caused by inadequate slope. Ontario practice calls for a minimum slope of roughly two per cent, or about six millimetres of fall per 300 millimetres of run, so that water clears within 48 hours of rainfall. Older additions were often framed dead level, and after a few decades of deck deflection they hold water permanently.
The second is freeze-thaw cycling. Oshawa typically sees dozens of freeze-thaw transitions between November and April. Every cycle expands trapped moisture inside seams, laps and flashing details. A membrane that is watertight in October can open a seam by March if the laps were rushed.
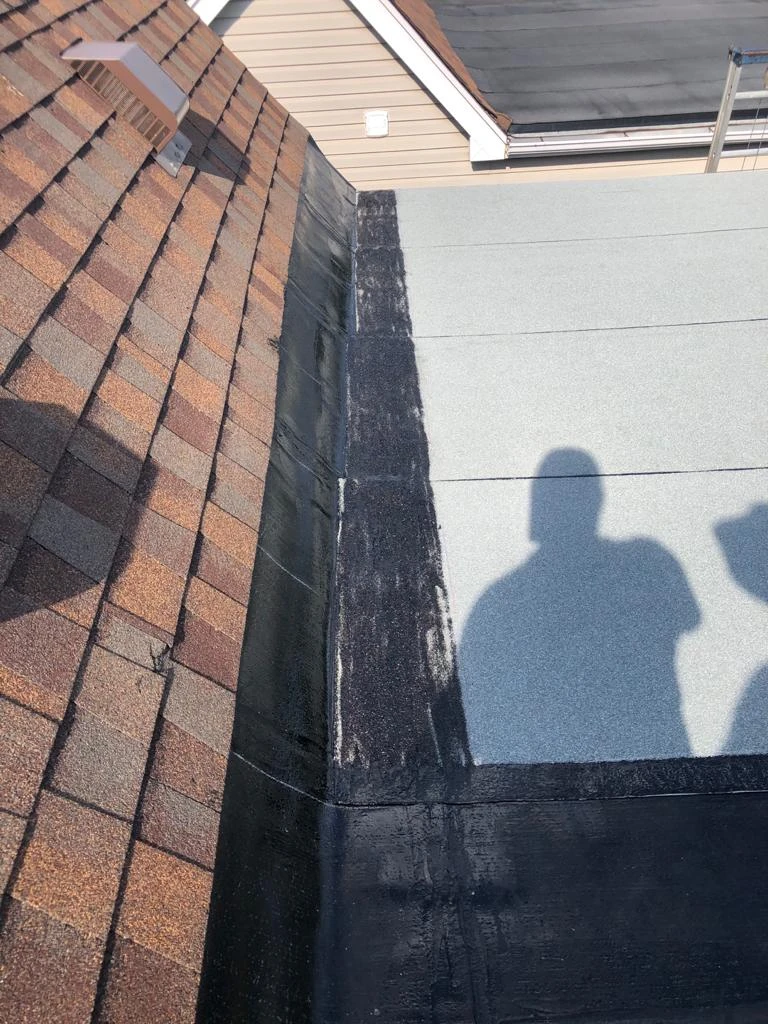
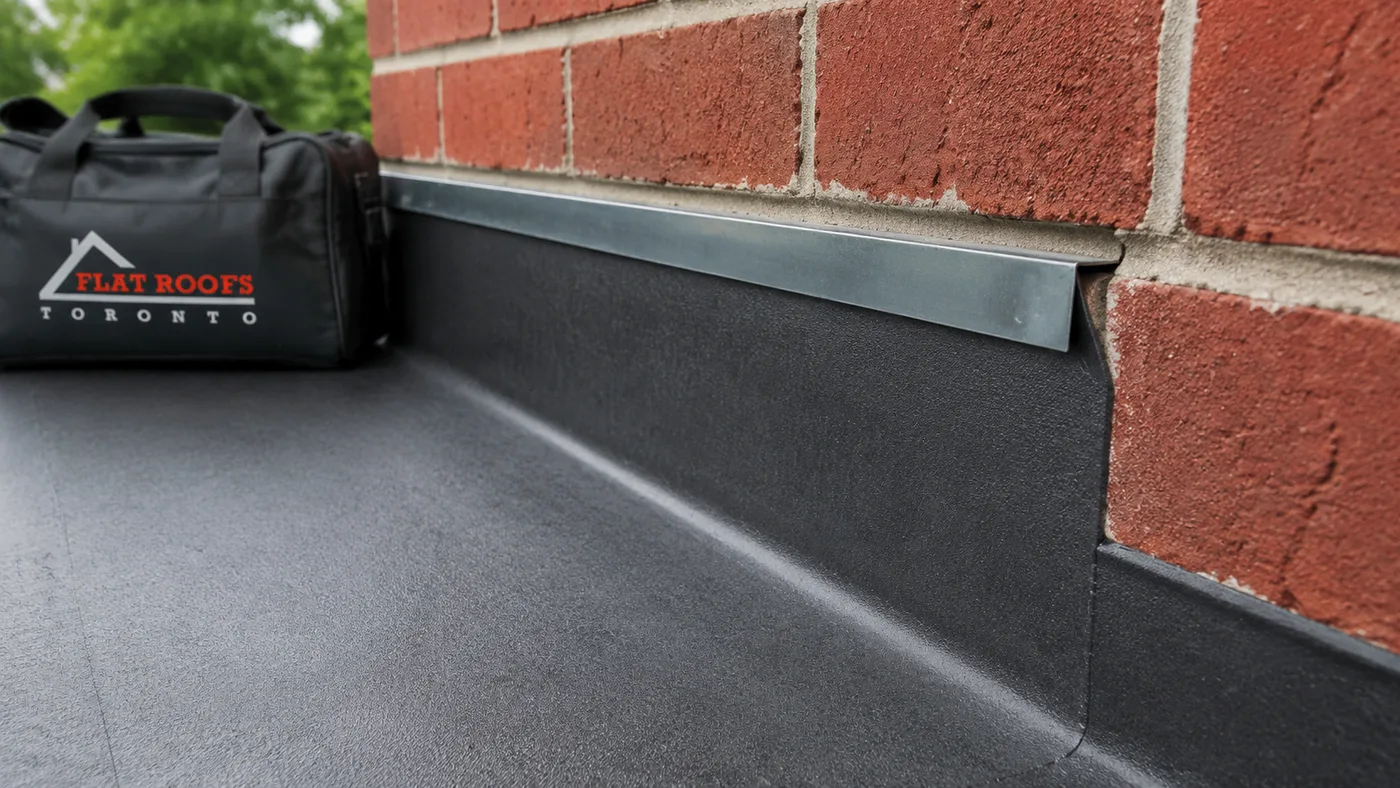
The third is thermal movement at the junction between the flat section and the main house. Most flat roofing Oshawa homeowners deal with is an addition, a garage or a rear extension tied into a taller brick or siding wall. That vertical transition is where the majority of leaks start, and it is the detail that separates competent flat roofing Oshawa contractors from the rest. Proper work means a membrane that runs up the wall a minimum of 200 millimetres, a counterflashing let into the masonry or tucked behind the cladding, and a termination bar with sealant rather than a bead of caulking alone.
Where Flat Roofs Appear on Oshawa Homes
Oshawa’s housing character is genuinely mixed, and the flat roofing questions vary with it. Understanding which category a property falls into makes the specification conversation much faster.
- Postwar bungalows and one and a half storey homes. Many of these have picked up rear additions, sunrooms or enclosed porches over the decades. Those additions are usually low-slope, often under 400 square feet, and frequently sit on a deck that has never been insulated to current standards.
- Older brick two storey homes. These often carry flat sections over side entries, mudrooms and bay projections. The masonry junction detail dominates the work, and reglet counterflashing cut into the brick is usually the correct approach.
- Subdivision homes from the 1980s onward. Flat areas here tend to be smaller: porch canopies, garage-over-living-space transitions, and second storey bump-outs. They are inexpensive to redo but easy to detail badly because they are small enough that some contractors treat them as an afterthought.
- Estate lots and larger rural-edge properties north of the city. Larger flat sections over attached garages and covered outdoor areas are common, and these are the projects where a full tapered insulation package tends to pay for itself.
- Newer infill and custom builds. Contemporary designs increasingly use full flat roofs with parapets, internal drains and walkable terrace areas, which pushes the specification toward higher-grade membranes.
If you want an overview of how these categories are handled, the range of flat roofing services available to Oshawa homeowners covers everything from small canopy replacements through to full membrane systems with tapered insulation.
The Best Flat Roofing Systems for Oshawa in 2026
Five membrane families account for nearly all residential flat roofing in Oshawa and the wider Durham Region. Each has a defensible place, and the right answer depends on roof size, exposure, budget and how long you plan to own the property.
Two-Ply SBS Modified Bitumen
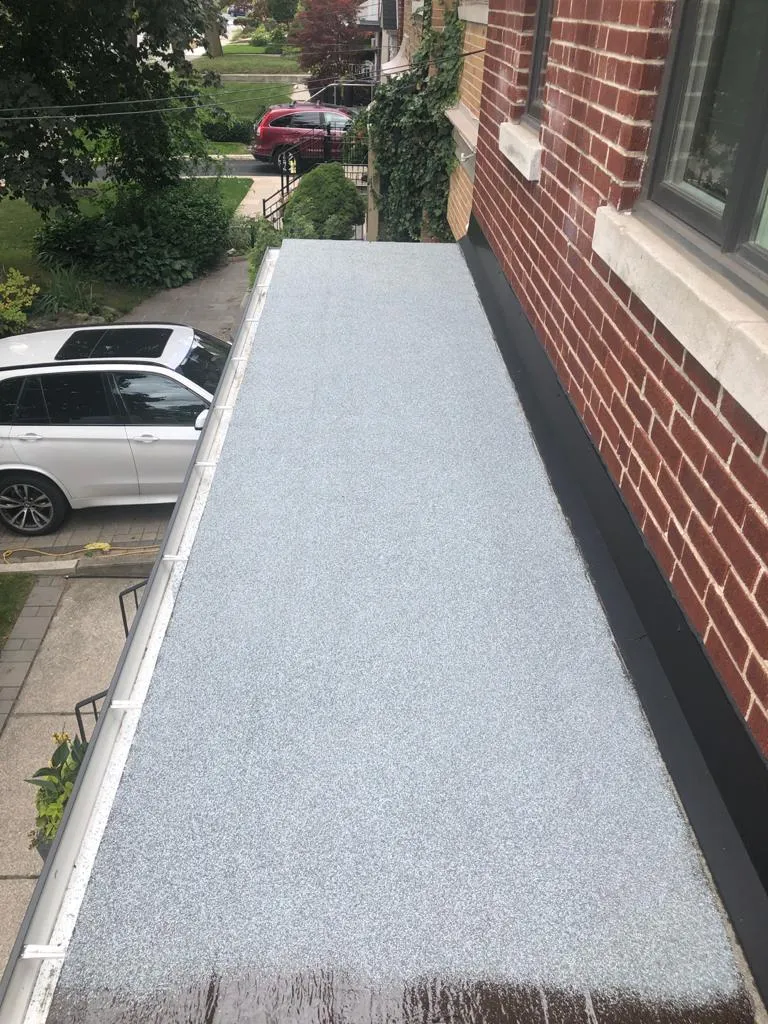
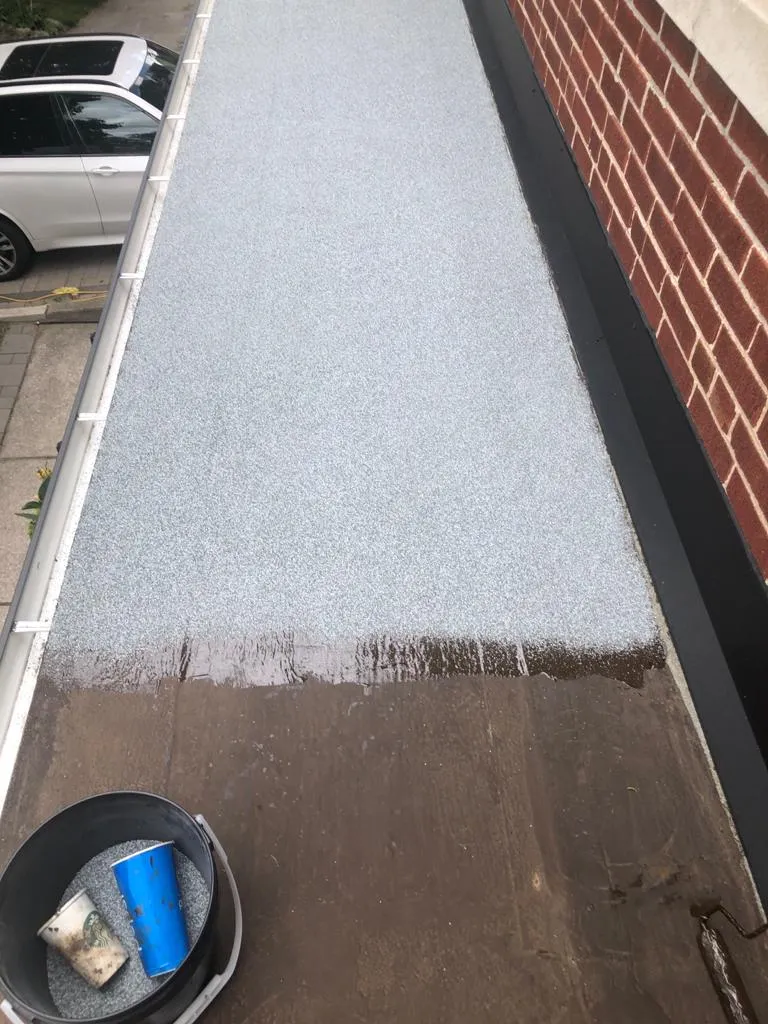
SBS modified bitumen remains the workhorse of residential flat roofing in Oshawa. It is installed as a base sheet plus a granulated cap sheet, torch-applied, heat-welded or self-adhered depending on the substrate. The two-ply build gives genuine redundancy: a puncture in the cap does not immediately become a leak. It handles foot traffic well, tolerates ponding better than most single-ply options, and repairs are straightforward because almost every roofer in Ontario knows the material. The granulated surface also resists hail and ultraviolet degradation.
EPDM Rubber Membrane
EPDM is a synthetic rubber membrane supplied in large sheets, most commonly 45 or 60 mil thickness. Its strength is seam count: on a small addition you can often cover the entire deck with a single sheet, which removes the most common failure point. EPDM stays flexible in cold weather, which suits Oshawa winters, and fully adhered installations perform well on exposed roofs. The trade-off is the black surface, which absorbs heat and raises summer deck temperatures unless a light-coloured coating is applied.
TPO Single-Ply
TPO is a heat-welded thermoplastic membrane with a reflective white surface. The welded seams are effectively as strong as the field of the sheet, and the reflectivity reduces summer heat gain, which matters on a flat roof directly above living space. TPO is now a mainstream choice for flat roofing Oshawa installations on both homes and small commercial buildings. Specify 60 mil rather than 45 mil for residential work, since the additional thickness meaningfully extends service life.
PVC Single-Ply
PVC is the premium single-ply option. It resists grease, chemicals and biological growth better than TPO, holds welded seams reliably, and carries the longest manufacturer warranties in the single-ply category. It is the appropriate choice for roofs near kitchen exhaust, for walkable terraces, and for owners who want maximum service life. It also carries the highest material cost.
Built-Up Roofing
Traditional built-up roofing, alternating layers of bitumen and reinforcing felt topped with gravel or a cap sheet, still appears on older Oshawa buildings. It is durable and exceptionally puncture resistant, but it is heavy, slow to install and increasingly displaced by modified bitumen. It remains a reasonable choice where an existing built-up assembly is being matched.
| Membrane System | Typical Installed Cost (per sq ft, 2026) | Expected Service Life | Best Suited To |
|---|---|---|---|
| Two-ply SBS modified bitumen | $11 to $16 | 25 to 35 years | Most Oshawa additions, garages and rear extensions |
| EPDM rubber, 60 mil fully adhered | $9 to $14 | 20 to 30 years | Small, simple decks with few penetrations |
| TPO, 60 mil | $10 to $15 | 20 to 30 years | Flat sections directly above living space |
| PVC, 60 mil | $13 to $19 | 25 to 35 years | Terraces, kitchen exhaust zones, long-hold properties |
| Built-up roofing, four-ply | $12 to $17 | 20 to 30 years | Matching an existing built-up assembly |
Costs shown are installed figures including tear-off of a single existing layer and standard flashing work. They exclude structural deck repair, new insulation packages and specialty drainage, all of which are priced separately.
What Flat Roofing in Oshawa Costs in 2026
Most residential flat roofing Oshawa quotes land between $4,500 and $22,000 depending on area, access and how much of the assembly is being rebuilt. The membrane is typically less than half the total. Tear-off, deck repair, insulation, flashing metal, drainage and disposal make up the balance.
Access is a genuine cost driver in Oshawa. A rear addition on a deep lot with a narrow side yard means material has to be carried rather than hoisted, and disposal bins may need to sit on the street. Older neighbourhoods with mature trees and tight driveways add labour hours that a straightforward subdivision roof does not.
| Project Type | Typical Area | 2026 Cost Range | Usual Duration |
|---|---|---|---|
| Porch canopy or small bump-out | 100 to 250 sq ft | $2,200 to $4,800 | 1 day |
| Garage or single-storey addition | 350 to 550 sq ft | $5,000 to $10,500 | 1 to 2 days |
| Large rear addition or sunroom | 600 to 900 sq ft | $8,500 to $16,000 | 2 to 3 days |
| Full flat roof on a modern build | 1,200 to 2,000 sq ft | $15,000 to $34,000 | 3 to 6 days |
| Tapered insulation package (add-on) | Per roof area | $4.00 to $8.50 per sq ft | Adds 1 to 2 days |
| Structural deck replacement (add-on) | Per affected area | $9.00 to $16.00 per sq ft | Adds 1 day |
Two line items are worth scrutinising on any estimate. First, confirm how many existing layers are being removed. Ontario practice generally limits a roof assembly to two layers, and if a third is present, full removal is required, which changes both cost and disposal volume. Second, check whether new insulation is included or whether the quote simply reuses whatever is on the deck. Reusing wet or compressed insulation under a new membrane guarantees a shortened service life.
Insulation, Ventilation and the Ontario Building Code
Flat roof assemblies over conditioned space are held to insulation requirements under the Ontario Building Code’s supplementary standard SB-12. Flat and cathedral ceiling assemblies are generally permitted a lower effective thermal resistance than a vented attic because the available depth is limited, commonly in the range of RSI 5.46, roughly R-31, depending on the compliance package and heating system in use. Your contractor should be able to state which package the assembly is being built to rather than simply saying it meets code.
There are two ways to build the assembly. A conventional roof places rigid insulation above the deck and below the membrane, keeping the deck warm and dry. This is the preferred approach for flat roofing Oshawa retrofits because it eliminates the condensation risk that comes with insulating between joists in a cavity that cannot be reliably vented. Polyisocyanurate is the usual choice at roughly R-5.6 to R-6 per inch, so a 5.5 inch build reaches the typical target.
The alternative, insulating within the joist cavity, is common in older Oshawa additions but demanding to execute correctly. It requires a continuous air and vapour barrier on the warm side plus a genuinely ventilated air space above the insulation. In a shallow joist bay tied into a house wall, that ventilation path is often impossible to maintain, which is how rot ends up in a deck that looked fine from below.
Where a flat section adjoins an attic, insulation continuity matters as much as membrane quality. A gap at that junction produces a cold spot, condensation and eventual staining on the ceiling below. Homeowners addressing comfort issues alongside a roof replacement often pair the work with upgraded attic insulation so the whole envelope performs consistently.
Permits, Timelines and What to Expect During Installation
A straight membrane replacement that does not alter the structure generally does not require a building permit in Oshawa. A permit is typically needed when joists or the deck structure are being replaced or modified, when the roof area is being expanded, or when a flat roof is being converted into a walkable deck. Confirm the current requirements with the City of Oshawa’s building services before work starts, since a contractor who claims a permit is never needed is worth questioning.
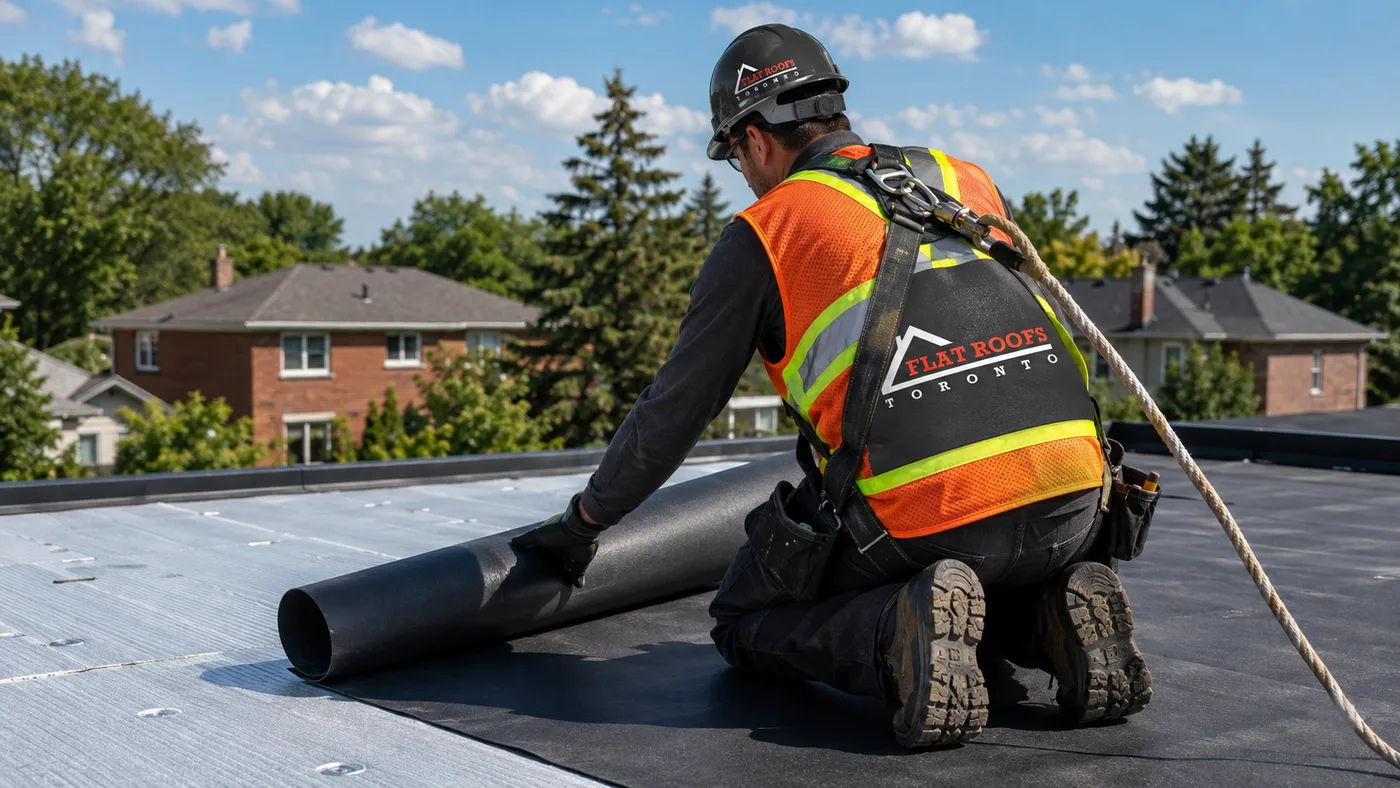
The working sequence on a typical flat roofing Oshawa job runs as follows. Protection goes down first around the perimeter and over landscaping. The existing membrane and any wet insulation are removed to the deck, at which point the deck is inspected and any soft sheathing replaced. New insulation is installed and mechanically fastened or adhered, tapered where drainage correction is needed. The membrane goes on next, field first, then details. Flashing, drip edge and counterflashing complete the assembly, followed by a water test and site cleanup.
Weather governs scheduling. Torch-applied and heat-welded membranes need a dry deck and, for most manufacturers, temperatures above roughly five degrees Celsius for reliable adhesion. This is why the Oshawa flat roofing season runs heaviest from April through November. Winter installations are possible with cold-weather adhesives and self-adhered systems, but they should be treated as emergency work rather than the plan. A sudden failure in January is better handled through emergency roof repair and a properly scheduled replacement in spring.
For homeowners replacing an entire low-slope roof rather than patching one, the specifications and warranty terms used on residential flat roof installation projects give a clear picture of what a complete assembly should include.
Maintenance That Extends a Flat Roof’s Life
Flat roofs are not maintenance free, and the difference between a membrane that reaches 30 years and one that fails at 15 is usually attention rather than product. Two inspections a year, spring and autumn, catch nearly everything while it is still cheap to fix, and a modest flat roofing Oshawa maintenance budget consistently costs less than a single emergency call.
| Maintenance Task | Frequency | Typical 2026 Cost | Why It Matters |
|---|---|---|---|
| Full visual inspection with photo report | Twice yearly | $225 to $450 per visit | Finds seam separation and flashing movement early |
| Drain, scupper and gutter clearing | Twice yearly | $120 to $300 | Blocked drainage is the leading cause of ponding |
| Seam and flashing resealing | Every 3 to 5 years | $350 to $900 | Restores the details that move most with temperature |
| Debris and organic growth removal | Annually | $150 to $350 | Trapped moisture and roots degrade membranes |
| Reflective or protective coating renewal | Every 8 to 12 years | $2.00 to $4.50 per sq ft | Slows ultraviolet ageing and lowers deck temperatures |
Between professional visits, a few habits help. Keep overhanging branches trimmed back, since abrasion from limbs opens membranes faster than weather does. Clear drains after heavy autumn leaf fall. After any significant wind or hail event, look for lifted flashing along the wall junction. And if snow needs removal from a flat section, use a plastic shovel or roof rake and leave a thin protective layer rather than scraping to the membrane.
Interior warning signs deserve a same-week response. Staining along the wall where the flat section meets the house, a musty smell in the room below, bubbling paint on a ceiling, or a visible dip in the roof surface all point to water that has already entered the assembly. Acting within days rather than months is often the difference between a flashing repair and a deck rebuild.
How to Evaluate Flat Roofing Oshawa Contractors
The quality gap between flat roofing Oshawa estimates is usually invisible in the price line and obvious in the specification. Ask for these details in writing before signing anything.
- Named products and thicknesses. A quote should say which manufacturer, which membrane and what mil thickness. “Rubber roof” or “torch-on” is not a specification.
- Insulation type, thickness and effective R-value. If insulation is being reused, that should be stated explicitly along with why.
- The wall junction detail. Ask how high the membrane runs up the adjoining wall and how the counterflashing is terminated. Sealant alone is not an answer.
- Drainage plan. If the roof currently ponds, the quote should explain how slope is being corrected rather than simply covering the low spot.
- WSIB clearance and liability insurance. Request current certificates, not verbal assurance.
- Two separate warranties. The manufacturer covers the material; the contractor covers the workmanship. Ask for the term on each, in writing.
- Local project evidence. Photographs of comparable low-slope work in Durham Region tell you more than a general portfolio. A contractor’s completed project gallery is a reasonable starting point.
Be cautious with quotes that are dramatically below the ranges in the tables above. In nearly every case the saving comes from skipping the tear-off, reusing saturated insulation, or thinning the flashing work, and all three surface as leaks within a few seasons. Similarly, treat high-pressure same-day discounts as a signal to slow down. Reputable flat roofing Oshawa contractors will leave a written quote and let you compare it.
Frequently Asked Questions About Flat Roofing in Oshawa
How much does flat roofing in Oshawa cost in 2026?
Which flat roofing system lasts longest in Oshawa’s climate?
Do I need a permit for flat roofing Oshawa work?
How long does a flat roof replacement take?
Can a flat roof be installed in the winter?
Why does water sit on my flat roof after it rains?
Schedule Your Flat Roofing Oshawa Consultation Today
Good flat roofing Oshawa results start with an accurate assessment, and choosing the right membrane, insulation depth and drainage strategy for an Oshawa property is easier with someone on the roof looking at the actual assembly. Flat Roofs Toronto is based in the Toronto area and works throughout Durham Region, providing written specifications that name the products, thicknesses and warranty terms rather than leaving them open to interpretation.
Call us today at (647) 333-3528 or request a free consultation to have your flat roof assessed and priced properly.
Flat Roofs Toronto serves Oshawa, Whitby, Ajax, Pickering and communities throughout Durham Region and the Greater Toronto Area.