Most of Oshawa‘s commercial building stock sits under a low-slope roof: the strip plazas on the older east-west corridors, the light industrial bays near the 401, the low-rise medical and professional offices tucked between postwar bungalow pockets, and the newer mixed-use blocks that went up alongside the city’s northern subdivision growth. Owners and property managers of those buildings face a very different problem set than homeowners do, and commercial flat roofing Oshawa decisions carry real money, real code obligations and real operating risk. A leak over a leased suite is never only a repair bill. It is a tenant relations problem, sometimes an insurance claim, and occasionally a business interruption you end up paying for twice.
This guide is written for the person who signs the invoice. It covers what the work actually involves, what a commercial flat roofing Oshawa project costs in 2026 Ontario dollars, how membrane choice determines the maintenance you are quietly committing to for the next two decades, what the Ontario Building Code and the City of Oshawa permit process expect, and how to read a roofing proposal closely enough to tell a complete scope from a thin one.
What Commercial Flat Roofing in Oshawa Actually Covers
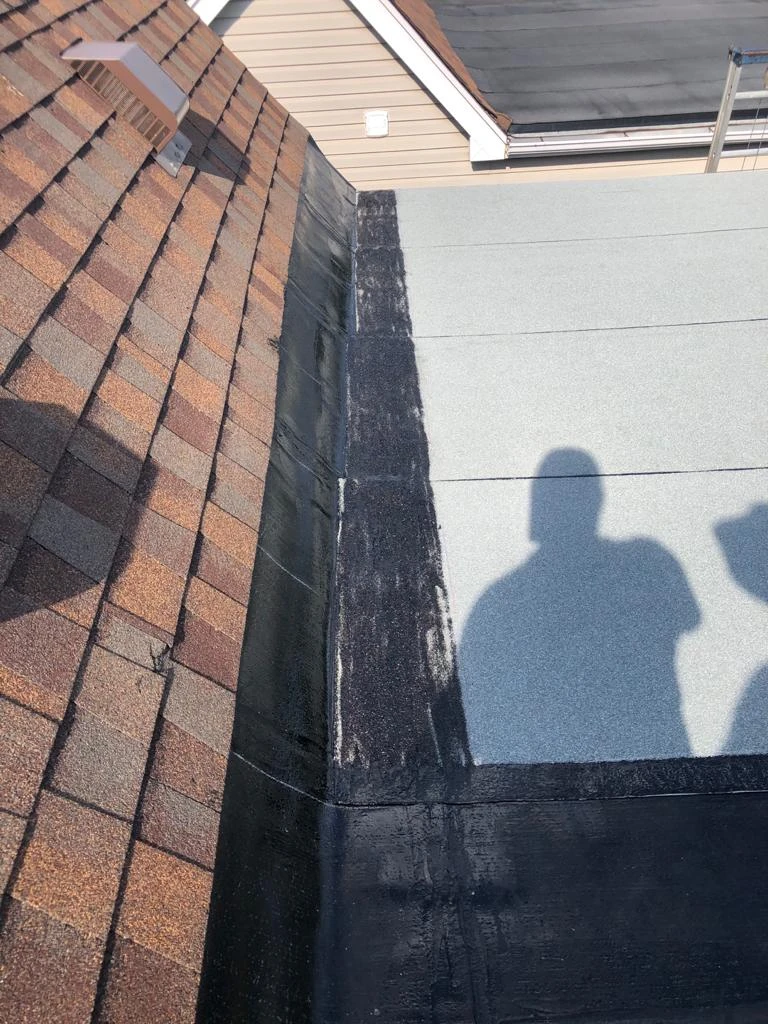
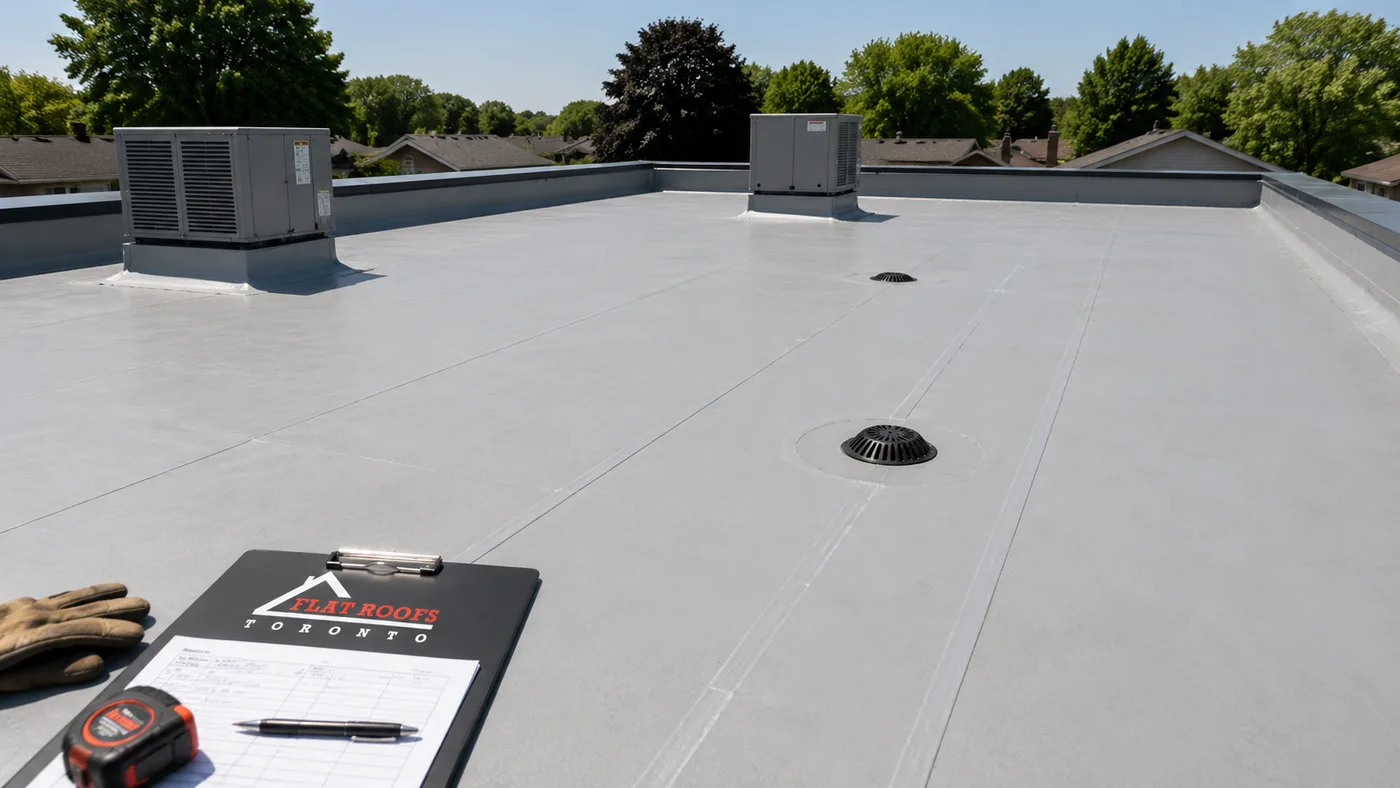
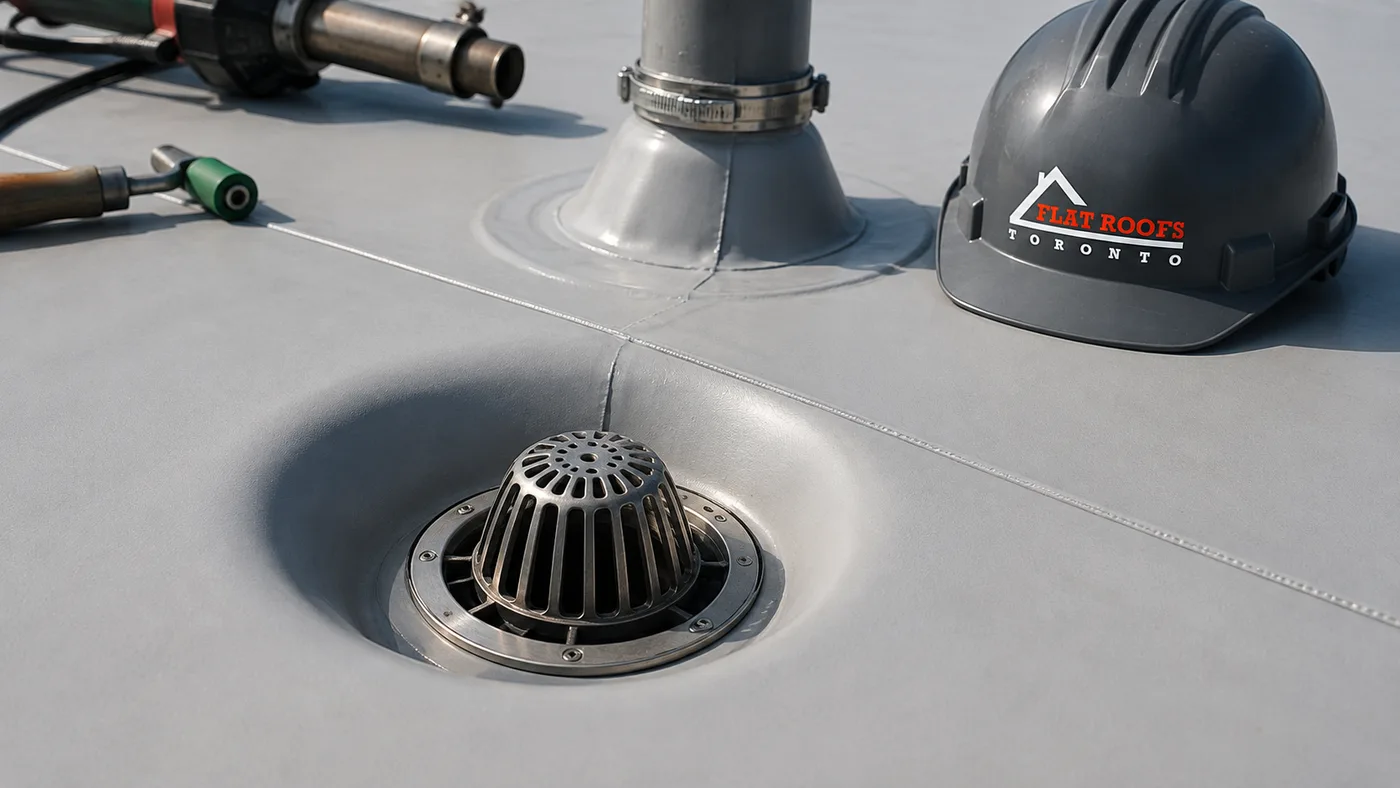
The work covers far more than a membrane. A commercial flat roofing Oshawa scope normally includes the structural deck below, the vapour barrier, the insulation layers, the tapered package that moves water toward the drains, the membrane itself, and every flashing, curb, scupper and termination detail around the perimeter and the rooftop equipment. Most leaks that get blamed on a membrane are actually detail failures: a cracked pipe boot, a rusted-through drain bowl, a parapet cap joint that opened up, or a mechanical curb that was never properly counterflashed.
Commercial work also differs from residential work in scale and sequencing. A house might have 600 square feet of low-slope area over a rear addition. An Oshawa plaza can carry 20,000 square feet or more across several tenant bays, with rooftop units, gas lines, exhaust fans, and often a partial second-storey wall to tie into. That changes the crew size, the equipment on site, the disposal logistics, and the amount of coordination needed with tenants who need their doors open while the work happens overhead.
There is also a compliance layer. Commercial roofs fall under Part 3 of the Ontario Building Code far more often than residential roofs do, which brings stricter requirements around fire classification, wind uplift resistance and, on full replacements, the insulation values in the province’s energy efficiency supplementary standards. That last point catches owners off guard: a tear-off is frequently the moment the assembly has to be brought up to a current insulation level rather than simply rebuilt as it was.
Commercial Flat Roofing in Oshawa: How the Local Building Stock Shapes Decisions
Oshawa grew in distinct waves, and commercial flat roofing Oshawa decisions still track those waves closely. The older commercial corridors are lined with mid-century masonry buildings, many with built-up tar and gravel roofs that have been recovered once or twice already. Those assemblies are often thin on insulation by modern standards, and the accumulated weight of multiple layers becomes a live question when a third recover is proposed. In many of these buildings the honest answer is that the roof has run out of recover capacity and needs a full tear-off.
The light industrial and warehouse buildings closer to the highway tend to have steel deck construction with larger uninterrupted roof fields. Those are efficient to re-roof because a crew can run long membrane sheets with fewer interruptions, but they also concentrate risk: a single ponding area over a steel deck can deflect the structure further and make the ponding worse over time.
Then there is the newer growth in the north end, where mixed-use blocks and small commercial pads were built alongside subdivisions of two-storey homes and estate lots. Those roofs are usually single-ply from the outset, often with rooftop mechanical units serving individual tenant spaces. They are younger, but they are not maintenance free, and the single most common defect we see on them is sealant and termination detail degradation around those units well before the field membrane shows any real wear.
Climate matters here too. Oshawa sits close enough to Lake Ontario to get meaningful freeze and thaw cycling through the shoulder seasons, plus lake-influenced snow loading in some winters. Water that sits on a roof and then freezes will find its way into any seam, lap or termination that is even slightly compromised. That is why drainage design, not membrane brand, is the variable that most often separates a roof that lasts its full service life from one that disappoints at year twelve.
Membrane Systems Compared for Commercial Flat Roofing in Oshawa
There is no single best system. There is a best fit for a given deck, budget, tenant mix and maintenance appetite. The systems below account for the large majority of commercial flat roofing Oshawa installations, and each has a clear profile.
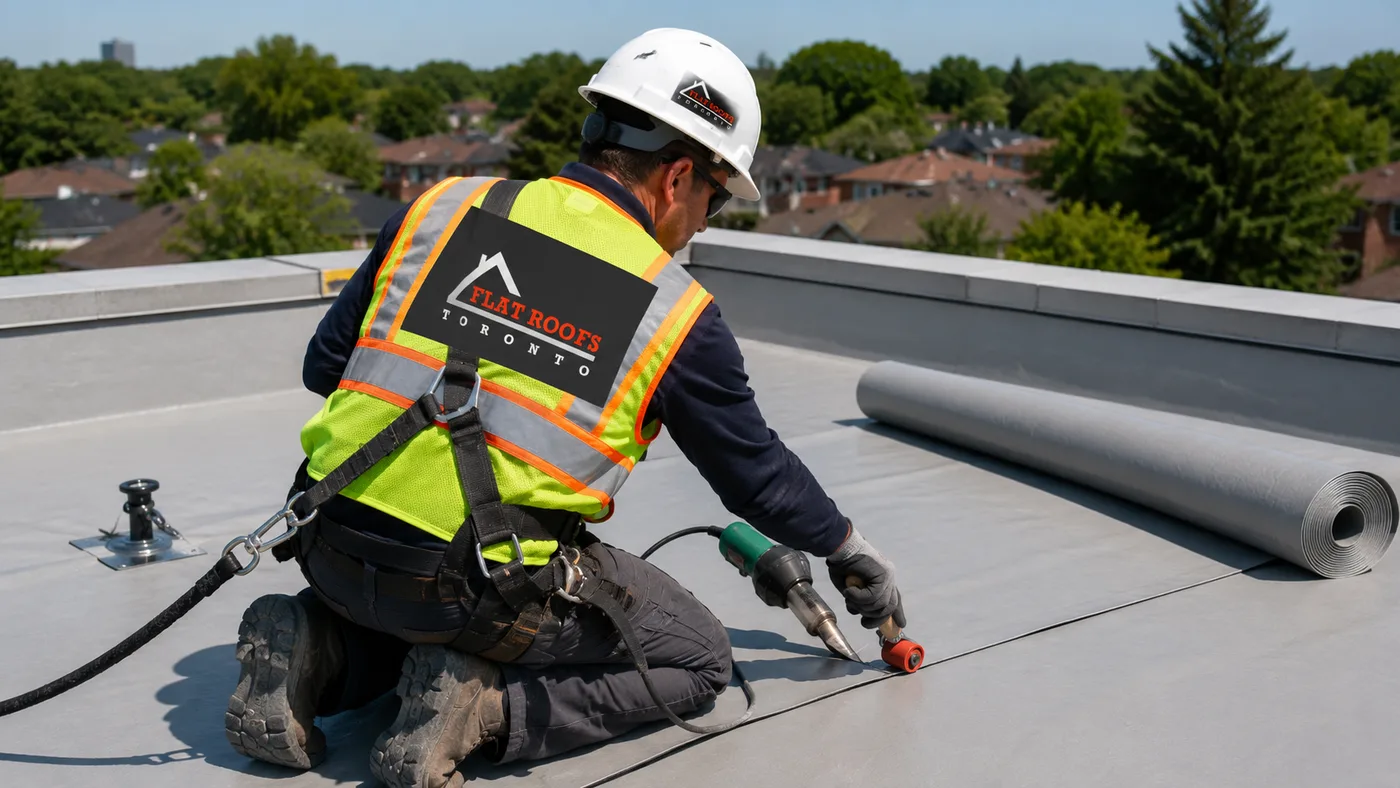
TPO is a heat-welded thermoplastic single ply, usually white, and it dominates new commercial work because it is cost effective, reflective, and fast to install over large fields. EPDM is a synthetic rubber membrane with an excellent track record for longevity and a very forgiving repair process, though its dark surface absorbs heat. Modified bitumen is an asphalt-based two-ply system, torch or self-adhered, and it is still the sensible choice where a roof takes foot traffic or where the existing assembly is asphaltic. PVC costs more but resists grease and chemical exposure, which matters for restaurants and food processing tenants with kitchen exhaust discharging onto the roof.
| Membrane system | Typical service life | Installed cost per sq ft (2026) | Best suited to |
|---|---|---|---|
| TPO, mechanically attached | 20 to 30 years | $9 to $14 | Large open roof fields, warehouses, new plazas |
| EPDM, fully adhered | 25 to 35 years | $10 to $15 | Buildings with many penetrations and complex details |
| Modified bitumen, two-ply SBS | 20 to 30 years | $11 to $16 | Roofs with foot traffic, existing asphaltic assemblies |
| PVC, heat welded | 25 to 35 years | $12 to $18 | Restaurants, food processing, grease or chemical exposure |
| Built-up roofing with gravel | 20 to 30 years | $12 to $18 | Heritage assemblies and high-abuse commercial decks |
Cost per square foot in the table assumes a straightforward tear-off and rebuild on a reasonably accessible roof. Difficult access, crane requirements, extensive tapered insulation, or a deck that turns out to be deteriorated will all move the number upward. Anyone quoting a firm price for commercial flat roofing in Oshawa without walking the roof and cutting at least one test area is guessing.
What Commercial Flat Roofing Costs in Oshawa in 2026
Owners want a number before they want a lecture on membranes, so here is the practical framing. Total project cost is driven by four things: roof area, whether the old assembly comes off, how much insulation the code requires you to add, and how many details and penetrations the crew has to build around. A roof with fifty penetrations costs meaningfully more per square foot than a bare field of the same area.
| Project scope | Typical roof area | Installed cost range (2026) | Typical duration on site |
|---|---|---|---|
| Sectional repair or partial replacement | 500 to 1,500 sq ft | $4,500 to $18,000 | 1 to 3 days |
| Small office or single-tenant retail, full tear-off | 3,000 sq ft | $32,000 to $52,000 | 4 to 7 days |
| Multi-tenant plaza, full tear-off and re-insulate | 10,000 sq ft | $105,000 to $175,000 | 2 to 4 weeks |
| Industrial or warehouse bay, full tear-off | 25,000 sq ft | $240,000 to $400,000 | 4 to 7 weeks |
| Recover over sound existing single ply | Any area | $6.50 to $10.50 per sq ft | Roughly 60 per cent of tear-off duration |
Two line items deserve attention when you compare proposals. The first is tapered insulation. Adding a tapered package to correct a flat, poorly draining deck typically adds $2.50 to $6.00 per square foot depending on how much fall has to be built, and it is the single most valuable upgrade on an older Oshawa roof that ponds. The second is deck repair allowance. A responsible commercial flat roofing Oshawa quote states a unit rate for replacing deteriorated deck sheathing or steel deck, because nobody knows the condition until the old assembly is off. A quote with no allowance at all usually means a change order later.
Disposal is not trivial either. Tearing off a multi-layer built-up roof on a 10,000 square foot plaza can generate several large bins of material, and disposal costs are typically embedded in the square foot price. Ask whether they are, so you are not surprised.
Permits and Ontario Building Code Rules for Commercial Flat Roofing in Oshawa
Not every commercial roofing job requires a permit, but more of them do than owners expect. As a general rule, replacing a membrane in kind on an unchanged assembly is treated as maintenance, while work that alters the structure, changes the deck, adds significant load, changes the insulation assembly, or affects fire separations or exiting will require a building permit from the City of Oshawa. Because the threshold depends on the specific scope, the correct step is always to confirm with the city’s building services before the crew mobilizes rather than after.
Commercial permit fees in Ontario municipalities are generally calculated on construction value or roof area, and for a typical re-roof they commonly land somewhere in the low hundreds to low thousands of dollars. Review timelines vary with volume. Budget two to four weeks for a straightforward commercial re-roof permit rather than assuming same-week turnaround, and build that into your tenant communication plan.
Three code areas come up repeatedly on commercial work. Wind uplift resistance governs how the membrane and insulation are fastened, and it is calculated for the building’s height, exposure and roof zones, with corners and perimeters requiring denser fastening than the field. Fire classification governs the assembly’s rating. Energy efficiency requirements set minimum insulation levels for the roof assembly, and on a full tear-off you are usually rebuilding to current levels rather than matching what was there in 1974. A contractor who cannot explain which of these applies to your building has not done the homework.
On the insurance side, most commercial property policies expect reasonable maintenance. Documented annual or semi-annual inspections, retained reports, and a record of prompt repairs strengthen your position considerably if you ever have to make a water damage claim. Keeping that paper trail costs a few hundred dollars a year and can be worth many multiples of that in a dispute.
The Installation Process From First Inspection to Final Walkthrough
A properly run commercial flat roofing Oshawa project follows a predictable sequence, and knowing it helps you hold a contractor to schedule.
- Roof survey and core cuts. Test cuts through the assembly reveal how many layers exist, what insulation is present, whether the layers are wet, and what the deck is made of. This determines whether a recover is even legal or advisable.
- Scope and drawings. Roof area, tapered layout, drain locations, detail conditions and fastening patterns get documented so the quote is measurable rather than descriptive.
- Permit and scheduling. Permit applied for where required, materials ordered, tenant notifications issued, staging and access agreed.
- Setup and protection. Fall protection established, disposal chutes or bins positioned, entrances and walkways protected, air intakes covered where torching or adhesives are in use.
- Tear-off in sections. Only as much roof is opened as can be made watertight the same day. This is the single most important scheduling discipline in flat roofing.
- Deck repair, vapour barrier and insulation. Any compromised deck is replaced, then the vapour barrier and insulation layers go down, followed by the tapered package.
- Membrane and details. Field membrane installed and seamed, then curbs, drains, pipe penetrations, parapets and terminations detailed. Details take longer per square foot than field work by a wide margin.
- Inspection, water test and closeout. Seam probing, drain flow testing, photo documentation and a written warranty package handed over.
Ask specifically about how the crew handles a rain event mid-project. The honest answer involves night seals, temporary water cut-offs at the day’s edge, and a willingness to stop tearing off when the forecast turns. That answer tells you more about a contractor than any brochure will.
Drainage, Insulation and Energy Performance
Flat roofs are not flat. Ontario practice targets positive drainage so that standing water clears within roughly 48 hours of rainfall. When an older Oshawa roof ponds, the cause is usually one of four things: insufficient original slope, deck deflection between structural members, drains set too high relative to the surrounding field, or blocked drains and scuppers. Each has a different fix, and the diagnosis matters because building a tapered package to solve a blocked drain is expensive nonsense.
Insulation is where the operating savings live. Many older commercial assemblies in the city carry the equivalent of a modest thermal value by today’s standards, and adding insulation during a tear-off is far cheaper than doing it as a standalone project later. On commercial flat roofing in Oshawa, reflective white membranes such as TPO and PVC also reduce summer cooling load, which is a real consideration for tenants running refrigeration or server equipment. If your building envelope work extends beyond the roof, insulation improvements below the roof line are worth reviewing at the same time, since the two interact.
Rooftop mechanical equipment is the other frequent culprit in energy and leak performance. Units sitting directly on membrane rather than on properly flashed curbs will eventually leak, and condensate lines discharging onto the field membrane accelerate wear in one concentrated spot. Both are easy to correct during a re-roof and expensive to correct afterward.
Maintenance That Protects a Commercial Roof Investment
The difference between a roof reaching year 28 and failing at year 15 is almost entirely maintenance. A commercial flat roofing Oshawa asset should be inspected at least twice a year, in spring after the freeze and thaw cycles finish and in autumn before snow load arrives, plus after any severe wind event.
| Maintenance task | Recommended frequency | Typical cost range | Why it matters |
|---|---|---|---|
| Full visual inspection with written report | Twice yearly | $350 to $900 per visit | Catches seam, flashing and detail issues while they are still cheap |
| Drain, scupper and gutter clearing | Twice yearly, more if treed | $150 to $500 | Blocked drains are the leading cause of ponding and overload |
| Sealant and termination bar renewal | Every 3 to 5 years | $600 to $2,500 | Sealants fail long before membranes do |
| Rooftop unit curb and boot check | Annually | Included in inspection | Penetrations account for most commercial roof leaks |
| Preventive maintenance agreement | Annual | $900 to $3,000 per year | Bundles inspections, minor repairs and documentation for insurers |
Two practical notes on snow. Do not let anyone clear a commercial roof with metal shovels or ice picks, because membrane punctures under snow are invisible until spring. And if your building has a history of drifting against a taller adjacent wall, that drift zone deserves a specific look each winter, since it carries the highest load and the most meltwater cycling.
Choosing a Contractor for Commercial Flat Roofing in Oshawa
Commercial flat roofing Oshawa work spans a wide quality range, and price alone will not tell you where a bidder sits. Ask for current WSIB clearance and a certificate of insurance naming your entity, confirm the crew holds working at heights certification, and request references from commercial projects of comparable size rather than residential jobs. Ask who supervises on site daily, because roofs are lost in the details and details are lost when nobody senior is watching.
Read the warranty carefully. There are usually two: a manufacturer’s material warranty and a contractor’s workmanship warranty. The material warranty is nearly worthless without a competent installation, and the workmanship warranty is only as good as the company standing behind it. Ten years of workmanship coverage from an established firm is worth more than twenty years from a company formed last spring.
Compare proposals on scope, not just the bottom line. A cheaper quote that omits tapered insulation, uses a thinner membrane, or is silent on deck repair rates is not cheaper, it is incomplete. Line up the proposals against each other on membrane type and thickness, insulation type and value, fastening pattern, number of details priced, disposal, permit responsibility and warranty terms. Once you normalize the scopes, the real price gap is usually far smaller than it first appeared.
Our crews handle flat roofing services throughout Oshawa and Durham Region from our Toronto area base, and we deal with the full range of building types described above. If your project is a full replacement rather than a repair, our commercial flat roof installation services page sets out the systems we install and how we scope the work. Owners who also manage residential properties can review our residential flat roof installation work, and anyone dealing with an active leak should go straight to emergency roof repair. Recent project photos are collected in our project gallery.
Repair, Recover or Replace: Making the Call
Owners usually arrive at this commercial flat roofing Oshawa decision under pressure, after a leak. The framework is straightforward. Repair when the membrane field is sound and the problem is isolated to identifiable details, and when the roof has more than roughly five years of expected life left. Recover when the existing assembly is dry, structurally sound, and carrying only one existing layer, since a second recover is rarely permitted and a third never is. Replace when core cuts show wet insulation, when the roof has ponding that no repair will fix, when leaks are appearing in multiple unrelated locations, or when the assembly has reached the end of its service life.
Wet insulation decides more commercial flat roofing Oshawa projects than any other single finding. Once water is trapped in the insulation layer, the thermal value is gone, the deck below is corroding or rotting, and a new membrane over top simply seals the moisture in. This is why test cuts matter and why a proposal written from a ground-level look at the building is not a proposal at all.
Budget planning helps too. If your roof is at year 18 of a 25-year system, start setting reserves now and plan the replacement for a season you choose rather than a season a failure chooses for you. Commercial flat roofing in Oshawa is far cheaper when it is scheduled work in late spring than when it is emergency work in February.
How much does commercial flat roofing in Oshawa cost per square foot?
Do I need a building permit for a commercial re-roof in Oshawa?
Which membrane lasts longest on an Oshawa commercial building?
Can commercial roofing work happen while my tenants stay open?
How long does a commercial flat roof replacement take?
Why does water pond on my flat roof and does it have to be fixed?
Book Your Commercial Flat Roofing Oshawa Assessment
If you manage a plaza, an industrial bay, an office building or a mixed-use property in Oshawa, the most useful next step for commercial flat roofing in Oshawa is a proper roof survey with test cuts and a written condition report, so that repair, recover and replace are compared on evidence rather than guesswork. Flat Roofs Toronto handles commercial flat roofing in Oshawa and across the eastern GTA and provides scoped, itemized proposals that state membrane type, insulation values, detail counts, deck repair rates and warranty terms in plain language.
Call us today at (647) 333-3528 or request a free consultation to arrange a site visit at a time that suits your tenants.
Flat Roofs Toronto is based in the Toronto area and serves commercial and residential property owners in Oshawa, Whitby, Ajax, Pickering and across the Greater Toronto Area.