There is a massive, highly dangerous misconception regarding the fundamental architectural design of a “flat” roof. The absolute first rule of commercial roofing engineering is that a flat roof must never, under any circumstances, be perfectly flat. If a sprawling 50,000 square foot commercial warehouse or an ultra-luxury modern Toronto custom home is constructed with a mathematically level roof deck, it is a guaranteed, catastrophic structural failure waiting to happen. Without the undeniable force of gravity to rapidly shed heavy rainwater, the roof acts exactly like a massive swimming pool. Thousands of gallons of water violently accumulate during a severe summer thunderstorm. This standing water exerts incredibly massive, crushing hydrostatic pressure on the rubber seams, aggressively degrading the membrane and ultimately causing massive structural deflection (sagging) of the heavy steel trusses beneath. Flat Roofs Toronto specializes in the highly complex hydraulic engineering required to rapidly and aggressively evacuate massive volumes of water from sprawling flat surfaces. This exhaustive 2026 engineering guide dissects the exact mechanics of flat roof drainage Toronto architects demand, exposing the lethal danger of ponding water and detailing the absolute necessity of interior drains, massive custom scuppers, and heavily tapered insulation.
The Catastrophe of Ponding Water
The roofing industry officially defines “ponding water” as any standing puddle of water that remains on the massive flat roof deck 48 hours after a severe rainstorm has ceased. While a small puddle might seem visually insignificant, it is an aggressive, relentless destroyer of architectural integrity.
Firstly, water is incredibly heavy. One cubic foot of water weighs approximately 62.4 pounds. If a massive flat roof suffers from improper drainage and accumulates a wide puddle that is 2 inches deep, the crushing dead weight acting upon the structural steel trusses below is absolutely massive. Over time, this constant, immense weight causes the heavy steel beams to microscopically bend (deflect). This deflection creates an even deeper “bowl” in the roof deck, which then catches even more water during the next storm, creating a catastrophic, accelerating cycle of structural failure that can literally result in the sudden, violent collapse of the massive roof.
Secondly, standing water acts like a massive magnifying glass. During the searing heat of a July afternoon in Toronto, the intense solar radiation violently passes through the clear puddle, aggressively magnifying the UV damage directly onto the exact same spot on the delicate TPO or EPDM rubber membrane. This intense, magnified radiation violently accelerates the breakdown of the rubber polymers, causing the membrane to prematurely crack, blister, and completely fail decades before its engineered lifespan. You must aggressively engineer hydraulic pathways to completely remove every single drop of water from the massive deck.
| The Threat of Ponding Water | The Immediate Structural Consequence | The Ultimate Catastrophic Failure |
|---|---|---|
| Massive Dead Weight | Heavy standing water forces the heavy steel trusses to physically sag (deflect). | Creates deeper bowls for more water, leading to violent, sudden structural collapse. |
| Magnified UV Radiation | The clear puddle acts as a magnifying glass, concentrating searing solar heat. | Violently accelerates the chemical breakdown of the TPO/EPDM rubber, causing massive cracking. |
| Hydrostatic Pressure | Standing water constantly, aggressively pushes against the heat-welded seams. | Micro-fissures in the seams are violently breached, causing massive interior flooding. |
| Winter Ice Expansion | The massive puddle freezes solid during a brutal -20°C January night. | The massive ice block violently expands, physically ripping the rubber membrane apart. |
The Triumvirate of Flat Roof Drainage
To completely eradicate the threat of standing water, elite commercial flat roof designers deploy a highly sophisticated, multi-layered hydraulic system. There is no single “best” drain; the absolute optimal architecture frequently utilizes a combination of three distinct massive water evacuation methods.
1. Interior Drains (The Primary Engine)
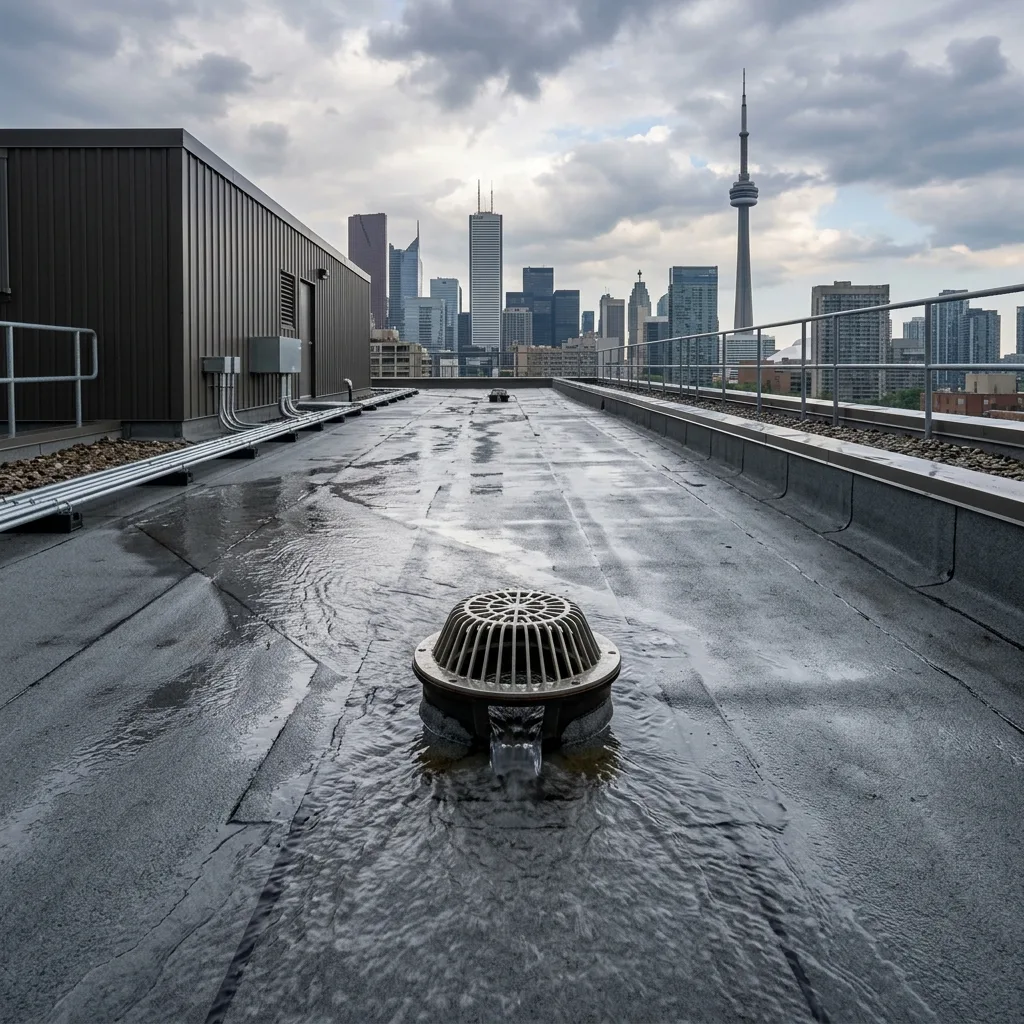
This is the most common and highly effective method for draining sprawling, massive commercial facilities (like grocery stores or massive industrial warehouses). Instead of forcing the water to travel 200 feet to the outer edge of the massive building, heavy-duty cast iron or massive PVC drains are surgically installed directly into the lowest points of the interior roof deck. The water violently funnels into these massive bowls and is instantly channeled straight down through massive interior plumbing pipes hidden inside the walls of the building, eventually dumping directly into the municipal storm sewer. Because the massive pipes are located inside the heavily heated building, they are absolutely immune to freezing solid during a brutal Toronto winter, ensuring flawless, continuous drainage year-round.
2. Scuppers (The Edge Evacuators)
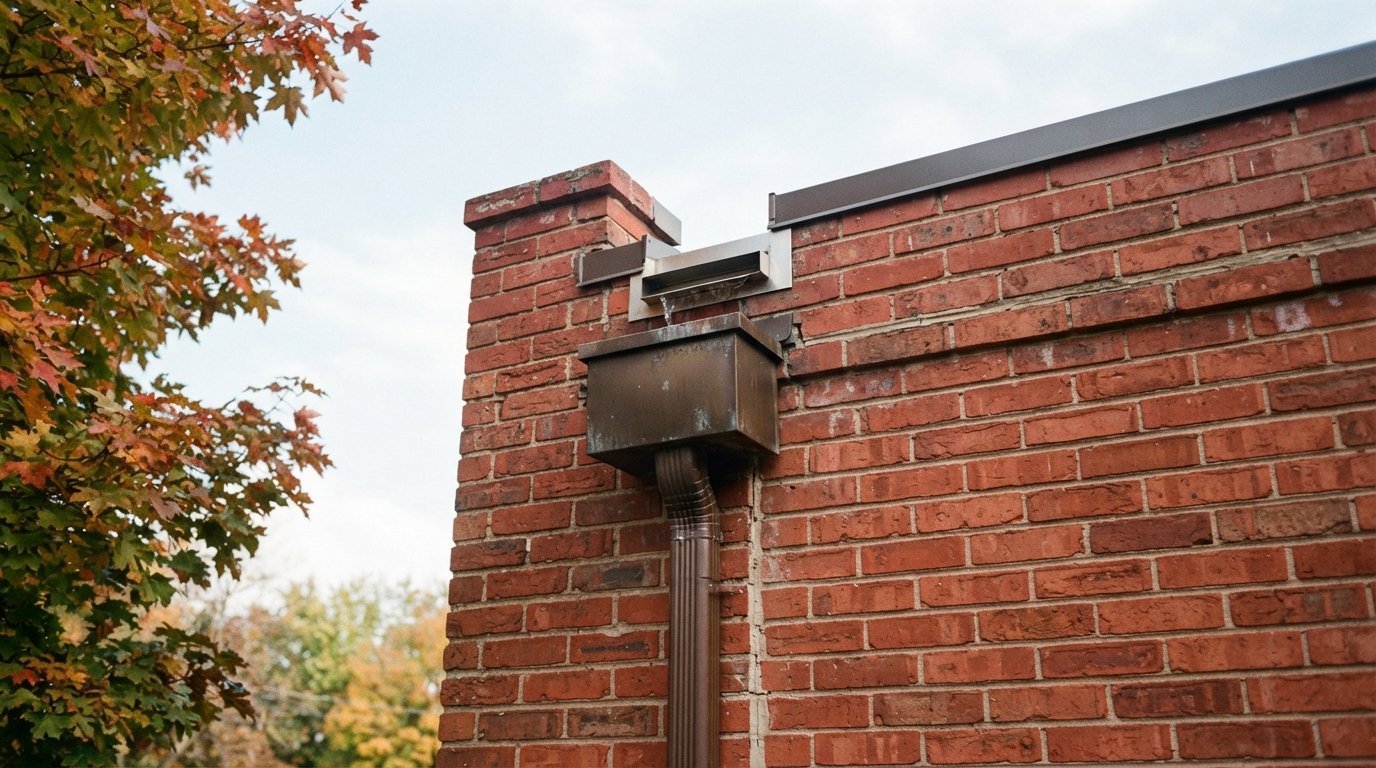
A scupper is essentially a massive, highly engineered hole cut directly through the heavy perimeter parapet wall of the flat roof. The massive rubber membrane is aggressively pitched to force the water toward the wall, where it violently pours through the massive metal-lined scupper box. The water is then either allowed to free-fall safely away from the building foundation, or it is aggressively captured by a massive exterior commercial downspout (conductor head) and channeled to the ground. Scuppers are incredibly reliable because they cannot be easily clogged by massive piles of wet autumn leaves, unlike small drain grates.
3. Perimeter Gutters (The Residential Standard)
For modern, ultra-luxury residential flat roof custom homes in Toronto, the roof frequently lacks a raised parapet wall. Instead, the roof deck slopes entirely in one direction, dumping the massive volume of water completely off the edge of the house. To catch this aggressive waterfall, massive, heavy-duty commercial-grade 6-inch seamless aluminum gutters are violently bolted to the heavy wooden fascia board. These massive eavestroughs capture the intense volume of water and securely channel it down massive 4×4 inch rectangular downspouts, protecting the expensive foundation landscaping.
| Drainage Architecture | How the Mechanism Operates | Optimal Deployment Scenario |
|---|---|---|
| Heavy Interior Drains | Massive bowls located in the center of the roof, funneling water down interior pipes. | Massive sprawling commercial warehouses. Immune to winter freezing. |
| Wall Scupper Boxes | Massive structural holes cut directly through the heavy parapet walls. | Commercial roofs with raised perimeter walls. Highly resistant to leaf clogging. |
| Commercial Gutters | Massive 6-inch seamless aluminum troughs hung on the lowest roof edge. | Ultra-modern residential custom homes with absolutely no parapet walls. |
| Secondary Overflow Drains | A legally mandated backup drain located exactly 2 inches higher than the main drain. | Mandatory on all massive flat roofs to prevent structural collapse if the main drain clogs. |
The Absolute Necessity of Tapered Insulation
Having a massive, highly efficient cast iron drain is completely useless if the water cannot physically reach it. If a massive commercial building has a perfectly flat concrete or steel structural deck, how do you force the water to aggressively flow toward the drains located 50 feet away?
The elite architectural solution is the deployment of a highly complex “Tapered Insulation System.” Before the massive white TPO or PVC membrane is rolled out, specialized technicians install an incredibly thick layer of massive rigid foam insulation boards (Polyiso). However, these are not standard flat boards. Every single massive foam board is meticulously, precisely manufactured with a slight, aggressive angle (pitch). The roofing engineers lay out a highly complex geometric puzzle of these angled boards across the entire 20,000 square foot roof. When fully assembled, the massive foam layer artificially creates a perfect, highly aggressive slope across the entire flat deck. It mathematically guarantees that every single drop of water is aggressively funneled precisely toward the massive interior drains or wall scuppers, permanently eradicating any possibility of catastrophic ponding water.
Defeating the Clog: Maintenance and Overflows
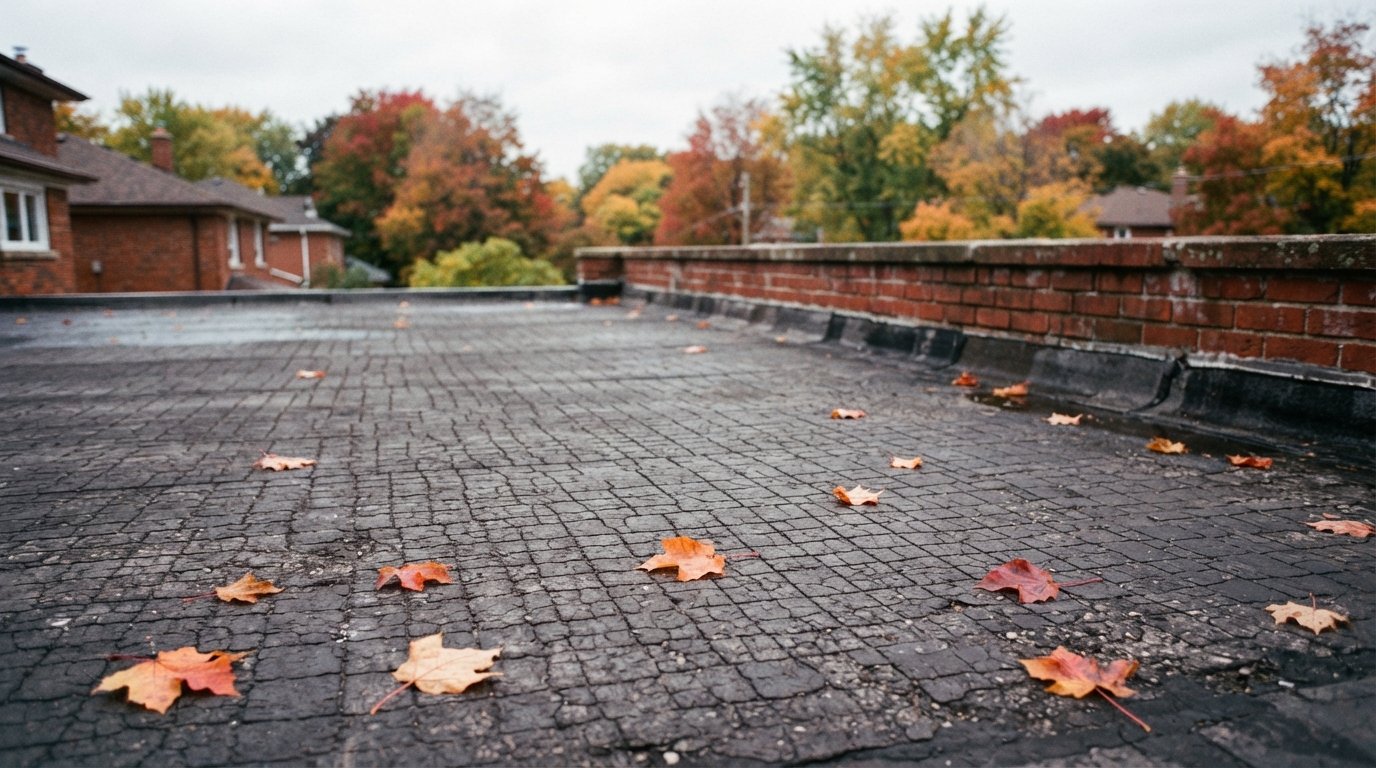
The most catastrophic failure of any flat roof drainage Toronto system occurs during the aggressive autumn months. Massive, ancient oak trees surrounding the property violently dump thousands of wet, heavy leaves directly onto the massive flat roof. The rainwater aggressively washes these leaves directly into the massive interior drain bowls, completely blocking the heavy cast iron grates. Within 30 minutes of a violent storm, the roof begins to flood, acting exactly like a plugged bathtub.
To prevent absolute structural collapse, the Ontario Building Code legally mandates the installation of “Secondary Overflow” systems. These are completely independent, massive backup drains or wall scuppers installed exactly 2 inches higher than the primary drain. If the primary drain completely clogs with heavy leaves and the water level aggressively rises 2 inches, it instantly breaches the massive overflow system. The overflow safely blasts the massive volume of water out of the building, preventing the standing pool from reaching the catastrophic weight limit that would violently crush the heavy steel trusses.
However, overflows are emergency valves, not a permanent solution. The only way to guarantee the absolute survival of a massive commercial flat roof is to execute rigorous, highly scheduled maintenance. Our technicians violently clear all massive drain bowls of debris, aggressively snake the interior plumbing stacks to remove deep clogs, and meticulously inspect every single heat-welded membrane seam around the massive scupper boxes to ensure total, absolute watertight integrity.
| Drainage Maintenance Protocol | The Preventative Action Taken | The Catastrophe Prevented |
|---|---|---|
| Aggressive Drain Cleaning (Fall) | Violently removing massive piles of wet leaves from the heavy cast iron grates. | Prevents the entire massive roof from instantly flooding like a plugged bathtub. |
| Scupper Seam Inspection | Meticulously probing the heat-welded TPO seams where the membrane meets the metal wall. | Stops standing water from aggressively breaching the corner seals and rotting the parapet wall. |
| Overflow System Auditing | Ensuring the legally mandated backup drains are completely clear and functional. | Prevents absolute, catastrophic structural collapse of the entire massive building. |
| Gutter Joint Sealing | Re-caulking the massive end-caps of the commercial 6-inch aluminum eavestroughs. | Prevents massive, heavy waterfalls from violently eroding the property foundation. |
Why is having a small, 2-inch deep puddle of “ponding water” on my massive flat roof considered a catastrophic architectural threat?
If the massive structural deck of my commercial warehouse is perfectly level, how do you make the water flow toward the drains?
What is a massive “Scupper” drain, and why is it frequently preferred over traditional commercial gutters?
Why do massive interior flat roof drains never freeze and crack during a brutal -20°C Toronto January night?
What legally happens if the massive primary drain on my sprawling flat roof drainage Toronto system completely clogs with wet leaves?
Can I install a massive commercial skylight if my flat roof has severe ponding water issues?
Schedule Your Elite Flat Roof Hydraulic Diagnostic Today
Do not allow catastrophic ponding water to systematically destroy the massive rubber membrane and violently crush the heavy steel trusses of your commercial or luxury property. Elite architectural engineering demands absolute, uncompromising hydraulic evacuation.
Call us today at (647) 333-3528 or request a comprehensive flat roof drainage consultation to discover how massive custom scuppers and heavily tapered insulation can permanently eradicate standing water from your massive roof.
Flat Roofs Toronto has been the elite, highly technical authority for massive commercial hydraulic design, interior plumbing integration, and absolute structural waterproofing across the Greater Toronto Area for decades. From precision tapered insulation to invincible heat-welded TPO membranes, our master craftsmen deliver uncompromising durability and absolute engineering perfection.