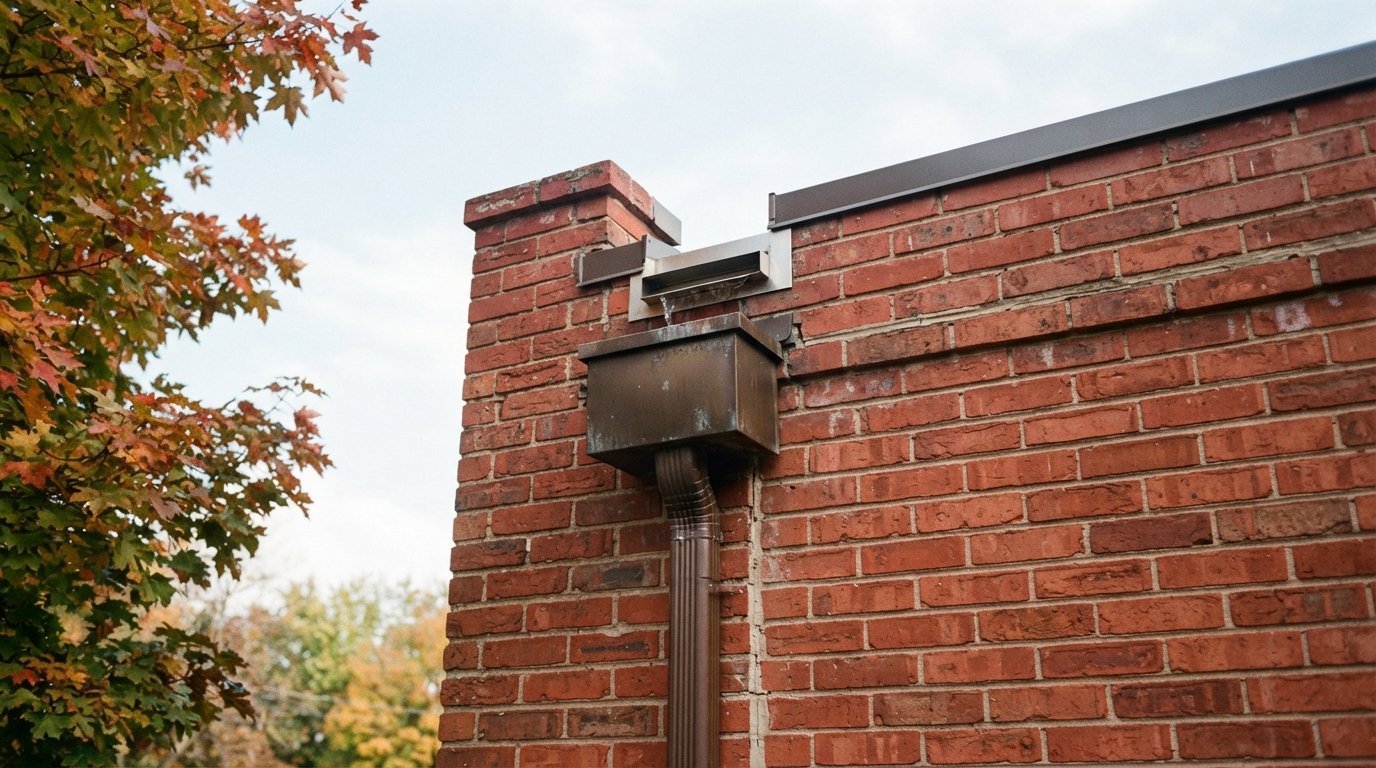
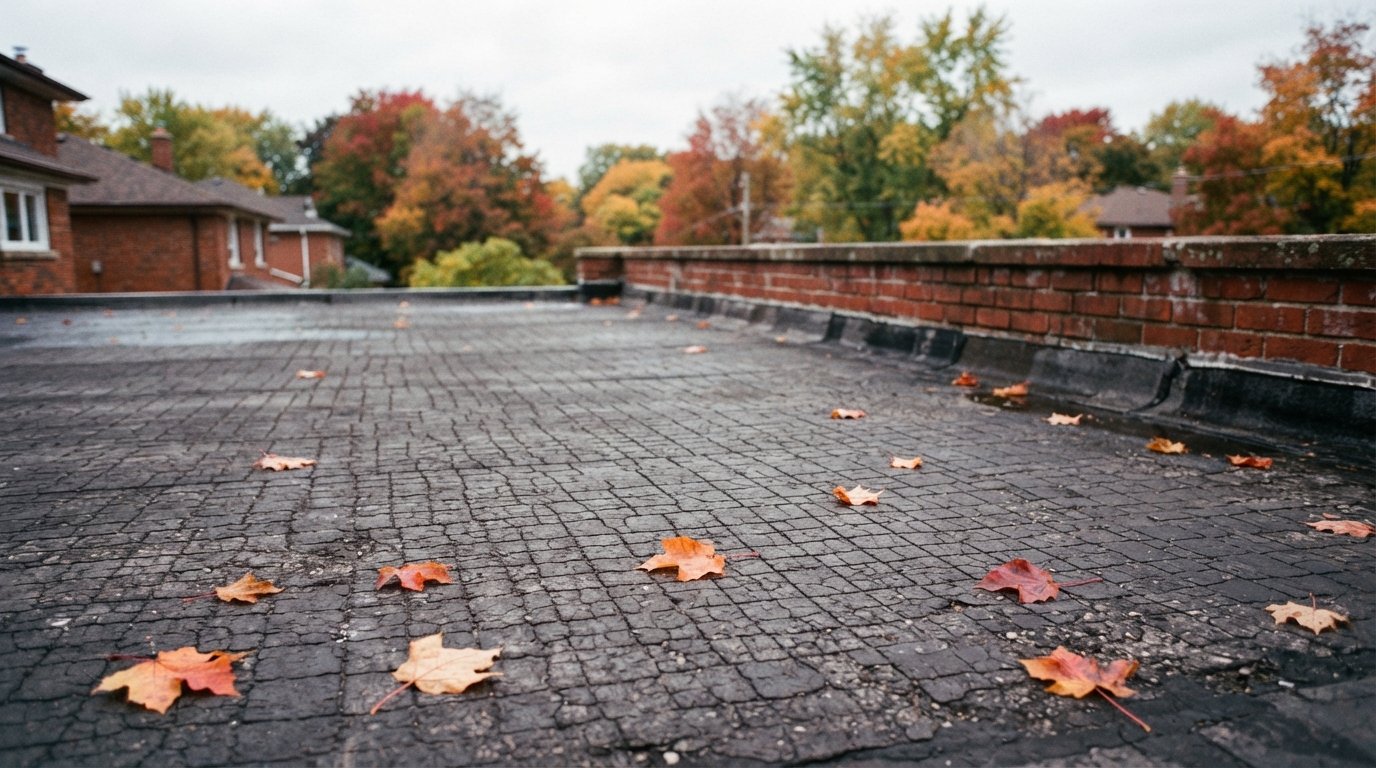
When a flat roof on a Toronto home starts to sag, feel spongy underfoot, or show staining on the ceiling below, the problem often runs deeper than the membrane. A flat roof deck replacement Toronto project becomes necessary when the structural plywood or sheathing beneath the waterproofing layer has rotted, delaminated, or lost its load-bearing capacity. Replacing a failed deck is one of the more involved repairs a low-slope roof can require, and understanding how rot develops, how to spot it early, and what it costs in the 2026 GTA market helps homeowners in Toronto, Mississauga, Markham and Vaughan budget realistically and avoid being blindsided mid-project.
This guide breaks down the warning signs of rotted decking, the inspection process, current GTA pricing for plywood and sheathing replacement, and the code requirements that govern how a new deck must be built. The summer season is the ideal window for this work, when dry conditions let crews open the roof, dry out trapped moisture, and install new sheathing without weather delays.
What a Flat Roof Deck Replacement Toronto Project Actually Involves
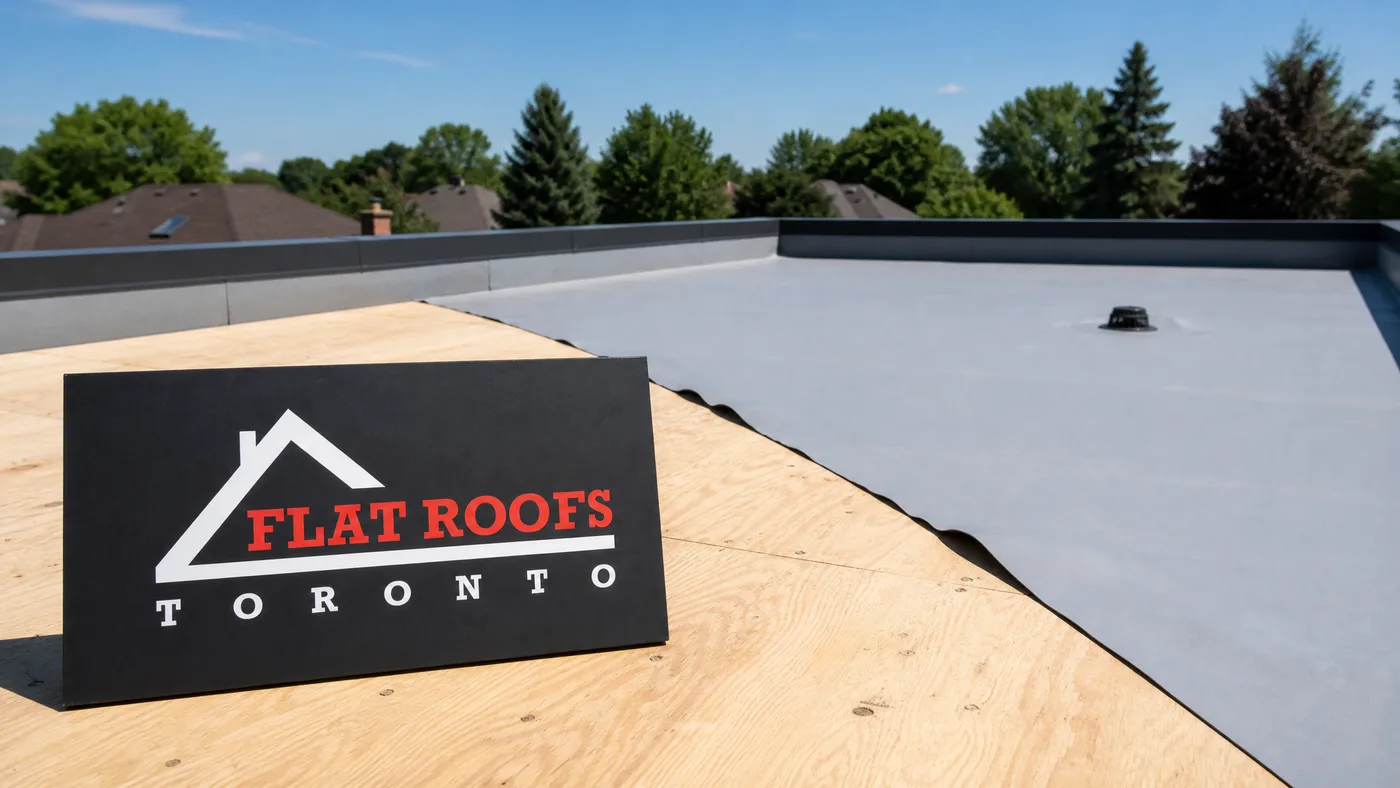
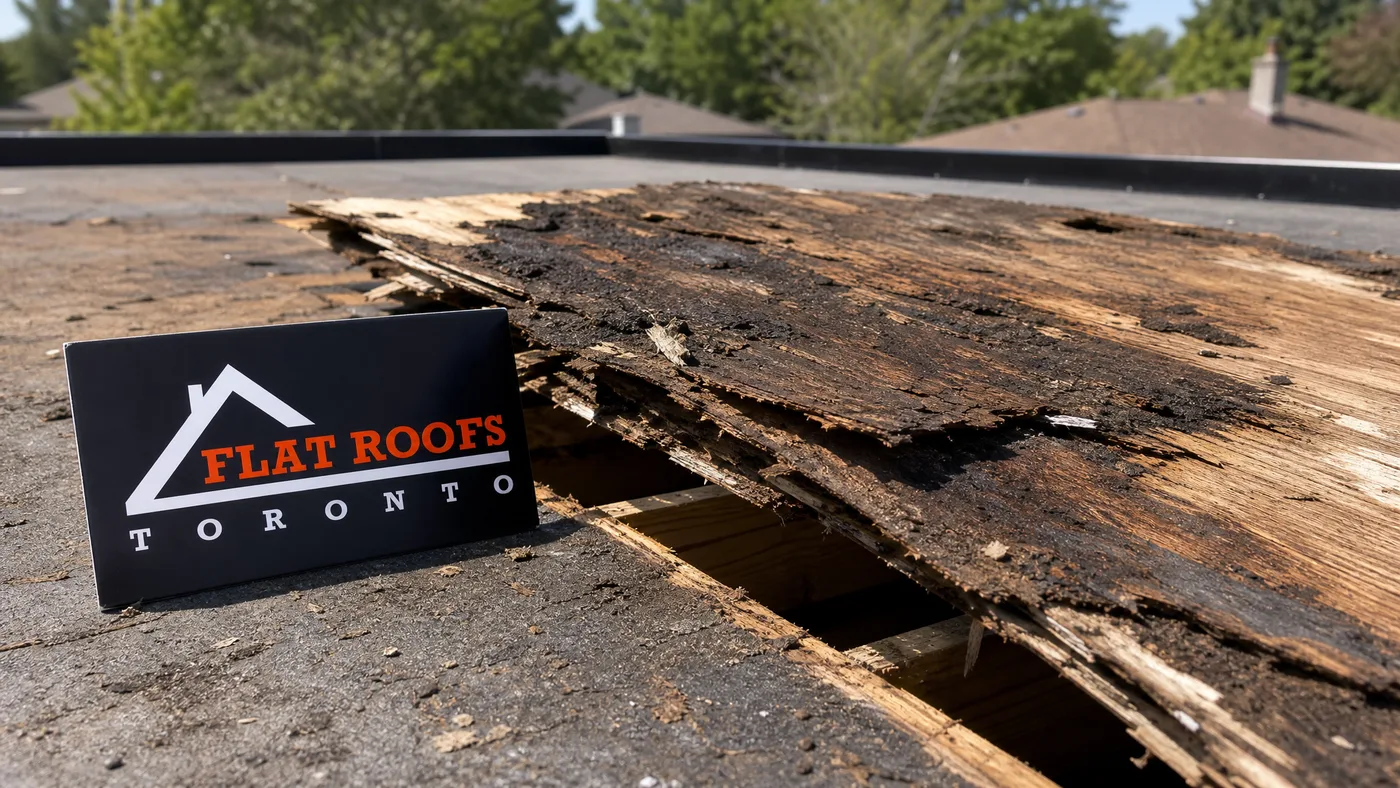
A flat roof is built in layers. At the bottom sits the structural deck, almost always plywood or oriented strand board (OSB) sheathing fastened over the roof joists. Above that goes the insulation, a vapour barrier, and finally the waterproofing membrane such as TPO, EPDM, modified bitumen or PVC. The deck is the foundation everything else relies on, and a flat roof deck replacement Toronto job means tearing off the membrane and insulation, removing the damaged sheathing, inspecting and treating the joists, then rebuilding those layers from the deck up.
Unlike a simple membrane patch, deck replacement is structural work. Crews must verify that the joists supporting the sheathing are sound, that fastening meets the Ontario Building Code, and that any moisture trapped in the assembly has fully dried before new materials go down. Sealing rot under a fresh membrane only postpones a far more expensive failure. This is why a thorough residential flat roof installation always begins with confirming the deck below is dry and structurally intact.
The scope ranges widely. Some homes need only a few sheets of plywood replaced over a localized leak, while others, especially older Toronto properties with tar-and-gravel roofs that trapped moisture for decades, require the entire deck stripped and rebuilt. The summer dry season makes full tear-offs far more practical, since an exposed deck cannot be left vulnerable to rain.
How Rot Develops in Flat Roof Decking
Rot is a moisture problem first and a structural problem second. Flat and low-slope roofs drain slowly by design, so any breach in the membrane lets water sit and soak into the sheathing rather than running off. Wood that stays damp above roughly 20 percent moisture content becomes a host for fungal decay, and once decay begins, the plywood loses strength quickly.
In the GTA, several conditions accelerate deck rot. Freeze-thaw cycling through the shoulder seasons opens small cracks in aging membranes. Ponding water from inadequate slope or clogged drains keeps sheathing saturated. Failed flashing around skylights, vents and parapet walls funnels water directly into the deck. And poor attic or cavity ventilation lets warm, moist interior air condense on the underside of the cold sheathing, rotting it from below where no one can see it.
That hidden, bottom-up rot is the most dangerous because the membrane can look perfectly fine from above while the wood beneath crumbles. Upgrading attic insulation and ventilation is often part of a proper deck rebuild, because solving the moisture source prevents the new sheathing from rotting the same way.
| Moisture Source | How It Reaches the Deck | Typical Damage Pattern | Risk Level |
|---|---|---|---|
| Membrane crack or puncture | Direct water entry from above | Localized soft spot under the breach | High |
| Ponding water | Standing water over low areas | Wide saturated zone, delamination | High |
| Failed flashing | Water tracks along seams and curbs | Rot radiating from penetrations | High |
| Condensation | Interior humidity on cold sheathing | Bottom-up rot, often unseen | Severe |
| Clogged roof drains | Backed-up water spreads laterally | Edge and field saturation | Moderate |
Warning Signs That Your Deck Needs Replacement
Homeowners rarely see the deck directly, so the early signals show up indirectly. The most reliable warning is a roof surface that feels soft, springy or uneven when walked, which means the plywood underfoot has lost rigidity. Visible sagging or dips between joists, especially where water pools, points to sheathing that can no longer hold its shape.
Inside the home, watch for brown or yellow ceiling stains, peeling paint, a musty smell in upper rooms, and bubbling or blistering in the membrane above. Around skylights and roof penetrations, recurring leaks that keep coming back after patching usually mean the deck around the curb has rotted and no longer holds fasteners. If your residential skylights leak repeatedly despite resealing, the sheathing beneath the flashing is a prime suspect.
A leak that needs urgent attention should never wait, because every storm drives more water into the structure. An emergency roof repair can stabilize an active leak, but if the underlying deck is compromised, a permanent fix means replacement rather than another temporary patch.
| Warning Sign | What You Notice | Likely Deck Condition | Recommended Action |
|---|---|---|---|
| Spongy, soft roof surface | Roof flexes underfoot | Plywood losing structural strength | Professional probe inspection |
| Visible sagging or dips | Uneven roof plane, ponding | Sheathing or joist deflection | Structural assessment |
| Recurring ceiling stains | Brown rings that return | Active moisture in the deck | Moisture scan, partial tear-off |
| Membrane blisters | Bubbles in the surface | Trapped moisture below membrane | Core sample testing |
| Repeated skylight leaks | Leaks after each reseal | Rotted curb sheathing | Deck repair around penetration |
The Deck Inspection and Diagnosis Process
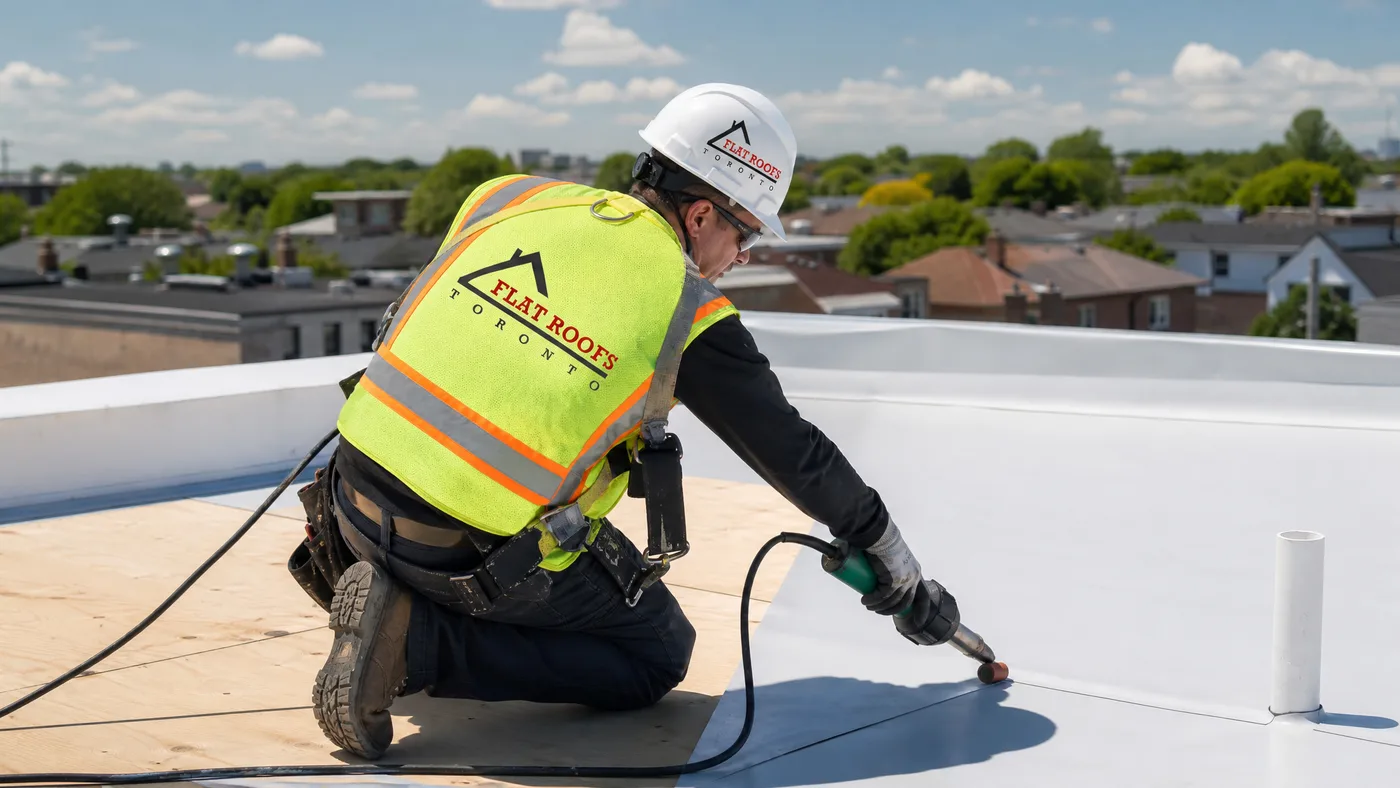
Diagnosing deck rot properly takes more than a glance from a ladder. A qualified flat-roofing crew combines several methods. They walk the roof to feel for soft, deflecting areas, then visually map ponding zones, blistering and seam failures. For deeper confirmation, they pull core samples, small plugs cut through the membrane and insulation down to the sheathing, to measure moisture content and see the actual condition of the wood.
Infrared and moisture-meter scanning helps locate wet insulation and saturated decking that is invisible from the surface. Damp areas hold heat differently, so a thermal scan after sunset can reveal hidden moisture across the field of the roof. From inside, where access exists, inspecting the underside of the deck for staining, mould or sagging confirms how far the rot has spread.
The outcome of this diagnosis determines whether you need a spot repair, a partial deck replacement, or a full tear-off and rebuild. An honest assessment matters financially, since replacing only the rotted sections costs far less than tearing off sound material unnecessarily. Reviewing a contractor’s gallery of completed deck rebuilds is a good way to gauge whether they handle structural work properly rather than just resurfacing over problems.
2026 GTA Costs for Plywood and Sheathing Replacement
Deck replacement is typically priced as an add-on to a flat roof re-roof, since the membrane and insulation must come off to reach the sheathing. In the 2026 GTA market, sheathing replacement is most often quoted per sheet of 4-by-8-foot plywood installed, with the surrounding tear-off and re-roof priced separately by square foot. Costs vary with access, the number of storeys, plywood thickness and how much of the deck is affected.
The figures below reflect typical 2026 pricing across Toronto, Mississauga, Markham and Vaughan for residential low-slope work. Commercial and multi-unit buildings carry different logistics and are usually scoped under commercial flat roof installation rather than residential pricing.
| Deck Work Item | 2026 GTA Price Range | Unit | Notes |
|---|---|---|---|
| Replace rotted plywood sheathing | $95 to $160 | Per 4×8 sheet installed | Includes removal and fastening |
| Upgrade to 5/8 inch plywood | $15 to $30 | Added per sheet | Thicker deck, better fastener hold |
| Sister or replace rotted joist | $200 to $600 | Per joist | Depends on span and access |
| Partial deck replacement | $1,800 to $5,500 | Project total | Localized rot, several sheets |
| Full deck tear-off and rebuild | $9 to $16 | Per square foot | Membrane, insulation, sheathing |
For perspective, a typical Toronto semi with a 700-square-foot flat roof needing a full deck rebuild and new membrane lands in the $9,000 to $13,000 range in 2026, while a localized repair of four to six rotted sheets might run $2,500 to $4,500. Hidden joist damage, found only once the deck is open, is the most common reason quotes rise mid-project, which is why reputable contractors flag it as a possible contingency upfront.
Ontario Building Code Requirements for Roof Sheathing
New decking is not simply a matter of nailing down plywood. The Ontario Building Code governs minimum sheathing thickness, fastener type and spacing, and how the deck must be supported. For most residential low-slope roofs, plywood sheathing must meet a minimum thickness based on joist spacing, with 5/8 inch commonly specified for 16-inch on-centre framing to resist deflection and hold membrane fasteners securely.
Code also requires proper spacing between sheets to allow for expansion, fastening into the supporting joists at prescribed intervals, and a deck flat and stable enough that the finished membrane drains without persistent ponding. When a permit-level structural change is involved, such as replacing joists or altering the roof framing, municipal inspection may be required. A professional crew ensures the rebuilt deck satisfies these requirements so the new membrane warranty remains valid.
| Code Requirement | Typical Specification | Why It Matters | Common GTA Application |
|---|---|---|---|
| Minimum sheathing thickness | 5/8 in. plywood at 16 in. o.c. | Resists deflection, holds fasteners | Standard residential low-slope |
| Panel spacing gap | Approx. 3 mm between sheets | Allows seasonal expansion | All plywood and OSB decks |
| Fastener spacing | Per code at edges and field | Prevents uplift and movement | Wind-exposed GTA roofs |
| Deck drainage slope | Positive slope to drains | Eliminates ponding and rot | Tapered insulation builds |
| Joist condition | Sound, non-deflecting members | Supports deck and live loads | Older Toronto homes |
Choosing the Right Membrane After Deck Replacement
Once the deck is sound, the membrane choice determines how long the rebuilt roof lasts before moisture becomes a threat again. The four common low-slope systems in the GTA each behave differently. TPO and PVC are heat-welded single-ply membranes with strong seams and good reflectivity, helping keep summer heat off the deck. EPDM is a durable rubber membrane valued for flexibility, and modified bitumen is a multi-layer asphaltic system known for toughness and redundancy.
Whichever system you select, the deck rebuild is the moment to correct the conditions that caused the rot, by adding tapered insulation to eliminate ponding, improving drainage, and sealing penetrations properly. Pairing a new membrane with these upgrades is what turns a deck replacement into a 20-plus-year solution rather than a repeat of the original failure.
| Membrane Type | Typical Lifespan | Key Strength | Deck Protection Benefit |
|---|---|---|---|
| TPO | 20 to 30 years | Reflective, welded seams | Reduces summer heat on deck |
| PVC | 20 to 30 years | Chemical and weld strength | Strong watertight seams |
| EPDM | 20 to 25 years | Flexibility and durability | Tolerates movement without cracking |
| Modified bitumen | 15 to 20 years | Multi-layer redundancy | Backup protection if top layer fails |
Frequently Asked Questions
How much does a flat roof deck replacement Toronto project cost in 2026?
How do I know if my flat roof deck is rotted?
Can rotted plywood be repaired instead of replaced?
Is summer a good time for deck replacement?
What building code rules apply to new roof sheathing?
How long does a deck replacement take?
Schedule Your Flat Roof Deck Replacement Toronto Consultation Today
A rotted deck will not heal on its own, and every season of delay drives more moisture into your home’s structure. The team at Flat Roofs Toronto diagnoses deck rot accurately, replaces only what needs replacing, and rebuilds your roof to code with the right membrane and drainage so the problem does not return. Summer is the ideal time to get the work done while conditions are dry and welds cure properly.
Call us today at (647) 333-3528 or request a free flat roof quote to have your deck inspected and receive a clear, honest estimate with no surprises.
Flat Roofs Toronto proudly serves Toronto, Mississauga, Markham, Vaughan and the GTA with expert flat roof deck replacement, installation and repair.