

Home / Residential Flat Roof Skylights
Residential Flat Roof Skylights
Residential Flat Roof Skylight Installation in Toronto
Curb-mounted skylights cut in, framed, flashed and tied into the membrane by the same crew that does the roof. New installs, replacements and leak repairs across Toronto and the GTA.
What you get from Flat Roofs Toronto
Roofer-Installed
The curb and the membrane are one job, not two trades.
Free No-Obligation Quotes
Sizes, glazing and price before you commit.
Manufacturer & Workmanship Warranties
The unit and the flashing are both covered.
24/7 Emergency Response
A leaking skylight does not wait for Monday.
A Skylight on a Flat Roof Is a Flashing Job, Not a Window Job
A skylight is a deliberate hole in a waterproof surface. On a pitched roof, gravity does half the work for you. On a low-slope roof it does none, so every drop of water that lands on that glass has to be steered back out onto the field and away. That is a roofing detail, and it is why we install skylights ourselves rather than handing the roof to one trade and the glass to another.
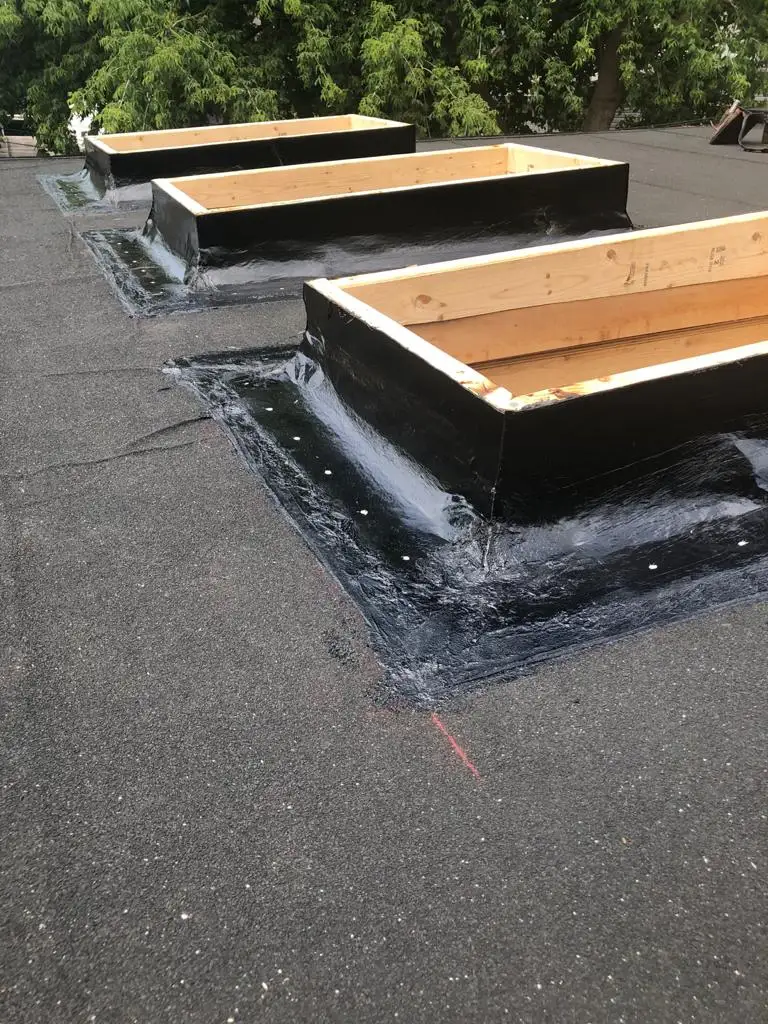
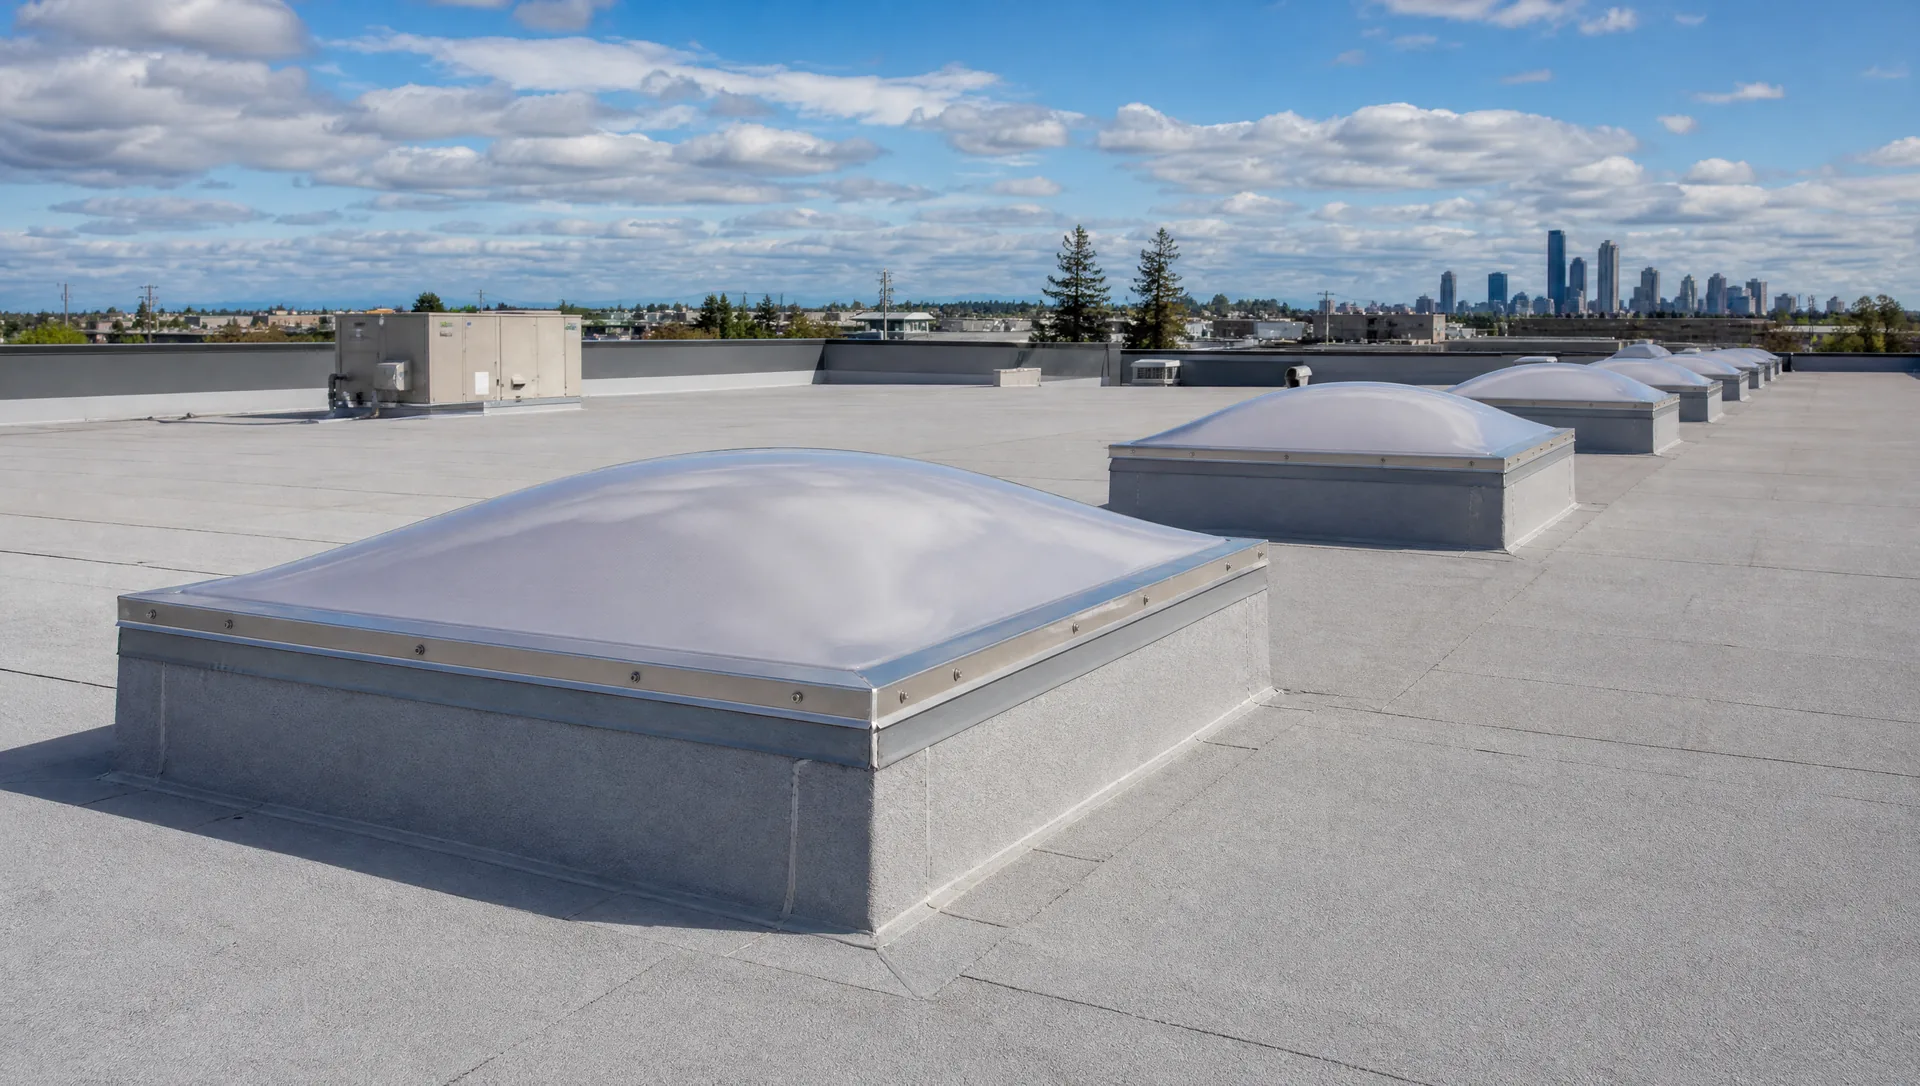
Almost every skylight that belongs on a flat roof is curb-mounted. We frame a timber or metal curb that stands proud of the finished roof surface, run the roofing membrane up the outside of that curb, and set the unit down onto the top of it under a counterflashing. The height matters: the curb has to clear the deepest water and the deepest snow the roof will ever hold, which in Toronto means standing well above the field rather than sitting flush in it.
Deck-mounted units, the kind that sit almost flat against the sheathing, belong on sloped roofs. Fitted to a low-slope deck they become a dam, and the leak shows up the first winter that snow melts and refreezes around the frame.
What a skylight install includes
- Structural check and framing of the rough opening
- Curb built to clear ponding and snow load
- Membrane run up and terminated on the curb
- Metal counterflashing over the membrane upstand
- Skylight unit set, fixed and sealed
- Interior light well finished where required
- The surrounding roof field made good
Signs a Skylight Needs Repair or Replacement
Not every wet patch under a skylight is the glass. Often it is the curb, the flashing or the roof around it.
- Water staining or bubbled paint on the light well
- Persistent condensation or fogging between the glass panes
- A cracked, chipped or crazed dome or pane
- Seals or gaskets that have gone hard, split or shrunk
- Membrane lifting away from the side of the curb
- Rusted, loose or missing counterflashing
- A noticeable draught or cold spot under the unit
- A unit old enough that nobody remembers who installed it
Skylight Types That Work on a Low-Slope Roof
The right unit depends on how much light you want, whether you want the roof to open, and how much structure the opening will need.
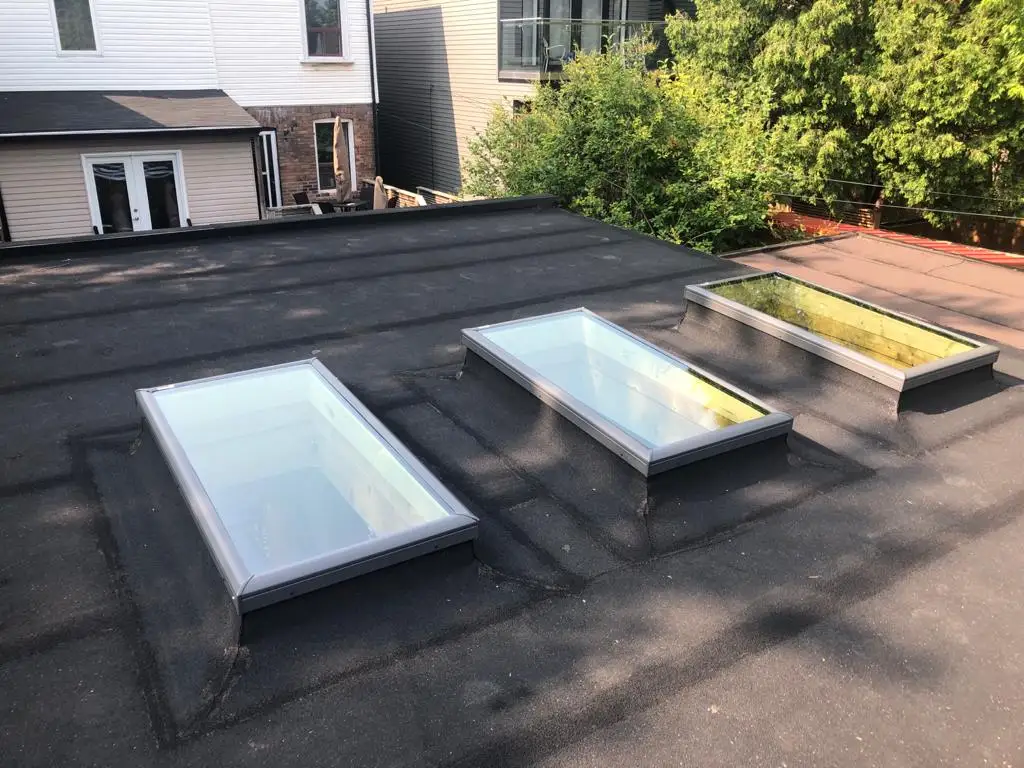
Most Common
Fixed Curb-Mounted Glass
A sealed glass unit set on a built-up curb. It is the default on Toronto flat roofs: the largest amount of daylight for the least amount that can go wrong, with no moving parts, no seals to wear out and a single clean flashing detail around the curb.
- Maximum daylight per opening
- No moving parts to fail
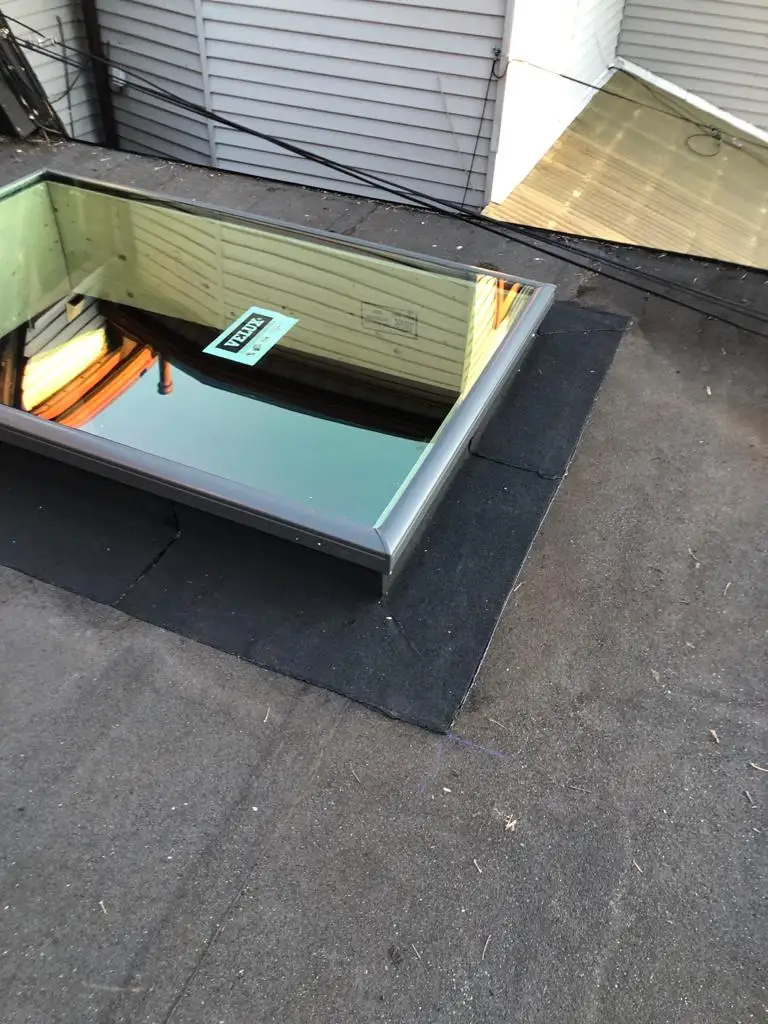
Ventilating
Operable Roof Windows
The same curb detail with a unit that opens, by hand crank or by motor, to vent hot air off the top floor. Worth the extra on a stairwell or a bathroom where stack effect will do real work for you in summer.
- Vents heat and moisture
- Manual or motorised opening
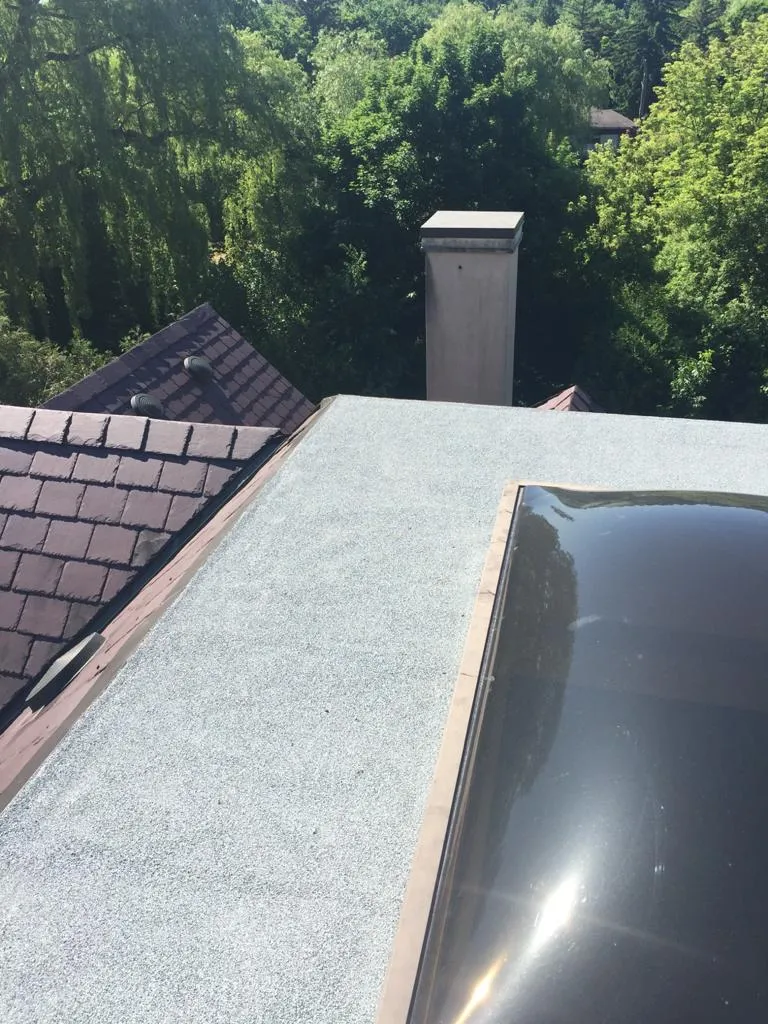
Traditional
Domed and Pyramid Units
An acrylic or polycarbonate dome, or a faceted pyramid, raised on a curb. The shape sheds water and snow off the glazing on its own, which is exactly why it has been the low-slope standby for decades. Usually the most economical way to get daylight into a back room.
- Sheds water and snow by shape
- Economical per opening
Small Openings
Tubular Skylights
A small roof-mounted dome feeding a reflective tube down to a ceiling diffuser. Where a full opening is not practical, for example over a hallway, a closet or a windowless bathroom, this gets daylight in without cutting a structural opening through the joists.
- No structural opening required
- Fits tight interior spaces
The Detail That Decides Whether a Skylight Leaks
If you take one thing from this page, take this. The membrane has to run up the outside of the curb and terminate above the water line, and the metal counterflashing has to come down over the top of that upstand. Water running off the glass then lands on the outside face of the counterflashing, runs down over the membrane and out onto the roof field. Every layer sheds onto the one below it.
Skylights leak when that order gets reversed. A bead of sealant smeared where the unit meets the roof surface is not a flashing detail, it is a countdown. Sealant is the last line of defence in a correct assembly and the only line of defence in a bad one. When it fails, and it always eventually fails, water goes straight into the curb and down the light well.
The other half of the job is the curb height itself. A curb that stands too low gets overtopped by ponded water in a summer downpour or buried by drifted snow in February. We build curbs tall enough to stay clear of both, then flash them so the membrane never has to hold water back on its own.
All of this is why a skylight is best installed by the crew doing the flat roof itself. When the roofer owns both the curb and the membrane, there is no seam in the responsibility either.
The membrane the curb is flashed into changes the detail too, which is why we settle the system before the opening is cut. Our flat roofing systems guide compares all six, and the rest of what Flat Roofs Toronto does sits on the home page.
How a Skylight Installation Runs
Four steps, usually inside a single working day per opening on a straightforward roof.
1
Site Visit and Sizing
We look at the joist direction and spacing inside, agree the position and size, and quote the unit and the work together.
2
Opening and Curb Framing
We cut and frame the rough opening, add headers where a joist is interrupted, and build the curb to the height the roof needs.
3
Flashing and Membrane
Roofing membrane is run up the curb and terminated, then the metal counterflashing goes on over the upstand.
4
Unit Set and Finished
The skylight is set, fixed and sealed on top of the curb, the roof field is made good and the interior light well is finished.
Skylight Work, Photographed on the Roof
Curbs framed, flashed and tied into the membrane on real Toronto roofs.
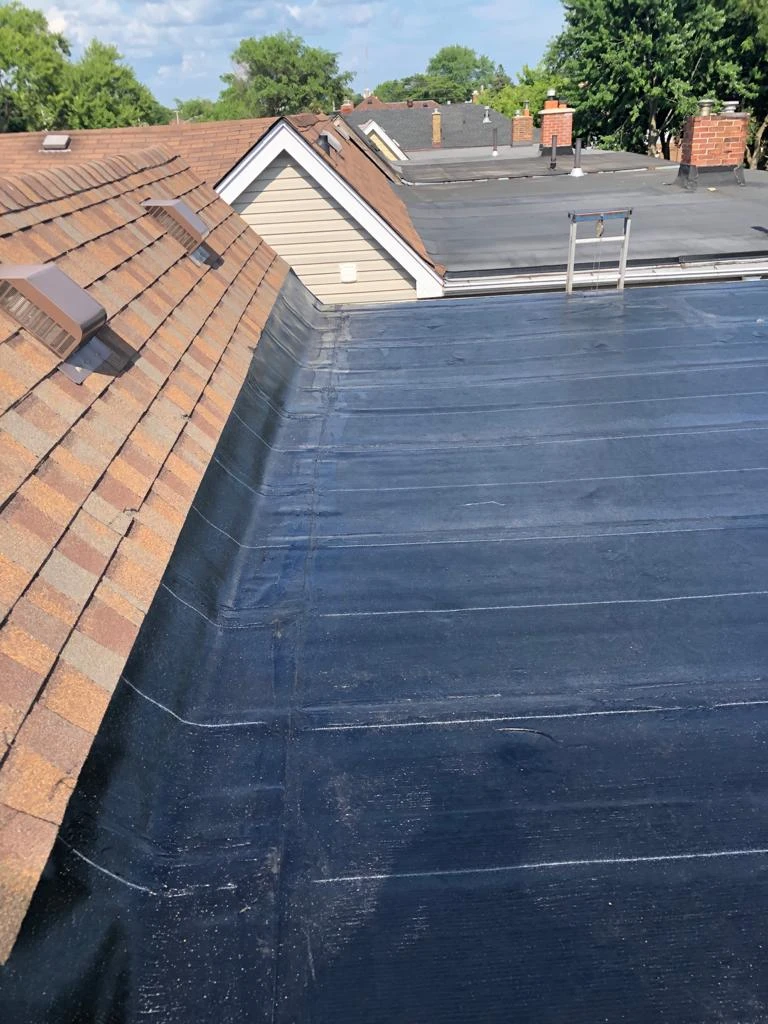
Lumbered Slope Build and Two-Ply System, Toronto
A lumbered slope framed over a flat roof deck to move water toward the drains, with a two-ply system installed over it.
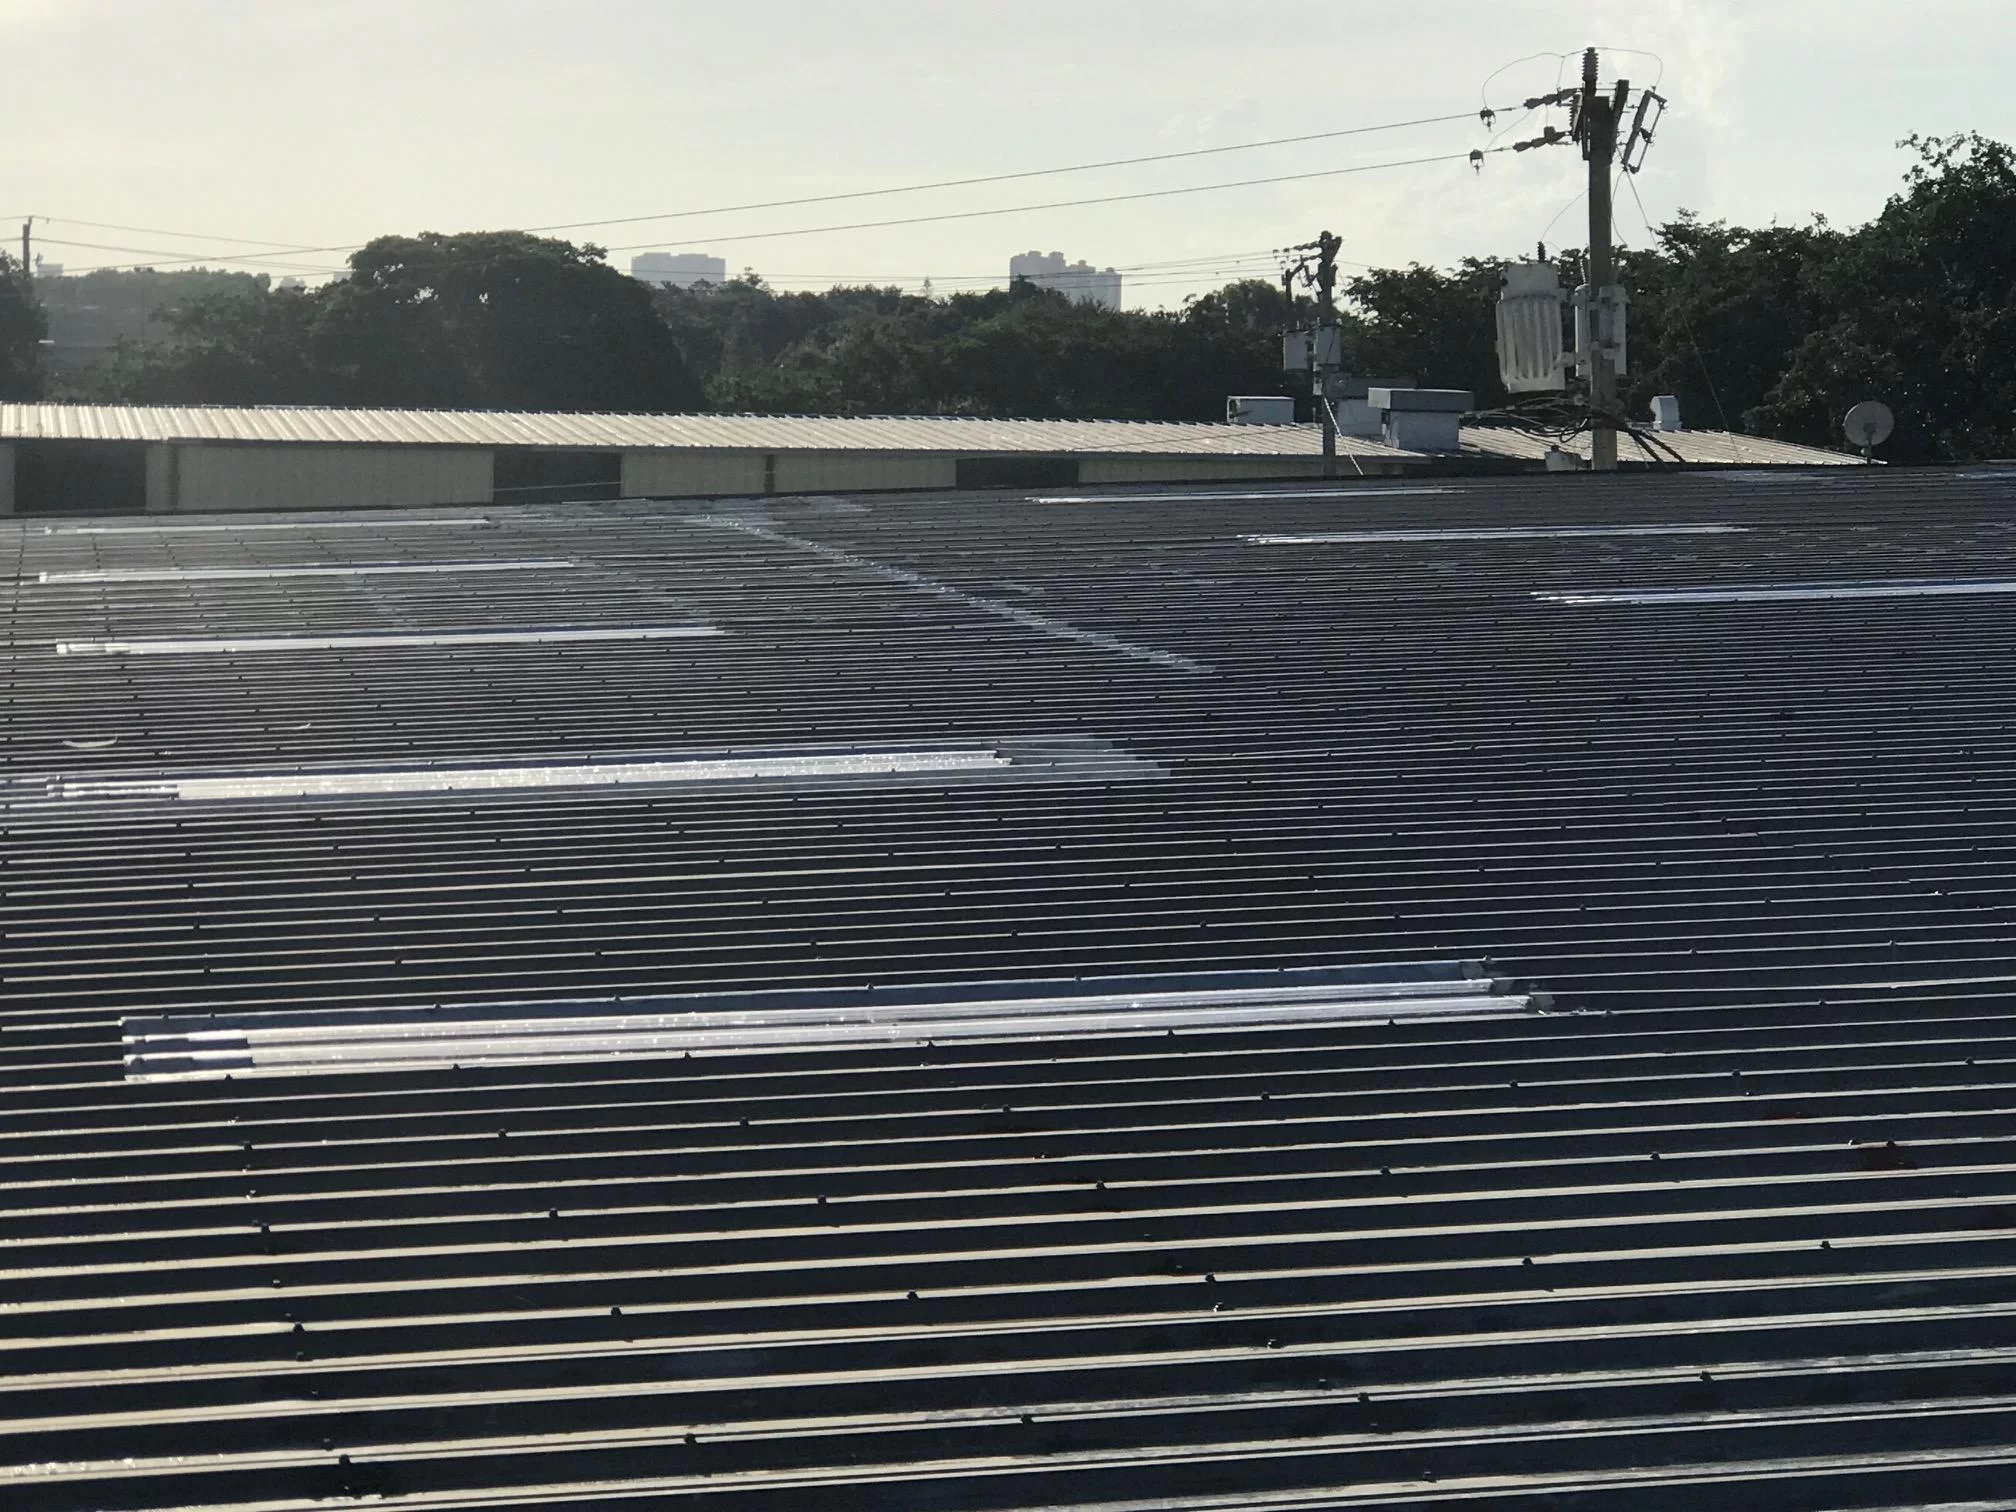
Flat Roof Application Detail, Toronto
A detail from a flat roof membrane application, showing the finished surface of the system.
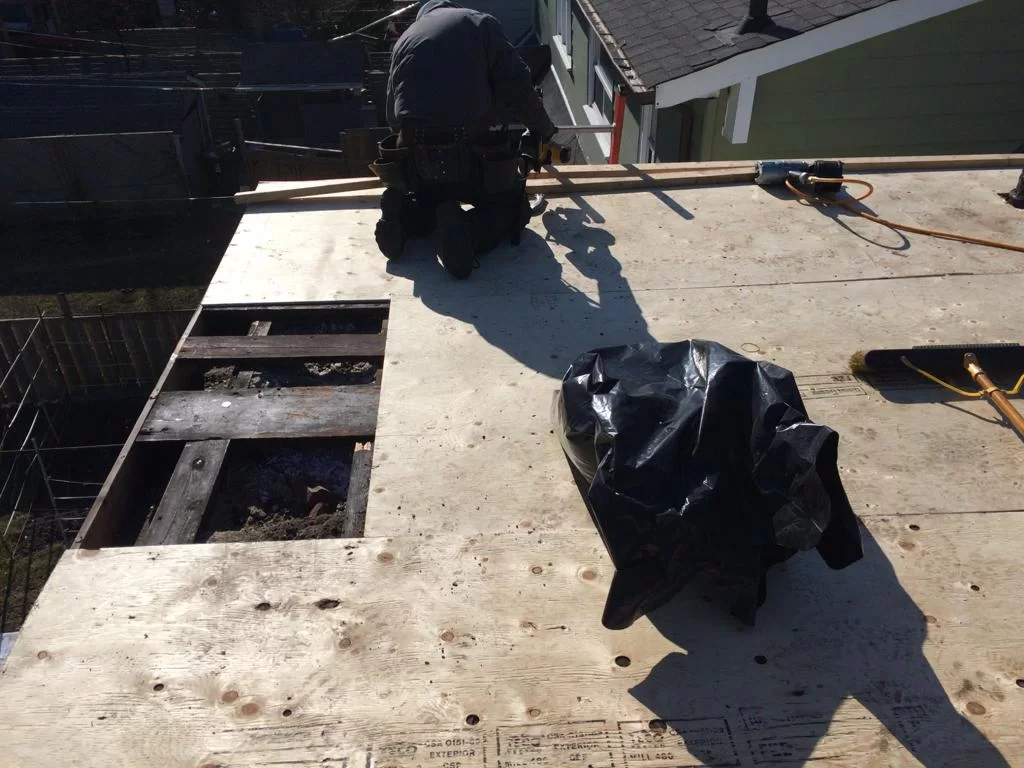
Attic Inspection and Blown-In Insulation, Toronto
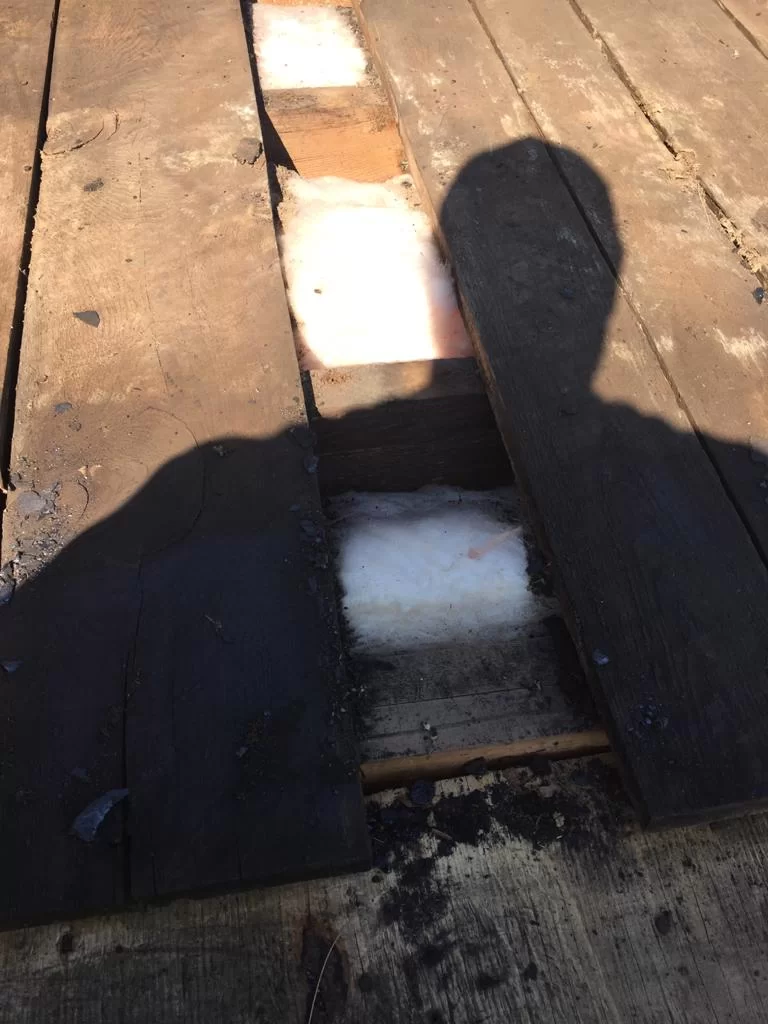
Inspection of a flat roof attic space followed by blown-in insulation. The cavity is checked before any insulation is added.
What Drives the Price of a Skylight
Skylight pricing is unit cost plus opening cost, and the second one is where the surprises live. We quote both together, free and in writing, after we have seen the roof and the ceiling below it. These are the factors that move the number.
- The unit itself. Fixed glass, operable, dome or tubular are genuinely different products at genuinely different prices, before you get to size and glazing spec.
- Glazing choice. Double or triple glazed, low-emissivity coating, tempered or laminated glass, and tinting all change both the cost and how the room behaves in July.
- Structural work. Cutting through a joist means headers. An opening that fits neatly between existing joists is a much smaller job than one that does not.
- Curb build. Curb height, whether it needs to be insulated, and how much the roof around it has to be reworked to tie the flashing in.
- Interior finishing. A straight light well through a shallow flat-roof cavity is quick. A splayed well through a finished ceiling with drywall, paint and trim is not.
- Replacement versus new. Swapping a unit into a sound existing curb is the cheapest version. Cutting a new opening into a roof that is otherwise fine is the most expensive.
If you are already replacing the roof, this is by far the cheapest moment to add or move a skylight. The membrane is coming off anyway, so the flashing work folds into a job that is already happening.
Skylight Questions We Get Asked
What Toronto homeowners want to know before cutting a hole in a perfectly good roof.
Will a skylight on a flat roof leak?
A correctly curbed and flashed skylight should not leak, and plenty of them run for decades without incident. The ones that leak are almost always deck-mounted units fitted flat to a low-slope roof, curbs built too low to clear ponding and snow, or installations where sealant is doing a job that flashing should be doing. The unit is rarely the problem. The detail around it usually is.
How long does a skylight last?
A good quality curb-mounted unit will typically give you 20 to 30 years, which is roughly the same span as the roof it sits in. Seals and gaskets are usually what goes first, which is why fogging between the panes is the classic sign that a unit is near the end. The curb and the flashing, if they were built properly, generally outlast the glazing.
Can you replace a skylight without redoing the roof?
Yes, provided the existing curb is sound and tall enough and the membrane around it is in good shape. We take the old unit off, check and repair the curb, make good the flashing and set the new unit. If the curb is rotten or the surrounding membrane is at the end of its life, we will say so rather than putting a new unit on a bad foundation.
Will a skylight make the room too hot in summer?
It can, if you specify it as though Toronto only has winter. Low-emissivity coatings, tinted or laminated glazing and an operable unit that lets hot air out all make a large difference. Orientation matters too. We talk through the trade-off between daylight and solar gain before you choose a unit, not after.
Why is there condensation on the inside of my skylight?
Usually because warm humid indoor air is reaching a cold surface. A skylight is the coldest part of the ceiling, so it condenses first, which makes it a useful early warning about the whole assembly. It often points at ventilation or insulation in the roof cavity rather than at the unit itself, which is why we usually look at the attic and ventilation at the same time.
Can you add a skylight to a garage or rear addition roof?
Often yes, and those are frequently the best candidates because the roof is simple and the ceiling below is unfinished. The limits are structural rather than roofing: joist spans, joist direction and whether the opening can sit between existing members. We check that on the site visit before quoting anything.
Areas We Cover
Toronto and out through the GTA. Open the plan to find your area, or call and ask about somewhere we have not named.
Select a region on the plan
Free, No Obligation
Request a Free Quote
Tell us what the roof is doing and we will come and look at it. No charge, and no obligation to proceed.
Call Us
Office Hours
Open 7 days a week: 7:00am to 11:30pm
Emergencies
The line above is answered 24/7 for anything that cannot wait, including weekends and statutory holidays.
Related Flat Roofing Services
Three more places our crews spend their time. Every one of them touches the same roof.
Google Reviews
Residential Skylight Reviews
These come straight from our Google Business Profile. We cannot edit them, reorder them or take one down, and the rating in the header is whatever Google is showing today.



Free, No Obligation
Thinking About Adding a Skylight?
We will look at the roof, look at the ceiling below and tell you honestly what the opening involves. Free quote, no obligation.