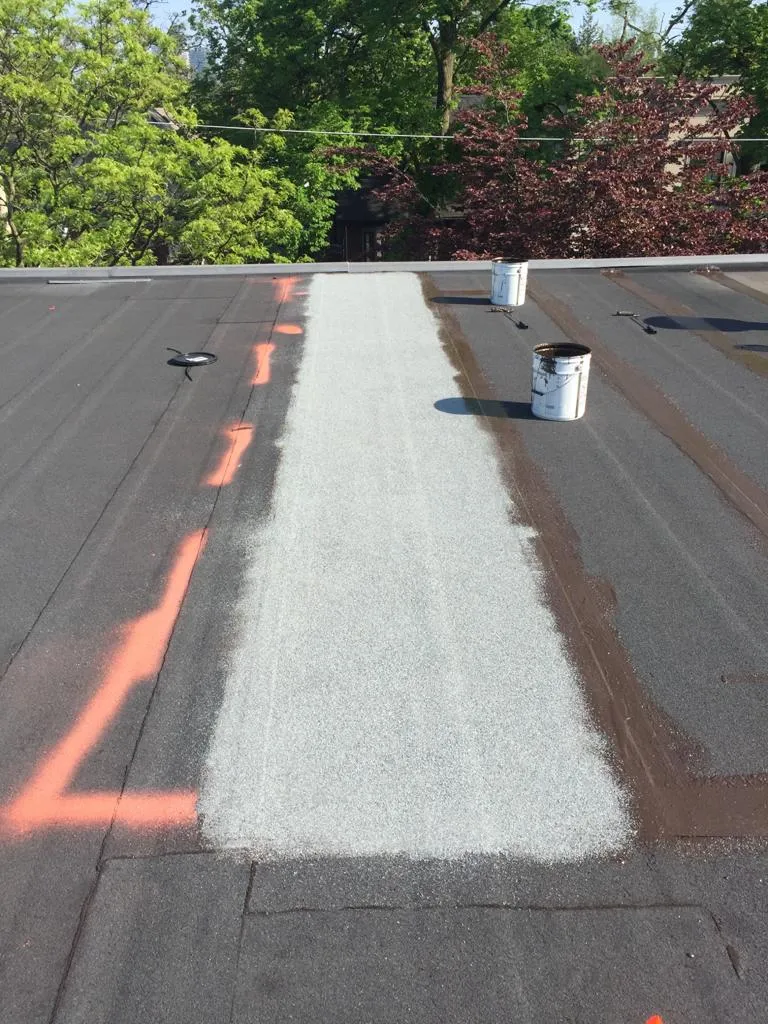
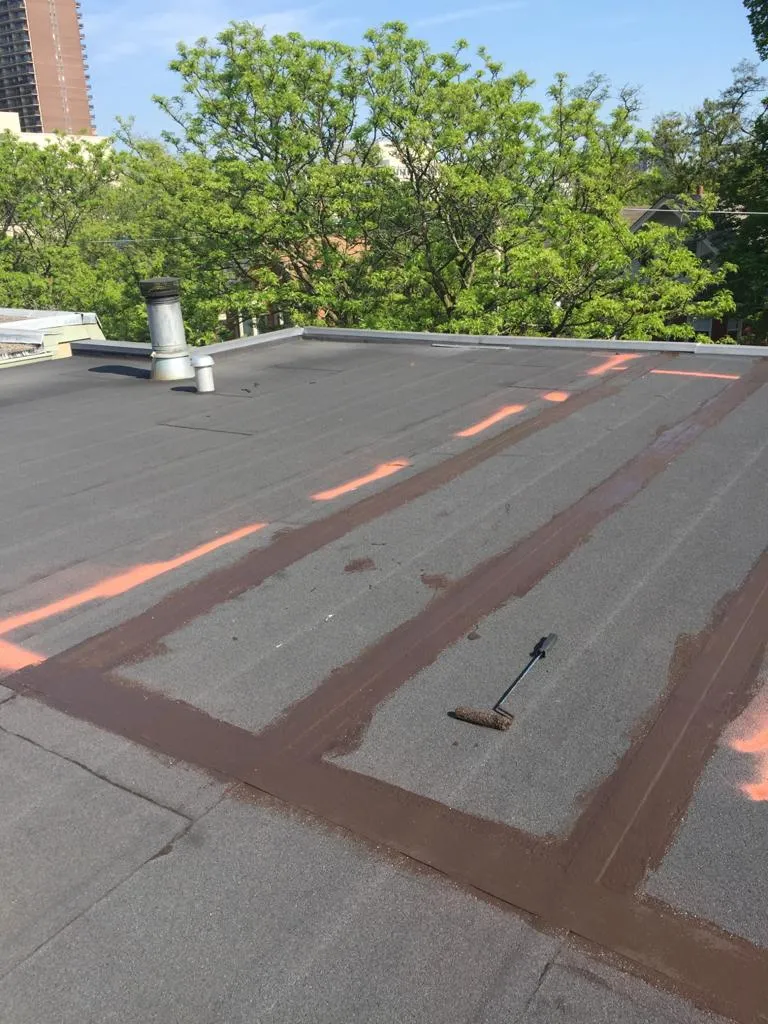
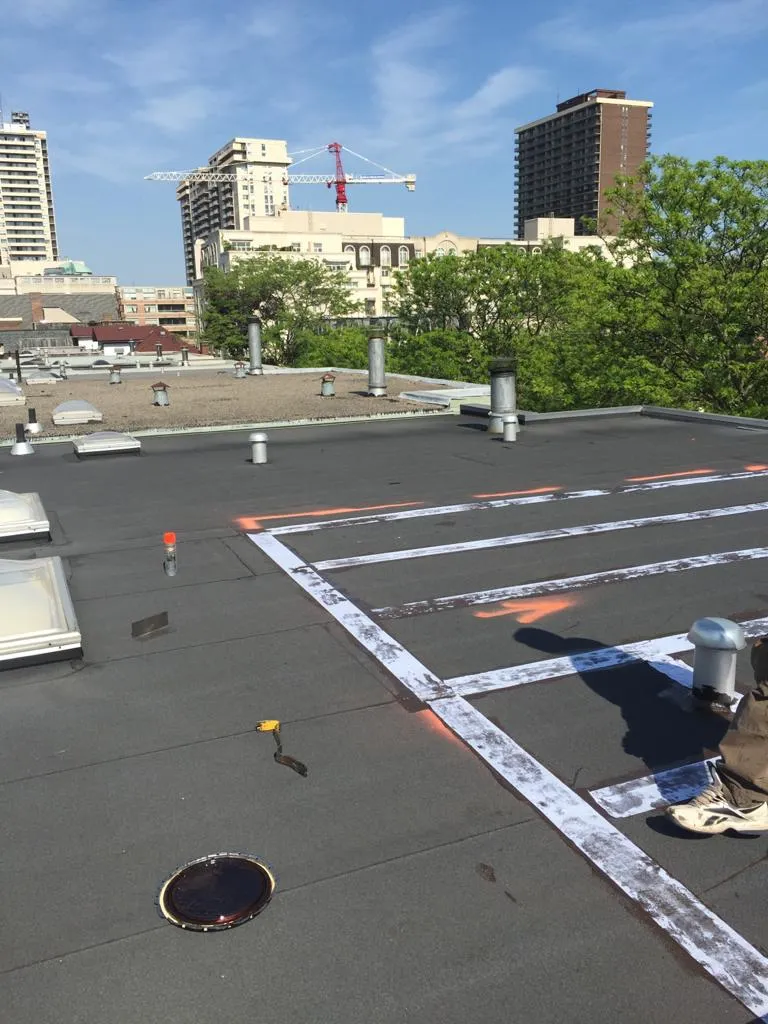
Considering a low-slope to flat roof conversion on your Toronto home or commercial building is one of the more involved roofing decisions a property owner can make, and it is rarely a simple swap of one membrane for another. A low-slope roof in the GTA typically sits somewhere between a 1:12 and 3:12 pitch, while a true flat roof is engineered to a near-level deck with a deliberate, minimal slope of roughly 1/4 inch per foot for drainage. Converting between the two changes how water moves, how the structure carries load, how insulation performs through a Toronto winter, and which permits the City requires before a single fastener goes in. This guide walks Toronto, Mississauga, Markham and Vaughan property owners through the full process, the permit pathway, the code specifications, and the realistic 2026 costs.
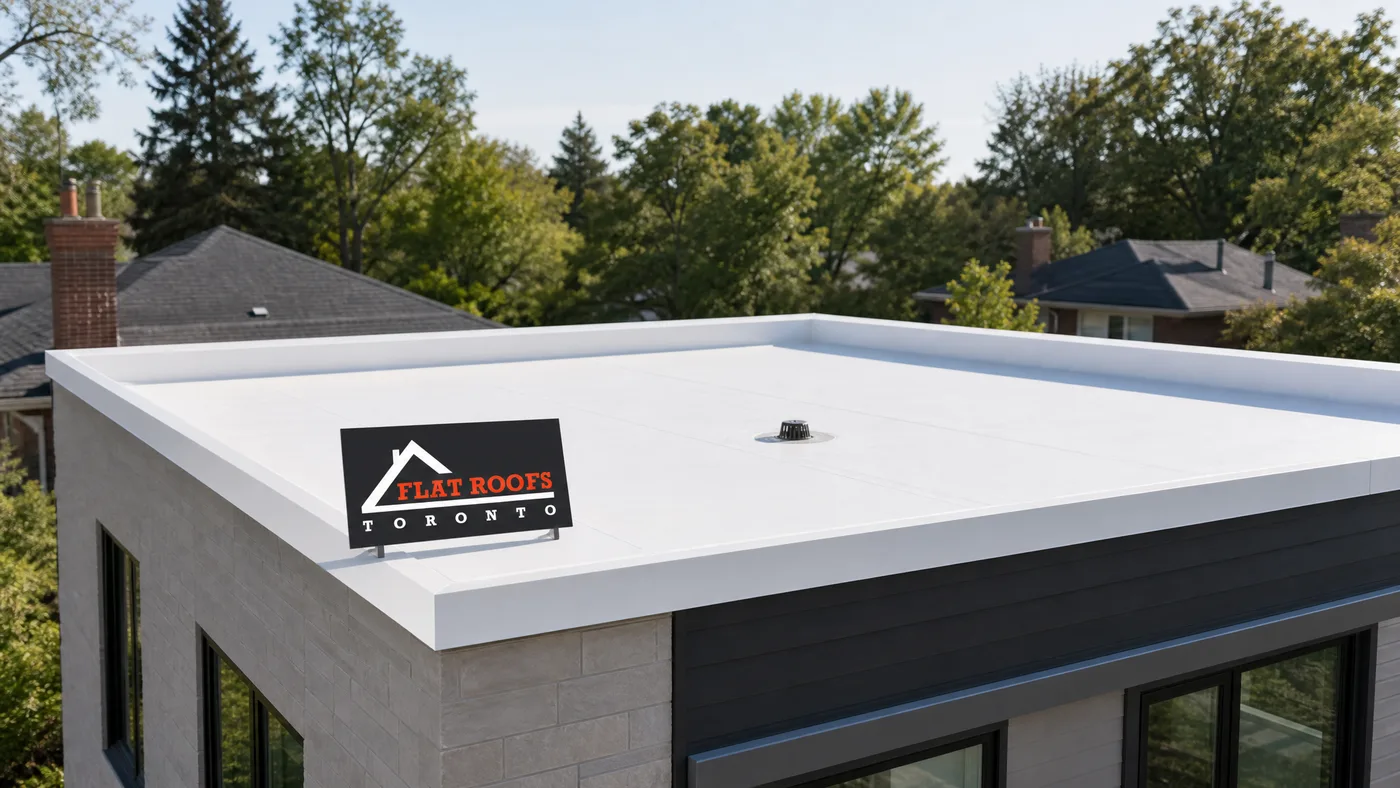
What a Low-Slope to Flat Roof Conversion Actually Involves
A genuine low-slope to flat roof conversion is a structural and waterproofing project, not just a re-roof. When a roof is reframed or re-decked from a sloped configuration to a flat deck, the existing rafters, joists or trusses may need re-engineering to carry snow load on a level plane rather than shedding it down a slope. In Toronto, the ground snow load used for design is significant, and a flat deck holds that load instead of letting gravity move it off the surface. That means the conversion almost always begins with a structural assessment by a qualified contractor and, in most cases, a Professional Engineer.
The membrane system also changes entirely. Sloped roofs in the GTA are usually finished with asphalt shingles, which rely on overlapping courses and gravity to stay watertight. A flat roof cannot use shingles; it requires a fully adhered or mechanically fastened single-ply or multi-ply membrane such as TPO, EPDM, modified bitumen or PVC. These systems create a continuous, seam-welded waterproof barrier. The team at Flat Roofs Toronto handles both the engineering coordination and the membrane installation, which keeps the structural and waterproofing decisions aligned from day one.
The third major component is drainage. Because a flat roof does not naturally shed water, the conversion must build in positive slope using tapered insulation, crickets and properly placed drains, scuppers or internal leaders. Poor drainage is the single most common reason flat roofs fail prematurely, so this stage is where the real engineering value lives.
Why Toronto and GTA Owners Choose to Convert
There are practical and aesthetic reasons GTA homeowners pursue this work. Modern and contemporary architecture, increasingly popular in Toronto’s infill neighbourhoods and Vaughan‘s newer developments, often calls for clean flat rooflines. A flat roof also opens the door to usable space: rooftop patios, green roofs, solar arrays and rooftop mechanical equipment all favour a level deck. For multi-unit and mixed-use buildings, a flat roof maximises interior ceiling height and simplifies the addition of a second or third storey.
There are functional motivations too. A low-slope roof that has chronically leaked at valleys, transitions or skylight curbs can sometimes be solved more durably by converting to a continuous membrane system. If you are already planning residential skylights or improved attic insulation, folding those into a conversion is far more cost-effective than tackling each project separately. The table below summarises the most common drivers we see across the GTA.
| Motivation | Typical Owner | Benefit of Conversion | GTA Frequency |
|---|---|---|---|
| Contemporary aesthetics | Infill / custom home owners | Clean modern roofline | High |
| Rooftop usability | Urban Toronto homeowners | Patio, green roof, solar | Moderate |
| Chronic leak history | Older home owners | Continuous waterproof membrane | High |
| Adding a storey | Renovators / developers | Maximised interior height | Moderate |
| Mechanical equipment | Mixed-use owners | Stable level platform | Moderate |
The Permit Process in Toronto and Surrounding Municipalities
Because a conversion alters the structure and roofline, it nearly always triggers a building permit. In the City of Toronto, structural changes to a roof, changes to the roof slope, and the addition of rooftop access or load-bearing platforms all require permit approval before work begins. The application generally needs architectural drawings, structural drawings stamped by a Professional Engineer, and a site plan. Mississauga, Markham and Vaughan each run their own building departments with comparable requirements, though fees and review timelines differ slightly between municipalities.
It is worth being clear about scope. Simply replacing an existing flat roof membrane like-for-like is usually treated as maintenance and may not need a permit. Converting a sloped or low-slope roof into a flat roof, however, changes the structure and the building’s exterior, so it falls squarely under the building code. Working with a contractor who manages the permit submission, like the crews behind our residential flat roof installation service, keeps the paperwork aligned with the actual construction and avoids costly stop-work orders.
| Municipality | Permit Required for Conversion? | Typical Review Time (2026) | Engineer Stamp Needed? |
|---|---|---|---|
| City of Toronto | Yes | 15 to 30 business days | Yes (structural) |
| Mississauga | Yes | 10 to 20 business days | Yes (structural) |
| Markham | Yes | 10 to 25 business days | Yes (structural) |
| Vaughan | Yes | 10 to 20 business days | Yes (structural) |
Review timelines assume a complete application. Incomplete drawings, missing engineering stamps or zoning issues such as height restrictions can add weeks. In heritage districts or properties subject to site plan control, additional approvals may apply before the building permit is even reviewed.
Step-by-Step: How the Conversion Is Performed
A well-run conversion follows a predictable sequence. Skipping or rushing any stage is where problems begin, so reputable GTA contractors treat each step as a checkpoint with its own sign-off.
1. Assessment and engineering. A contractor inspects the existing structure, measures the deck, and identifies load paths. A Professional Engineer then designs the new framing or re-decking to handle snow and live loads on a flat plane.
2. Permit submission. Stamped drawings go to the municipality. Work cannot legally start until the permit is issued.
3. Tear-off and reframing. The old sloped roofing and, where required, the framing are removed. New joists or sleepers are installed to create the flat deck, followed by new plywood or OSB sheathing.
4. Vapour barrier and insulation. A vapour barrier is installed, then rigid insulation, often tapered to build positive slope toward drains. This stage is critical for energy performance and for preventing condensation in cold Toronto winters.
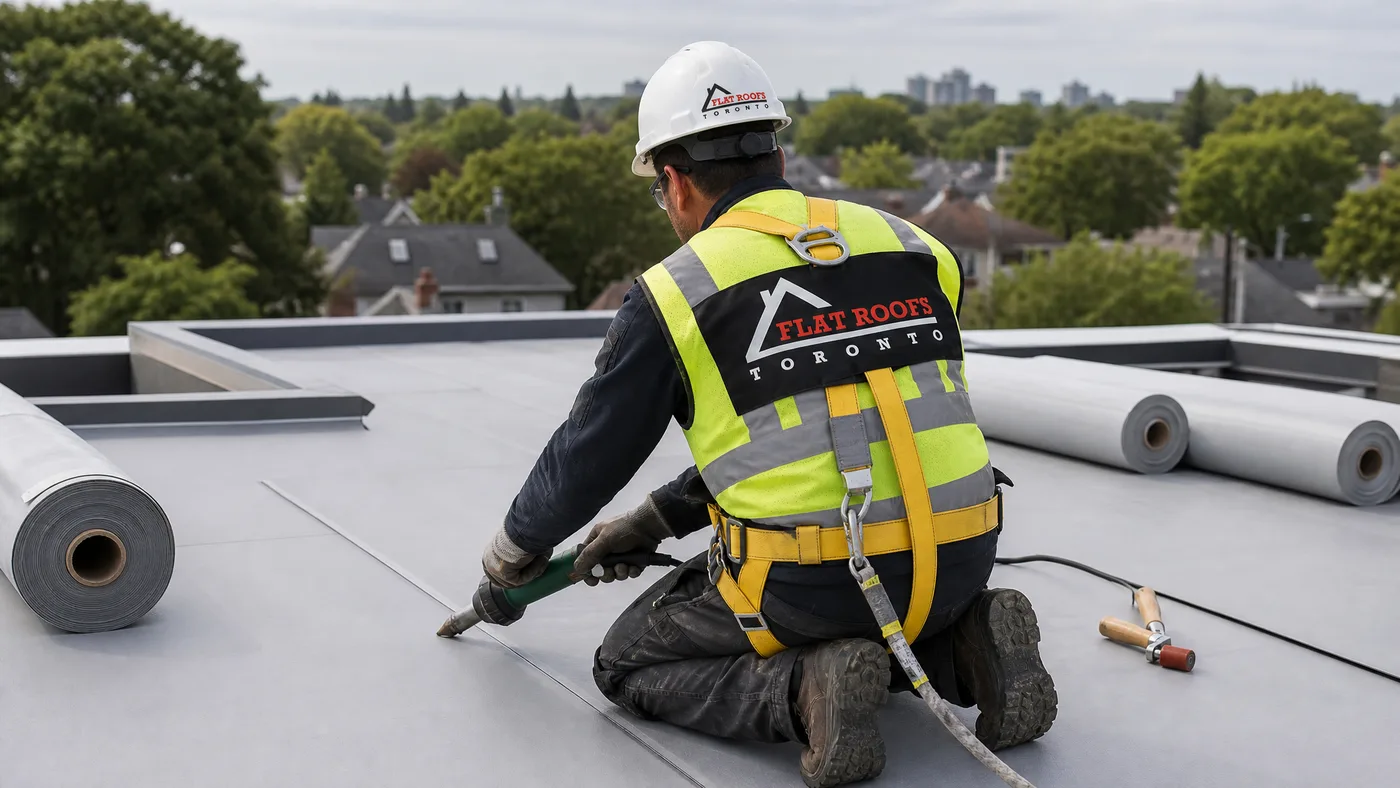
5. Membrane installation. The chosen system, TPO, EPDM, modified bitumen or PVC, is fully adhered or mechanically fastened, with all seams heat-welded or sealed. Flashings are integrated at every penetration, parapet and curb.
6. Drainage and detailing. Drains, scuppers and crickets are completed. Skylight curbs, vents and mechanical penetrations are flashed and sealed.
7. Inspection. The municipal inspector verifies the framing, insulation and final assembly against the approved drawings before the permit is closed.
For commercial buildings, the same logic applies at larger scale, and our commercial flat roof installation team coordinates closely with building engineers on load and drainage. You can see examples of completed conversions in our project gallery.
Membrane Systems Compared for GTA Flat Roofs
Choosing the membrane is one of the most consequential decisions in any conversion. Each system behaves differently in Toronto’s freeze-thaw climate, carries a different price point, and offers a different service life. There is no single best choice; the right system depends on budget, roof use, slope and aesthetics.
| System | 2026 Installed Cost (per sq ft) | Typical Lifespan | Best For |
|---|---|---|---|
| TPO (single-ply) | $8 to $13 | 20 to 30 years | Energy efficiency, reflective white roofs |
| EPDM (rubber) | $7 to $12 | 20 to 30 years | Durability, simple low-traffic roofs |
| Modified bitumen | $9 to $14 | 15 to 25 years | Roofs with foot traffic, multi-layer protection |
| PVC (single-ply) | $10 to $16 | 25 to 30+ years | Chemical resistance, restaurants, premium builds |
TPO and PVC are heat-welded single-ply membranes prized for clean white reflective surfaces that reduce summer cooling load, a real benefit during Toronto heat waves. EPDM is a proven black rubber membrane that handles freeze-thaw cycling well. Modified bitumen is a multi-ply asphalt-based system that offers redundancy and resists foot traffic, making it popular where rooftop access is planned. Whichever you choose, the quality of the seam welds and flashing details matters more than the brand on the roll.
Costs, Timelines and Budgeting for Your Conversion
A full low-slope to flat roof conversion costs considerably more than a simple re-roof because it includes engineering, structural work, permits and a complete new assembly. For a typical Toronto detached home with a roof footprint of 1,200 to 1,800 square feet, total project costs in 2026 commonly land between $30,000 and $70,000, depending on how much structural reframing is required and which membrane is selected. Commercial conversions scale with footprint and complexity.
The largest cost variables are structural reframing, tapered insulation, and the number of penetrations and drains. A roof that only needs re-decking over existing framing is far cheaper than one requiring new joists. Likewise, building proper slope with tapered insulation adds material cost but pays back through a roof that drains correctly and lasts its full design life.
| Project Phase | Typical Duration | Share of Budget | Notes |
|---|---|---|---|
| Assessment and engineering | 1 to 3 weeks | 5 to 10% | Includes stamped drawings |
| Permit review | 2 to 6 weeks | 2 to 5% | Varies by municipality |
| Tear-off and reframing | 3 to 7 days | 30 to 40% | Weather dependent |
| Insulation and membrane | 3 to 6 days | 35 to 45% | Core waterproofing work |
| Drainage and inspection | 1 to 3 days | 5 to 10% | Final municipal sign-off |
From the first assessment to a closed permit, most residential conversions take six to ten weeks, with permit review often being the longest single wait. Booking early in the season helps, since GTA roofing calendars fill quickly from spring through fall. If you discover active leaks while planning a conversion, our emergency roof repair service can protect the structure until the full project begins.
Common Mistakes and How to Avoid Them
The most expensive conversion errors are almost always avoidable. The first is skipping the engineering step and assuming the existing structure can carry flat-roof snow load; this risks deflection, ponding and even structural failure. The second is inadequate slope. A flat roof is never truly level, and a deck built without proper tapered insulation will hold standing water that degrades any membrane over time.
The third common mistake is poor flashing at penetrations, parapets and skylight curbs. Most flat roof leaks start at these transitions, not in the open field of the membrane. If your conversion includes commercial skylights or other rooftop features, those details deserve as much attention as the main membrane. Finally, attempting the work without a permit can lead to stop-work orders, fines, and serious problems when you eventually sell the property and the work fails to match permitted records. A proper paper trail protects your investment.
Do I need a building permit for a low-slope to flat roof conversion in Toronto?
How much does a flat roof conversion cost in the GTA in 2026?
Which membrane is best for a converted flat roof in Toronto?
How long does a low-slope to flat roof conversion take?
Will a flat roof leak more than a sloped roof?
Can I add a rooftop patio or solar after converting?
Start Your Low-Slope to Flat Roof Conversion With a Free Quote Today
A successful low-slope to flat roof conversion comes down to sound engineering, the right permits and meticulous waterproofing, and that is exactly what Flat Roofs Toronto delivers on every project across the GTA. From the first structural assessment through permit submission, membrane installation and final inspection, our crews handle the entire process so you end up with a roof that drains correctly and lasts decades.
Call us today at (647) 333-3528 or request a free flat roof quote to discuss your conversion and get an accurate, no-obligation estimate.
Flat Roofs Toronto proudly serves Toronto, Mississauga, Markham, Vaughan and the wider GTA with expert flat roofing, conversions, skylights and repairs.