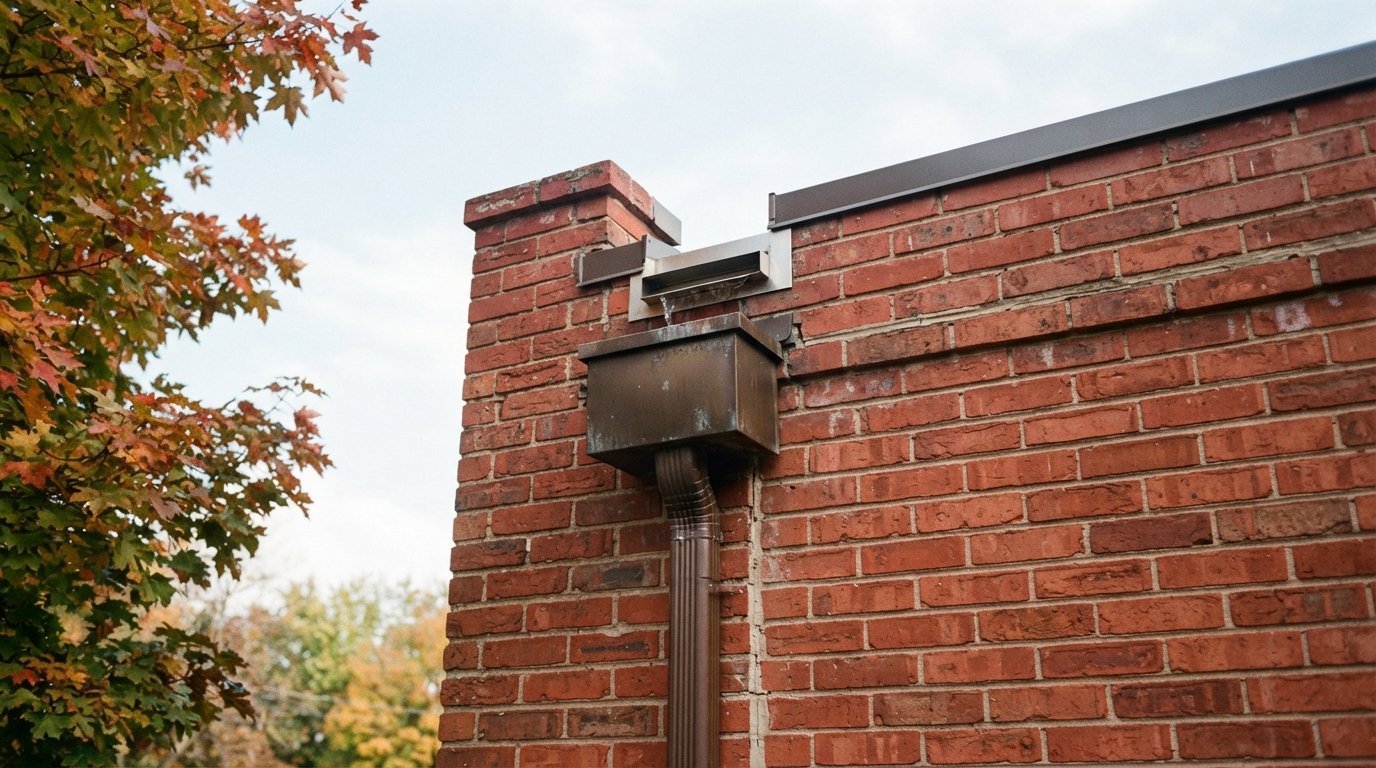
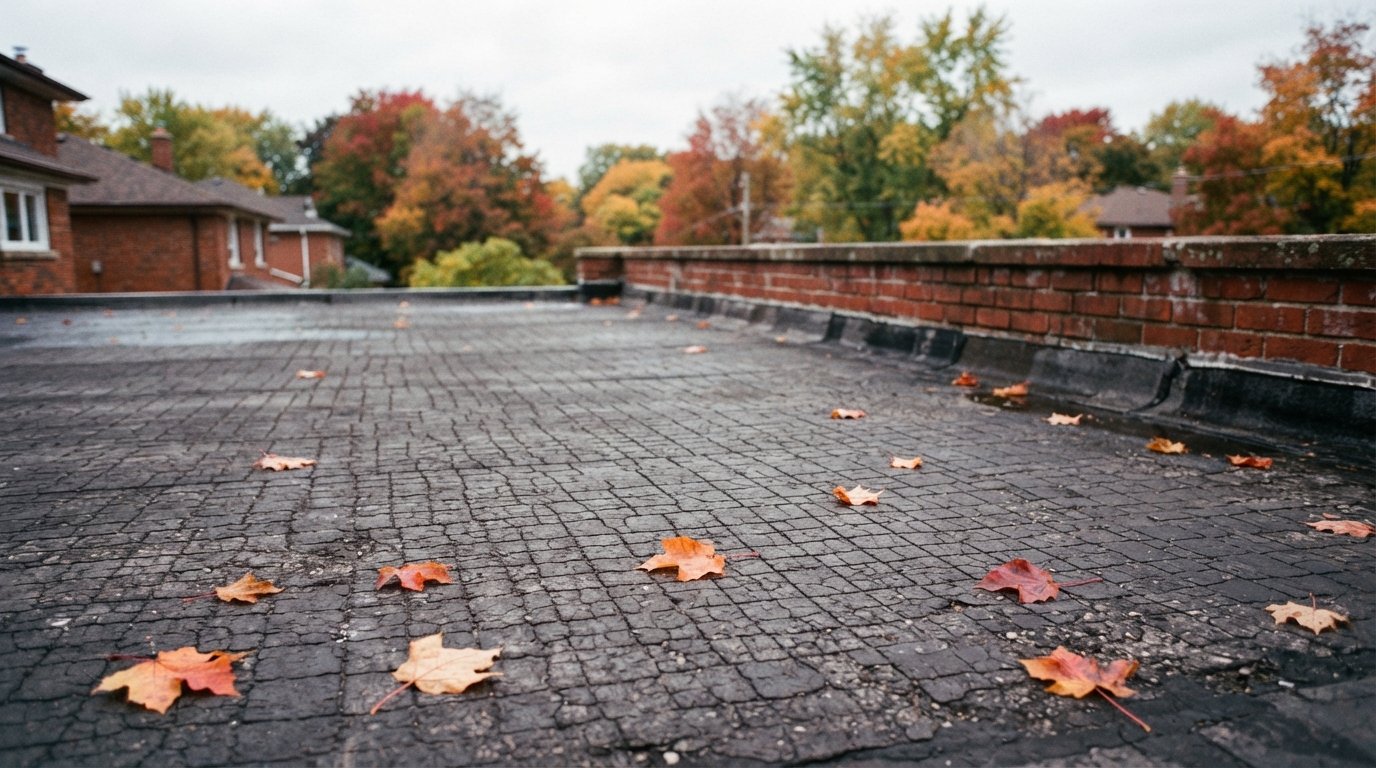
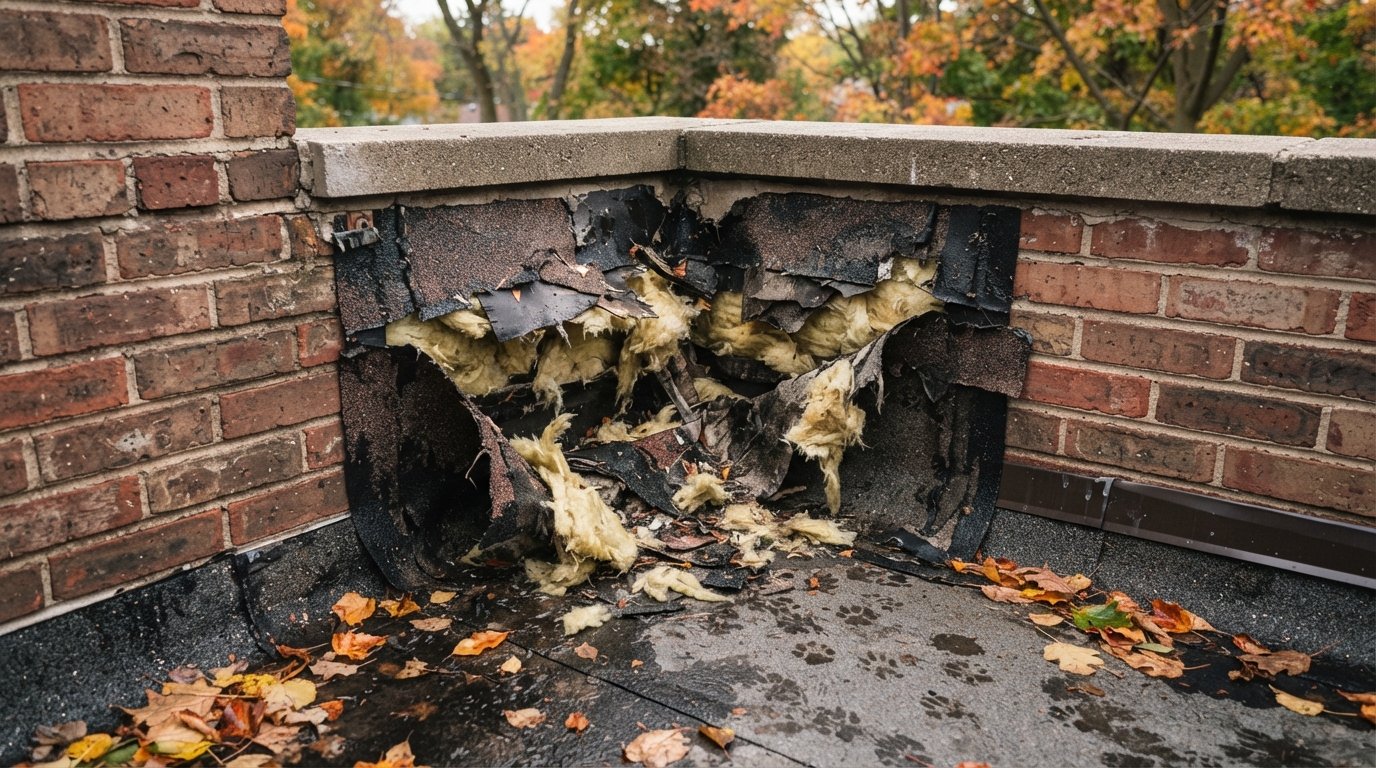
Most houses have a wood roof deck, but most commercial, industrial and multi-unit buildings in the GTA sit on either a fluted steel roof deck or a concrete slab. The deck is the structure everything else is attached to, and it changes almost every decision in a flat roof: how insulation is held down, whether a vapour retarder is needed and where it goes, which adhesives and primers work, what can go wrong with moisture, and what the crew has to check before a single board goes down at re-roofing time.
This guide is for owners and property managers of plazas, warehouses, offices and apartment buildings who want to understand why their roofer keeps asking about the deck.

Steel Roof Deck Basics: What Your Roof Is Fastened To
A steel roof deck is a galvanised steel sheet formed into ribs, or flutes, that span between steel joists or beams. The ribs give it strength in one direction. The top of each rib is a narrow flat surface, and the bottom of each flute is open space, which matters for everything built on top.
- Insulation has to bridge the flutes. Boards must be rigid and thick enough to span the open flutes without sagging or cracking under foot traffic, and board edges should land on the top of a rib.
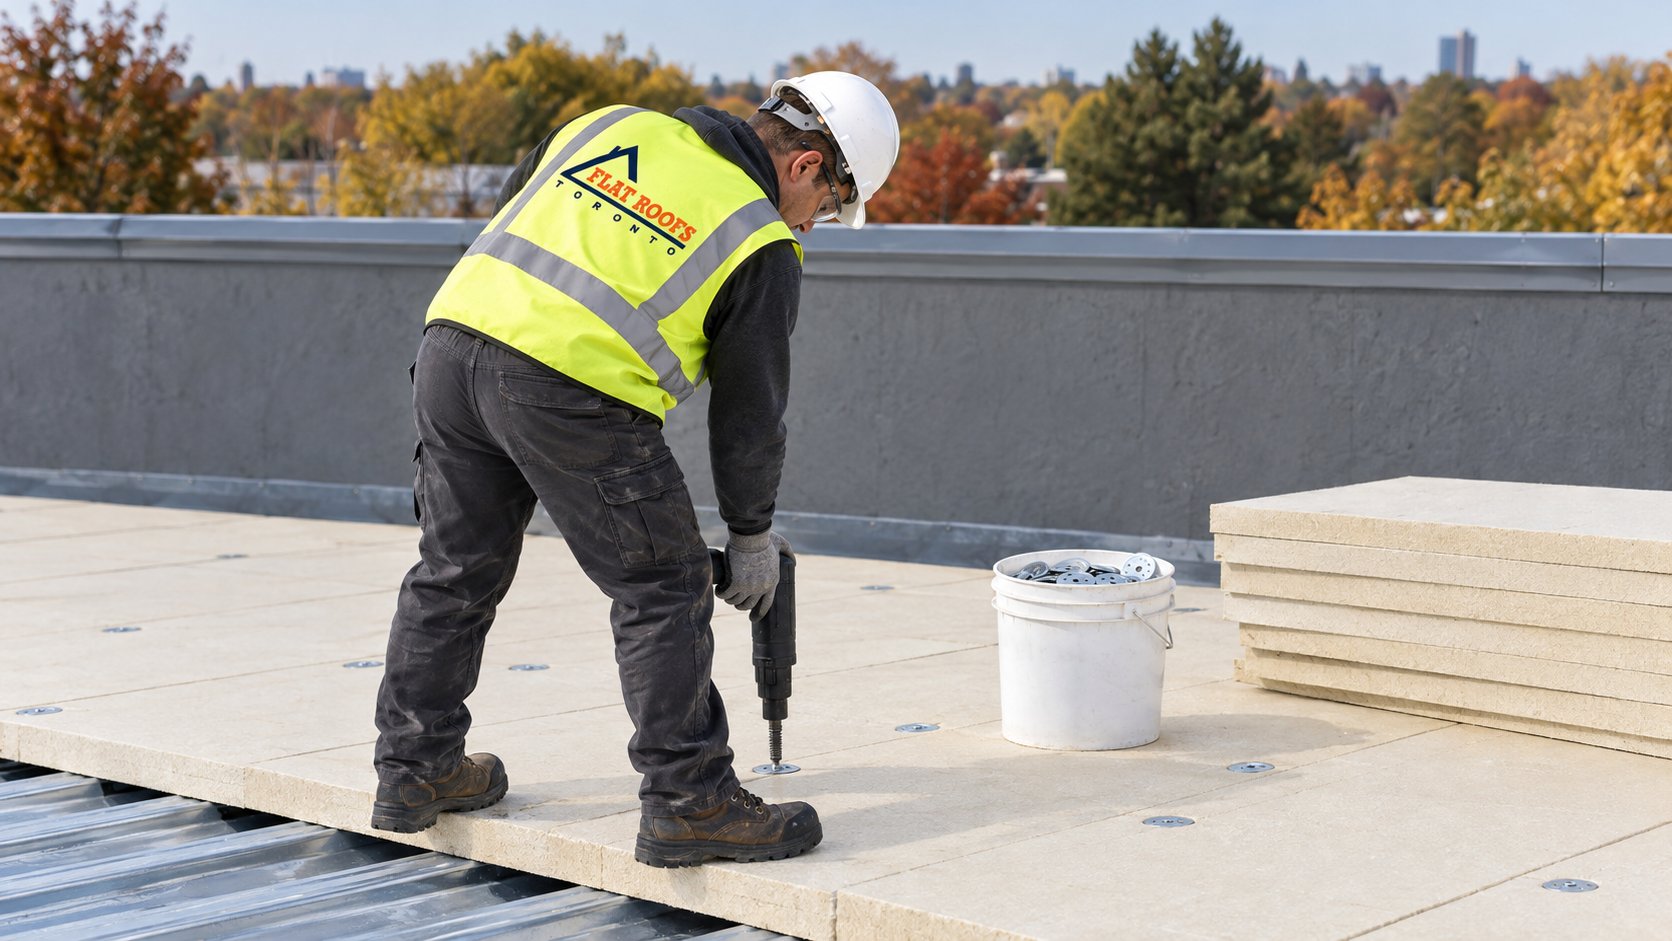
- Thickness and condition decide fastening. Screws are driven through insulation and into the top of the ribs. How well they hold depends on the steel’s thickness, the fastener type and whether the steel is still sound.
- The deck is not airtight. Side laps and end laps between sheets let air move. Warm, humid air from inside can carry moisture up into the roof assembly unless an air or vapour control layer stops it.
- The assembly often has to match a tested rating. Over steel decks, the combination of deck, insulation, cover board and membrane is commonly selected to meet specific wind uplift and fire performance. The manufacturer’s listed assemblies and the building’s design requirements set what is allowed.
Because the details are technical, commercial roofs on steel and concrete are best handled by a contractor used to working from specifications and manufacturer assemblies. Our commercial flat roofing team works on both deck types across the GTA.
How Steel And Concrete Decks Compare
| Issue | Steel roof deck | Concrete deck |
|---|---|---|
| Weight and stiffness | Light, flexes slightly, spans between joists | Heavy, stiff, often supports greater loads |
| Insulation attachment | Usually mechanically fastened, or adhered over a substrate board | Usually adhered; mechanical fastening needs drilling and suitable anchors |
| Air and vapour control | Deck leaks air at laps, so a separate control layer is often needed | Slab itself resists air flow; vapour retarder can be applied directly to it |
| Moisture concerns | Condensation and leaks cause rust on the deck | New or wet concrete releases moisture into the roof above |
| Drains and penetrations | Cut through deck with reinforcement as required | Core drilling, often with scanning to avoid reinforcement |
| Typical re-roof concern | Rust, fastener pull-out, deck damage at old leaks | Old adhesive and bitumen residue, cracks, spalling, moisture |
Neither deck is better in general. They simply ask for different methods, and an approach that works well on one can fail on the other.
Fastener Pull-Out On A Steel Roof Deck
On a mechanically attached roof, the fasteners are what keep insulation and membrane on the building in a windstorm. Each fastener has to resist being pulled straight up out of the steel. That resistance depends on:
- Steel thickness. Thinner decks hold less. Older buildings may have lighter decks than current practice.
- Fastener type and length. Roofing fasteners are designed for specific decks, and the screw must reach far enough through the top of the rib.
- Where the screw lands. A screw driven into the open flute instead of the top of a rib has almost nothing to hold.
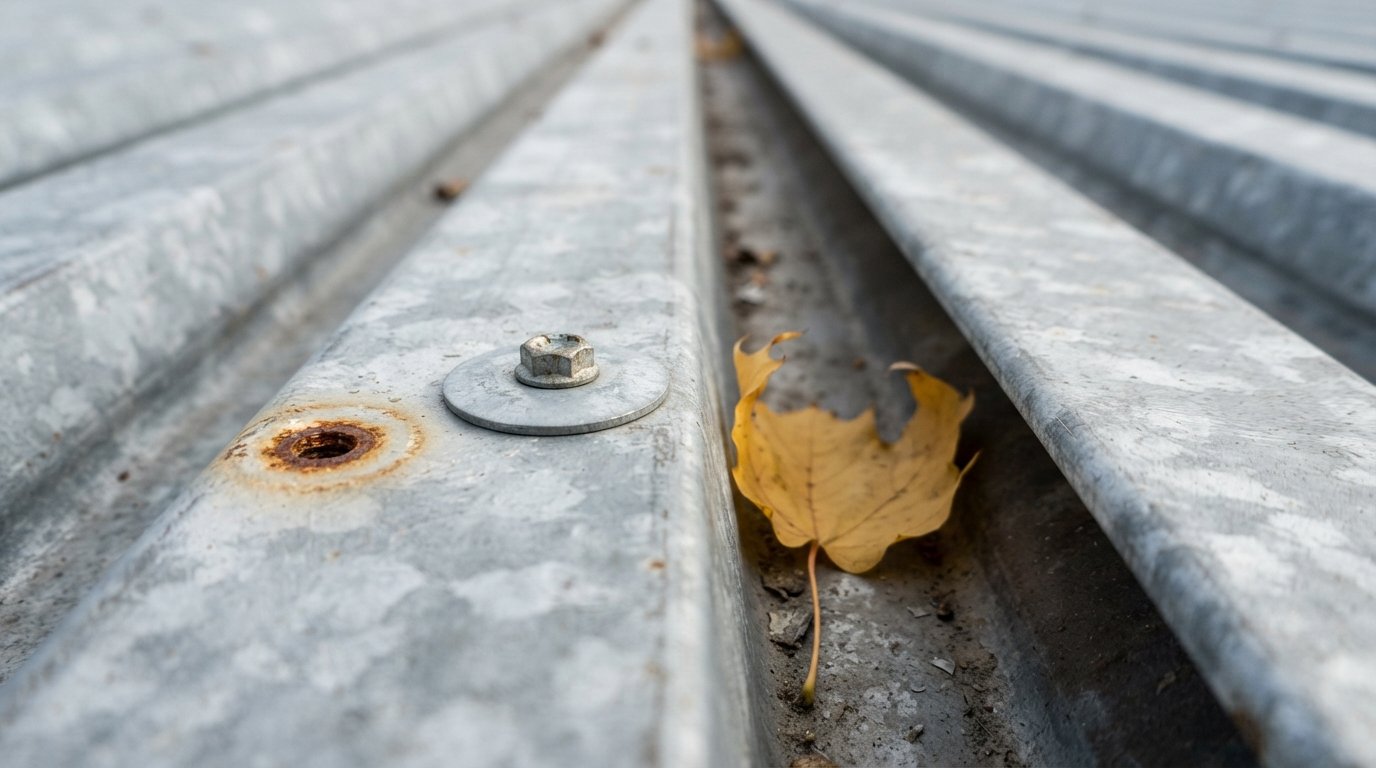
- Corrosion. Rusted steel loses thickness and strength, and fasteners in rusted areas can spin or pull out easily.
Wind loads are higher at the perimeter and corners of a roof than in the middle, which is why mechanically attached systems usually call for closer fastener spacing at edges and corners. That pattern comes from the manufacturer’s requirements and the building’s design wind loads, not from guesswork.
At re-roofing time, many manufacturers and specifiers call for pull-out testing: fasteners are installed in the existing steel roof deck at several locations and pulled with a calibrated tool to confirm they hold enough. Low results can mean more fasteners, a different fastener, an adhered system instead, or deck repair. Ask whether pull tests are part of your project, especially on an older building.
Corrosion: Reading The Underside Of The Deck
The underside of a steel roof deck tells a story the roof surface hides. In warehouses and plazas with exposed ceilings it can be seen from a ladder; in finished spaces, it may only be visible through ceiling tiles or once the roof is opened.
| What you see from below | What it may mean | What is usually done |
|---|---|---|
| Rust streaks around a drain or rooftop unit curb | Long-term leak at the flashing or drain clamp | Repair the flashing or drain, check deck thickness at that area during re-roofing |
| Dark staining along side laps, spread across a large area | Condensation from humid indoor air reaching the cold deck | Review vapour and air control in the new roof design |
| Flaking rust and thin, soft spots | Section loss from prolonged wetting | Replace or reinforce deck sections, with structural review |
| Sagging or crushed flutes | Heavy foot traffic, dropped equipment or ponding | Deck repair, walkway pads and better drainage in the new roof |
| Daylight through the deck once the roof is opened | Perforation | Deck replacement before any insulation is installed |
Light surface rust on galvanised steel is common and may not affect strength. Heavy rust, perforation and section loss are different. Damaged sections usually need to be replaced or reinforced before new roofing goes on, and that is structural work that may need review by an engineer. A good roofer will flag suspect areas and photograph them, rather than covering them with insulation and hoping the fasteners hold.
Long-term rust often points to a wider problem: a leak that went unrepaired, condensation from an inadequate vapour control layer, or a roof that ponds over one area. The new roof should fix the cause, not just the symptom.
Insulation Attachment Choices Over Steel And Concrete
How insulation and membrane are held down is one of the biggest decisions on a commercial roof, and the deck narrows the options.
| Method | On steel | On concrete | Notes |
|---|---|---|---|
| Mechanically fastened insulation and membrane | Common; fasteners into deck ribs | Possible but slow; requires drilled anchors | Fastener pattern must follow manufacturer and wind requirements |
| Adhered with foam adhesive | Usually over a substrate or vapour retarder board fastened first | Common; applied directly or over a vapour retarder | Surfaces must be clean, dry and within temperature limits |
| Hot asphalt | Used over suitable substrate boards | Traditional over primed concrete | Needs kettles, experienced crews and fire precautions |
| Induction-welded attachment | Fasteners and plates under the membrane, welded to it | Less common | Reduces membrane penetrations at seams |
| Ballasted | Only where the structure can carry the load | Often suitable on strong slabs | Wind zones and edges need special attention |
Adhered systems can make sense on a steel roof deck when fastener pull-out is poor or when the owner wants fewer penetrations, but they usually need a fastened substrate board first because adhesives cannot bridge the open flutes. How each membrane type is usually held down is covered on our flat roofing systems page.
Vapour Retarders On A Concrete Roof Deck
In the GTA’s climate, warm indoor air in winter carries moisture toward the cold roof. If it reaches a cold layer inside the insulation, it condenses. On buildings with humid interiors, such as pools, kitchens, laundries and some residential buildings, a vapour retarder below the insulation is often specified to stop that from happening.
A concrete roof deck makes a good base for one. The slab is solid and resists air flow, so a vapour retarder can be applied directly over it after priming, either as a self-adhered sheet, a torch-applied base sheet where conditions allow, or hot asphalt with felts. Insulation is then adhered on top. The key details are continuity at the perimeter, at curbs and at penetrations, so the retarder ties into the wall’s air and vapour control layers instead of stopping short.
Over steel, the same goal needs a different route. A substrate board is fastened to the deck first, and the vapour retarder goes on top of it. Whether a vapour retarder is needed at all, and what kind, depends on the building’s use and the roof design, so it should be decided on the specification rather than by default.
Adhesives, Primers And Moisture In New Concrete
Adhered systems on concrete rely on a clean, dry, sound surface. Bitumen-based materials usually need the slab to be primed so they bond to the concrete rather than to dust. Foam adhesives and other products each have their own surface and temperature requirements, and cooler autumn temperatures can slow curing or push products out of their approved range. Follow the manufacturer’s current product data on minimum temperatures and surface conditions.
Moisture in concrete is the issue that surprises owners most. New concrete releases water for a long time as it dries, and a slab that has been rained on, or a lightweight insulating concrete fill, can hold even more. If a vapour retarder or adhered roof goes on too soon, that moisture can be trapped under the roof, where it weakens adhesion, causes blisters or wets the insulation. Manufacturers have different requirements for testing or waiting before roofing over new concrete, and some specify simple field checks such as a plastic sheet test. On a new building, roofing over the slab should be scheduled with that in mind, not just with when the slab is ready to walk on.
Precast concrete decks bring their own concerns. Joints between planks move and need detailing, and drilling into prestressed hollow-core planks to fasten insulation or set new drains should not be done without the structural designer’s approval, because cutting a strand can weaken the plank.
What Changes When You Re-Roof Over A Steel Or Concrete Deck
Re-roofing a commercial building is the one moment the deck is exposed, so the checks that matter happen then:
- Decide how far down to go. A moisture survey and cores show whether insulation can stay or the roof must come off to the deck.
- Inspect the exposed deck. On steel, look for rust, holes and deformed flutes; on concrete, cracks, spalling and old bitumen or adhesive residue that will affect bonding.
- Repair or reinforce damaged areas, with structural review where needed.
- Confirm attachment. Pull tests on the steel roof deck, adhesion checks on concrete, and selection of the listed assembly.
- Plan drainage. Tapered insulation, crickets and drain locations; on concrete, core drilling with scanning where new drains are needed.
- Consider insulation upgrades. Re-roofing is a practical time to add insulation, which also affects curb heights, parapet flashings and door thresholds. Confirm current energy and building requirements with your designer or municipality.
Most of these items should be in the quote, or at least in an allowance with a unit price for deck repair, so surprises once the old roof is off do not stall the job. If you are budgeting a full replacement, our flat roof replacement page outlines how a planned project runs, and our projects page shows completed commercial roofs.
What is a fastener pull-out test?
Can a rusted steel roof deck be roofed over?
Do all commercial roofs need a vapour retarder?
How long should new concrete dry before roofing?
Why is drilling into a concrete roof deck a concern?
Is an adhered roof better than a fastened one on steel?
Planning Work On A Steel Roof Deck Or Concrete Slab?
The deck under a commercial roof sets the rules for everything above it, and the best time to deal with it is when the old roof comes off. Flat Roofs Toronto re-roofs commercial and multi-unit buildings on steel and concrete decks, with deck inspection, attachment checks and drainage planned into the scope.
Call us today at (647) 333-3528 or request a free estimate.
Commercial re-roofing over steel and concrete decks in Toronto and throughout the GTA.