When two roofing quotes list the same membrane but different prices, the difference is often in how that membrane is held down. A mechanically attached roof uses screws and plates to fasten the membrane to the deck; a fully adhered roof glues or bonds the membrane across its whole surface. Both are proven methods, but they behave differently in wind, feel different underfoot, suit different decks, and fail and get repaired in different ways.
This guide explains how single-ply and modified bitumen membranes are secured, what the options really mean for a building owner, and the questions that will tell you which attachment method your roof should have.
How A Mechanically Attached Roof Is Held Down
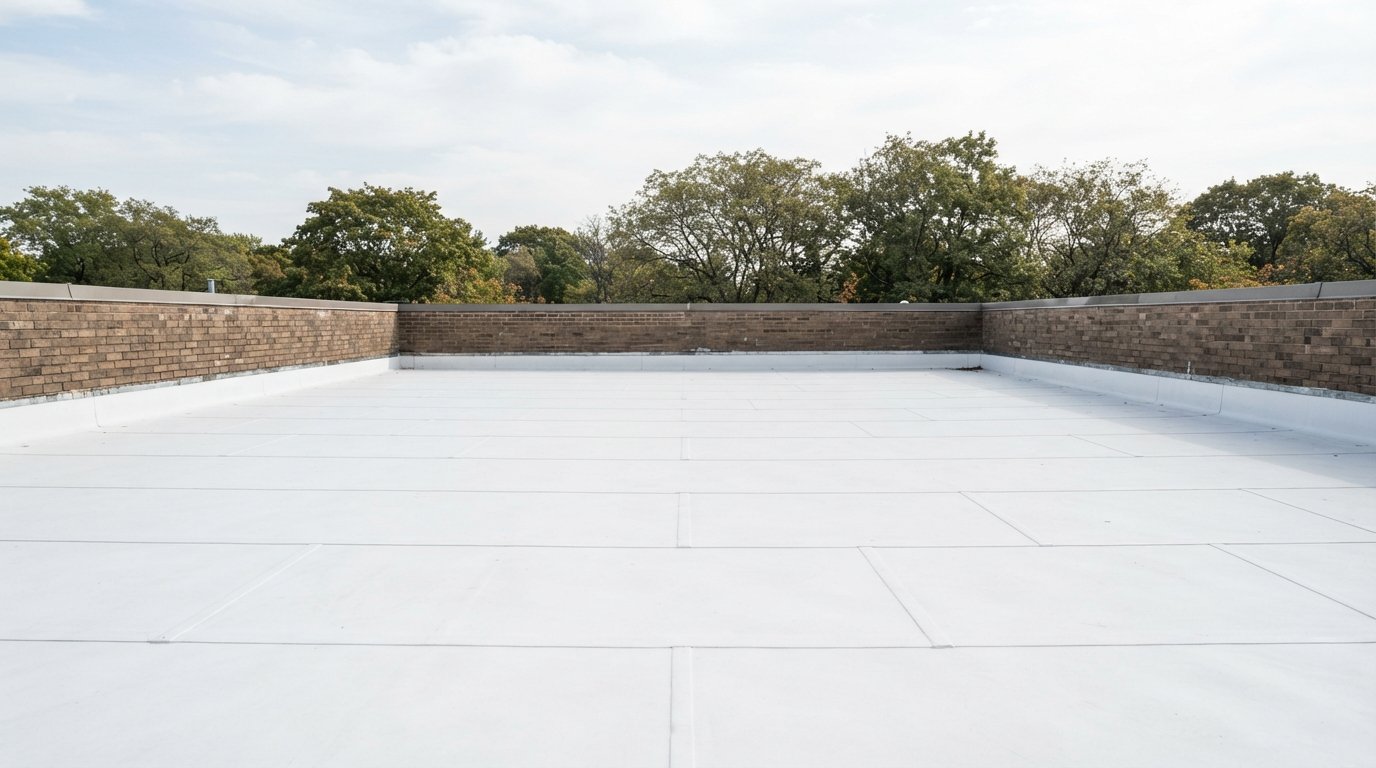
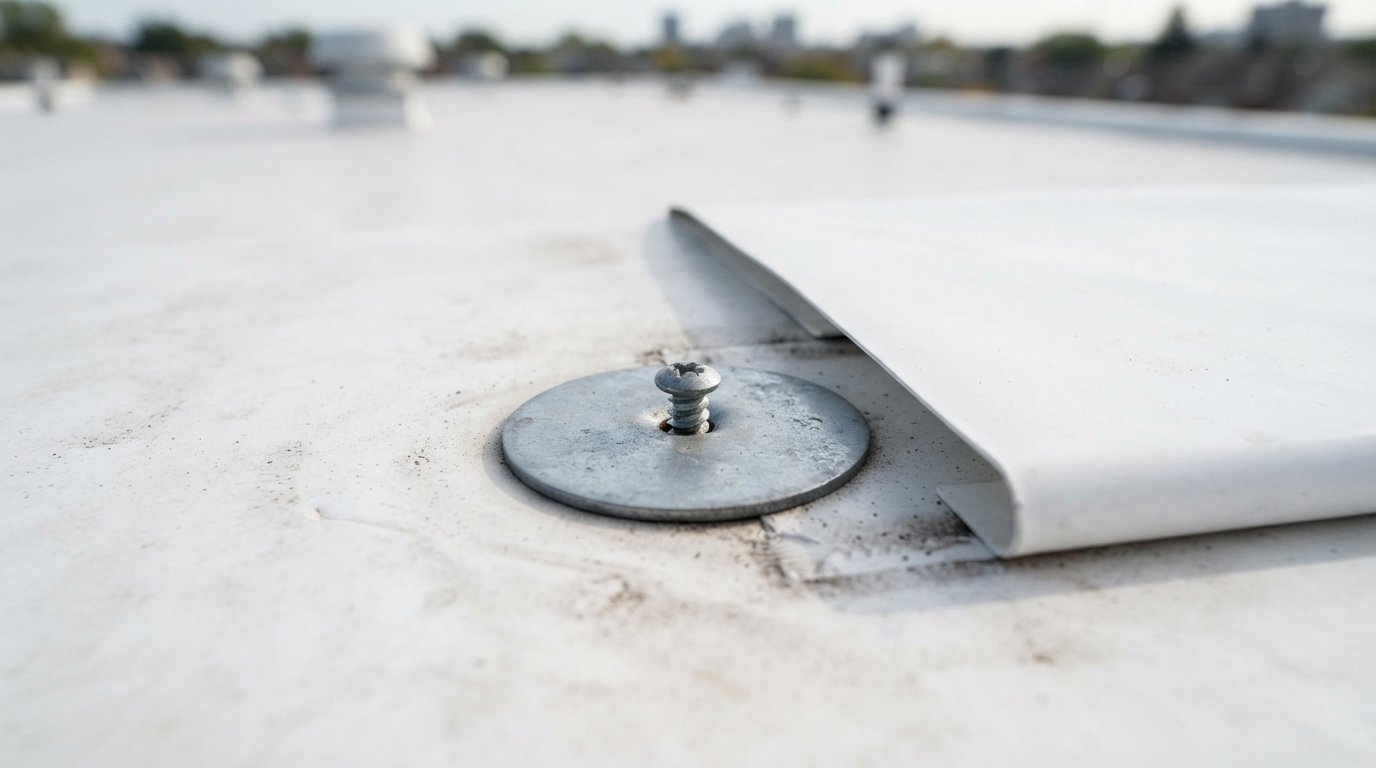
In a mechanically attached roof, the membrane is secured with fasteners driven through metal or plastic plates into the deck. With single-ply membranes such as TPO, PVC and EPDM, the most common method is in-seam fastening:
- A sheet of membrane is rolled out over the insulation and cover board.
- Along one edge, fasteners and plates are driven through the membrane into the deck at a set spacing.
- The next sheet overlaps that edge, covering the fasteners, and the seam is hot-air welded (TPO and PVC) or taped (EPDM).
The result is a membrane that is anchored in rows, with the fastener lines hidden in the seams. The rest of each sheet is free to move slightly between rows. Fastener spacing and row spacing are not guesses: they come from the manufacturer’s tested assemblies and a wind uplift design for the building, with tighter spacing at the perimeter and corners where wind forces are highest.
Modified bitumen systems can also be partly mechanically attached. A common approach on wood decks is to fasten the base sheet with nails or screws and plates, then torch or adhere the cap sheet on top. That gives a secure base without relying on adhesive to a wood deck.
For owners of low-rise commercial and multi-unit buildings, the attachment method is one of the decisions we explain as part of our commercial flat roofing services for low-rise buildings.
How Fully Adhered Membranes Are Bonded
A fully adhered system bonds the membrane to the substrate across its whole area. The substrate is usually a cover board or a compatible insulation facer that is itself fastened or adhered to the deck. Bonding methods include:
- Bonding adhesives (solvent-based or water-based) rolled or sprayed onto both the membrane back and the substrate, then mated together.
- Low-rise foam adhesives applied in beads or ribbons, often used to adhere insulation and some membranes.
- Self-adhered membranes with a factory-applied adhesive backing under a release film.
- Torch-applied modified bitumen, where the back of the sheet is melted and bonded to the base sheet or substrate.
- Hot-mopped asphalt, used with built-up and some modified bitumen systems.
Because the membrane is bonded everywhere, wind load is spread across the whole sheet rather than concentrated at fastener rows. The membrane does not billow, and it lies tight to the surface below.
Season matters with adhered systems. Many bonding adhesives have minimum application temperatures and need a dry substrate, and cool, damp autumn mornings can slow curing or stop work until the surface dries. Crews plan adhered work for the warmer part of the day in autumn, and some manufacturers offer products formulated for lower temperatures. A mechanically attached roof is less sensitive to these limits, which is one reason it is often chosen for work scheduled late in the season. Whatever the system, ask how the installer will handle a cold snap mid-project and what temporary protection will be in place overnight.
On houses and small residential buildings in the GTA, the most common fully adhered roofs are two-ply modified bitumen systems: a self-adhered or fastened base sheet with a torched or self-adhered cap. These are bonded across their full area to the base sheet, which is why they behave like an adhered roof even when the base sheet is fastened.
Induction Welding: Fastened Without Holes In The Membrane
Induction welding is a hybrid that sits between the two. Special coated plates are fastened through the insulation into the deck in a grid, before the membrane goes down. The membrane is then rolled out over the plates, and an induction tool is set on top of each plate. It heats the plate’s coating, which bonds to the underside of the membrane, and a magnet holds it in place while it cools.
The benefits are that the membrane itself is not pierced, fasteners can be spread in a grid rather than concentrated in seams, and wider sheets can be used. It is mainly used with TPO and PVC, and with some EPDM systems using compatible plates. It requires specific equipment and the manufacturer’s approved components.
Ballasted Systems: Held Down By Weight
A ballasted roof uses a loose-laid membrane held down by stone or pavers. There are few fasteners through the membrane, and installation can be quick. The trade-offs are weight, which the structure must be designed to carry, and difficulty finding leaks under the ballast. Ballast can also be scoured by wind at edges and corners if not sized and placed properly. Ballasted systems are more common on larger commercial roofs with strong structures than on houses and small buildings in the GTA.
Comparing The Options Side By Side
| Factor | Mechanically attached | Fully adhered | Induction welded | Ballasted |
|---|---|---|---|---|
| How wind load is resisted | Concentrated at fastener rows in the seams | Spread across the whole sheet | Spread over a grid of plates | Weight of stone or pavers |
| Membrane movement in wind | Can billow between rows | Minimal | Less than in-seam fastening | Minimal when properly weighted |
| Noise | Possible flutter noise in strong wind | Quiet | Usually quiet | Quiet |
| Weather needed to install | Tolerant of cooler temperatures | Adhesives have temperature and moisture limits | Moderately tolerant | Tolerant |
| Deck compatibility | Best on steel and wood decks with good fastener pull-out | Most decks with a suitable substrate | Steel and wood decks | Decks and structures designed for the added weight |
| Relative installed cost | Often lower on larger roofs | Often higher due to adhesive and labour | Usually between the two | Can be lower where structure allows |
These comparisons are general. The actual performance depends on the specific manufacturer’s system, the wind design for the building, and installation quality.
Wind Uplift: Why The Edges And Corners Matter
When wind blows across a flat roof, it creates suction that tries to lift the membrane. That suction is highest at the corners and along the perimeter, and it increases with building height and exposure. A roof on a tall building near open land or the lake faces very different wind conditions than a sheltered two-storey building between neighbours.
A mechanically attached roof handles uplift through fastener density: more fasteners, closer rows, and sometimes narrower sheets at the perimeter and corners. Manufacturers test their assemblies for wind uplift resistance, and in Canada, dynamic wind uplift testing for mechanically attached systems is addressed by a CSA standard. The installed fastening pattern should follow the tested assembly and a wind design that suits the building; confirm the details with the manufacturer’s current documents and, for larger projects, the designer.
Fully adhered systems resist uplift through the bond, so the strength of the adhesive, the cover board and how well the cover board is attached to the deck all matter. An adhered membrane is only as strong as the layer it is glued to.
Billowing, Noise And What Owners Notice
The most common complaint about a mechanically attached roof is noise. In strong wind, the membrane between fastener rows can lift and drop, producing a flapping or drumming sound that can be heard in top-floor units. This billowing is a normal characteristic of the system within limits, but it also pumps air in and out under the membrane. If the deck is not reasonably airtight, billowing can draw warm, moist indoor air up into the roof assembly, where it can condense.
Ways to reduce this include an air barrier or vapour retarder on the deck, tighter fastening patterns, and, where it suits the building, choosing an adhered or induction welded system instead. On residential buildings with bedrooms directly under the roof, owners often prefer the quiet of an adhered membrane.
Matching The Attachment Method To The Deck
The deck largely decides which methods are practical.
| Deck type | Common attachment options | Considerations |
|---|---|---|
| Steel deck | Mechanically attached, induction welded, or adhered to a fastened cover board | Fasteners must engage the steel flutes properly; air sealing the deck reduces billowing and condensation |
| Plywood or OSB | Mechanically attached, induction welded, adhered, or mechanically fastened base sheet with torched cap | Deck condition and thickness affect fastener holding power; rotted areas must be replaced |
| Board sheathing on older houses | Usually overlaid with new plywood or a cover board, then adhered or fastened | Gaps and uneven boards telegraph through membranes; fastener pull-out may be poor |
| Concrete | Adhered or ballasted; mechanical fastening is possible but slower | Concrete must be dry and primed for adhesives; drilling adds time and cost |
| Existing roof (recover) | Mechanically attached through the old roof, or adhered to a new cover board | Fasteners must reach the deck; old roof must be dry and suitable to cover |
Where the fastener holding power of a deck is in doubt, a pull-out test on site can confirm whether the planned fasteners will hold. This is especially relevant for older wood decks and some steel decks.
Repair Implications For Each System
How a roof is attached also affects how leaks behave and how repairs are done.
| Repair issue | Mechanically attached roof | Fully adhered roof |
|---|---|---|
| Leak travel | Water can spread widely under the loose sheet, so the drip inside may be far from the hole | Water is more contained, so the leak is usually closer to the entry point |
| Wet insulation | One puncture can wet a larger area of insulation before it is noticed | Wetting tends to stay local around the defect |
| Typical age-related defects | Fasteners backing out, plates wearing through, seam stress along fastener rows | Loss of bond in patches, shrinkage at edges, cover board delamination |
| Patching | Clean, prepare and weld or adhere a compatible patch; add fasteners if the originals are compromised | Clean, prepare and weld or adhere a compatible patch; re-bond any loose surrounding area |
| Recover options | Sometimes recoverable with new insulation and membrane fastened through to the deck, if the old roof is dry | Usually removed rather than covered |
Wherever the system, the most useful thing an owner can do is keep a record: when leaks appear, what the weather was, and where the water showed up. On a fastened roof in particular, that pattern shortens the search considerably.
If a roof has storm damage, especially lifted edges or torn seams after high wind, get it checked quickly. Our emergency flat roof repair team can secure it before more water gets in.
Questions To Ask Before You Choose
- Which manufacturer assembly are you following, and does the fastening pattern match its tested wind uplift rating for this building’s height and exposure?
- How will the perimeter and corners be fastened differently from the field?
- What is the deck, and has fastener pull-out been confirmed if the deck is old?
- Is there an air barrier or vapour retarder on the deck to limit billowing and condensation?
- If the roof is adhered, what are the temperature limits for the adhesive, and what happens if the weather turns?
- How will the chosen method affect future repairs and a possible recover?
Which One Is Right For Your Building?
There is no universal winner. A mechanically attached roof is often a good fit for larger roofs on steel or sound wood decks, where speed, cost and cooler-weather installation matter. Adhered systems suit roofs where noise, appearance, leak containment or a concrete deck are priorities. Induction welding is worth discussing when you want fastened economics without the billowing of in-seam rows. Ballast works only where the structure is designed for it.
Cost depends on roof size, deck, insulation, membrane and wind design. As a very rough guide, single-ply replacement on a low-rise building in the GTA often falls in the range of $10 to $20 per square foot, with adhered systems commonly costing more than a mechanically attached roof of the same size. Treat these only as estimates; an inspection and a written quote are needed for real numbers. For more on the membranes themselves, see our overview of flat roofing systems.
What is a mechanically attached roof?
Is a fully adhered roof better?
Why does my roof make noise in the wind?
Can a mechanically attached membrane be used on a concrete deck?
What is induction welding?
Are leaks harder to find on a fastened roof?
Choosing A Mechanically Attached Roof Or An Adhered System
The attachment method should be chosen for your building, not just for the lowest bid. Flat Roofs Toronto looks at the deck, exposure, noise concerns and budget, and recommends the system that fits, whether that is fastened, adhered, induction welded or a combination.
Call us today at (647) 333-3528 or request a free estimate.
Serving building owners and homeowners across Toronto and the GTA.